
Chalet - EXALTA (CHALETEXALTA)
Presentation
LES SAISIES - Lower resort
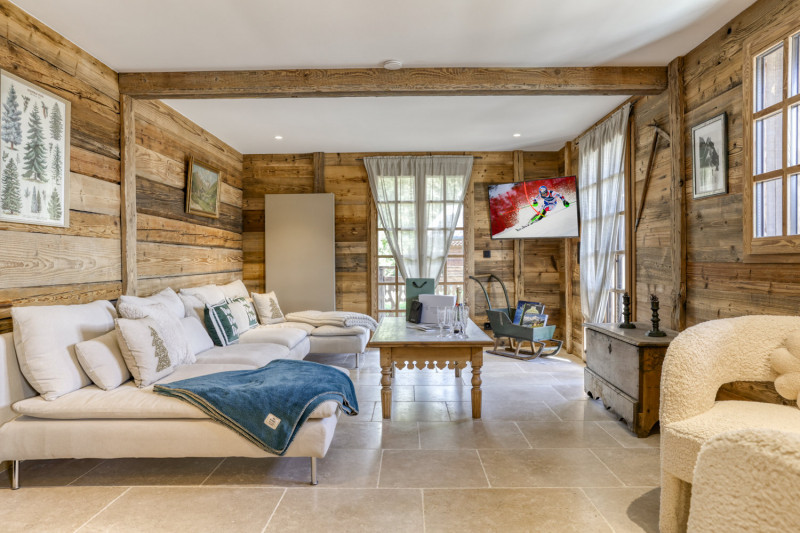
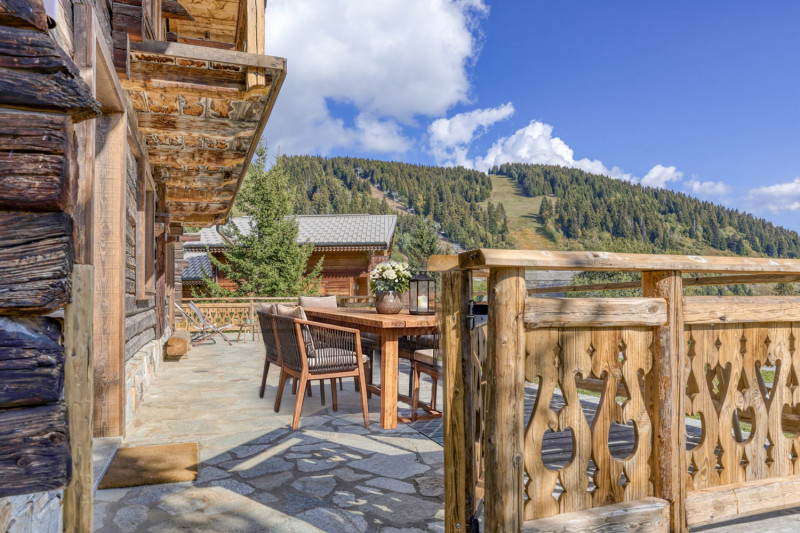
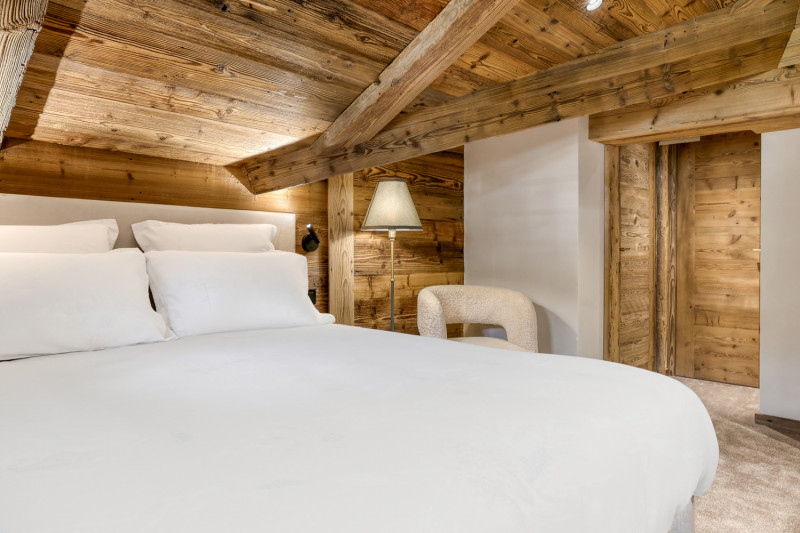
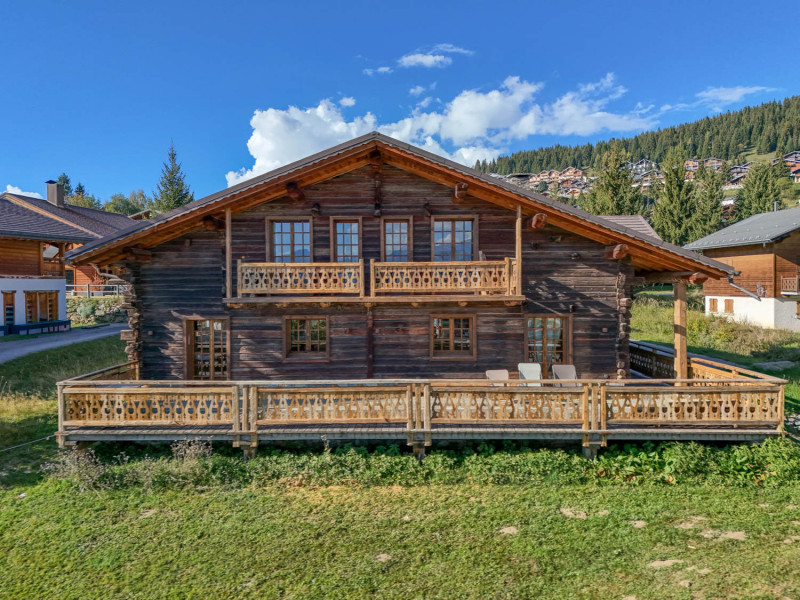
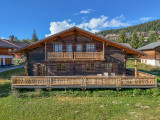
Chalet Exalta invites you to enjoy an unforgettable holiday in the mountains. Situated in the Carrets district, it offers excellent access to the slopes. With a floor area of 250 m², it can accommodate up to 15 people and offers exceptional comfort.
LAYOUT
GROUND FLOOR
- Entrance hall
- Separate toilet
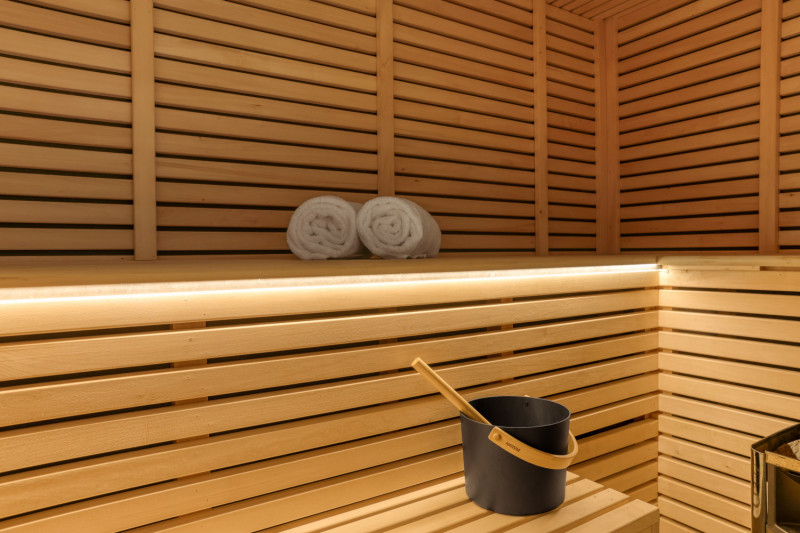
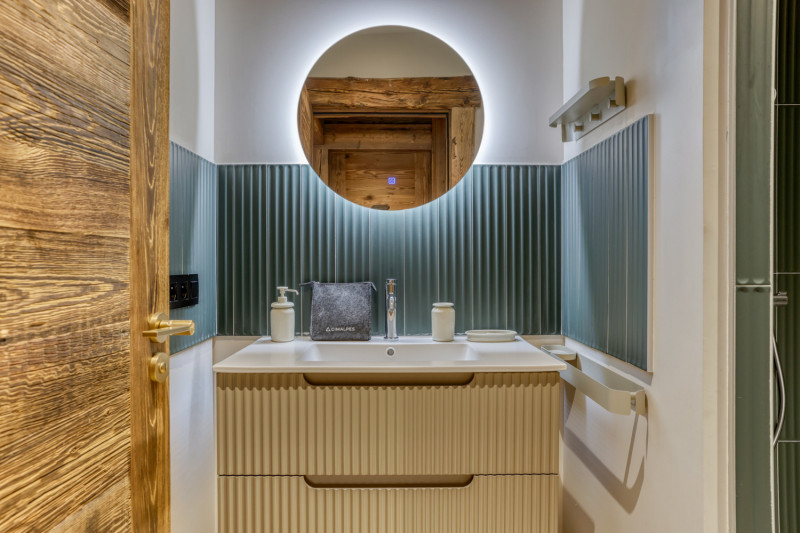
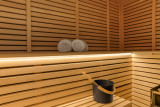
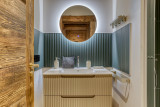
- Shower room with sauna
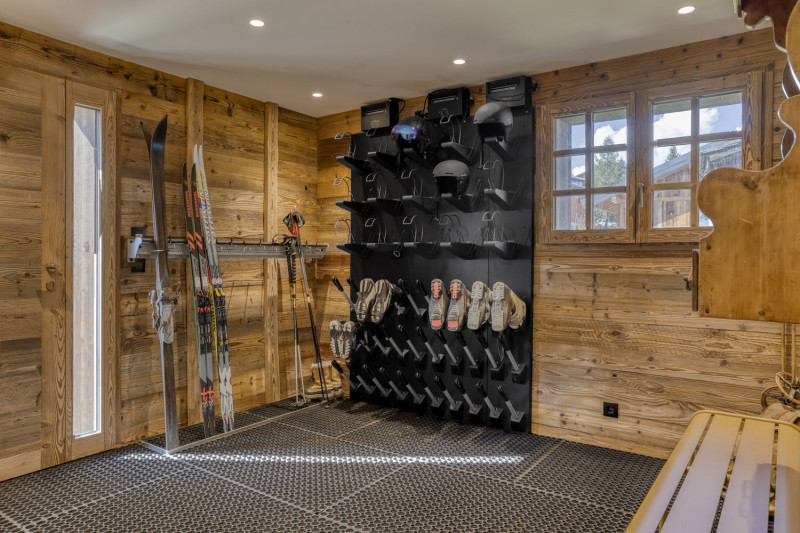
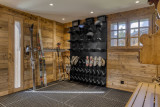
- Ski room with boot warmers, opening onto the outside
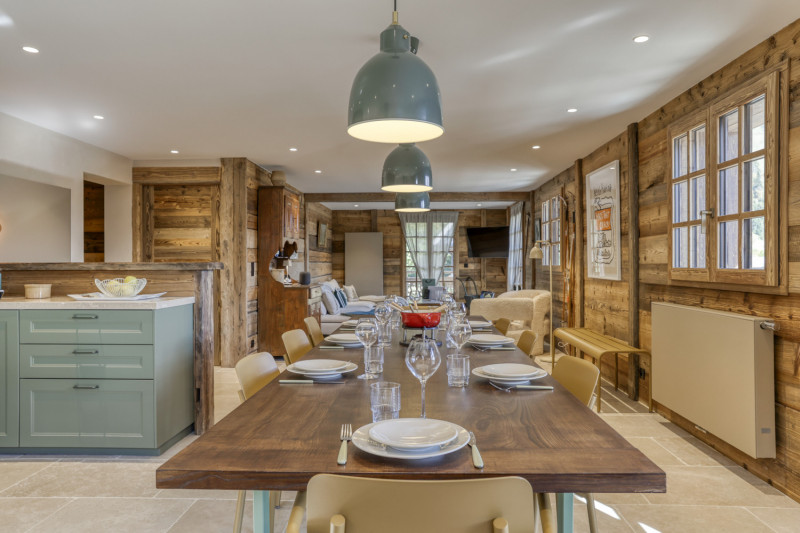
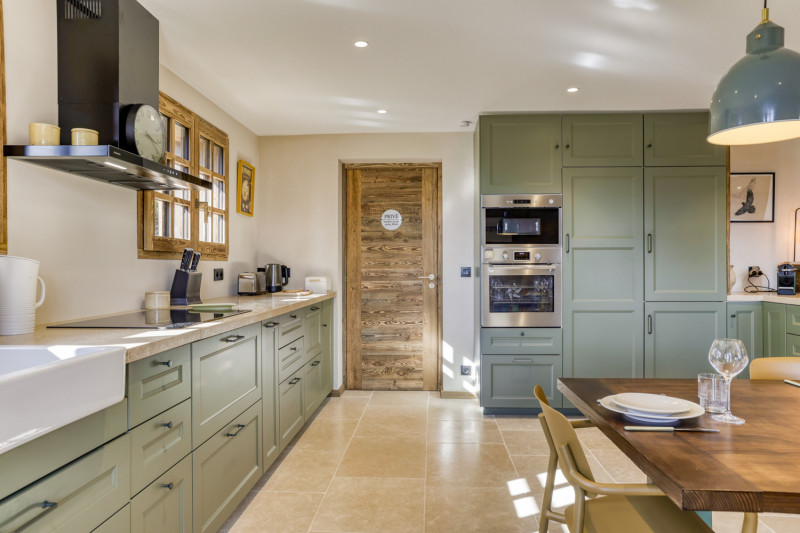
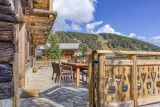
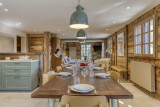
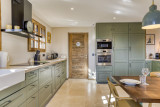
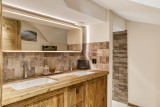
- Fully fitted open-plan kitchen opening onto the terrace
- Dining area opening onto the terrace
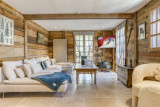
- TV lounge opening onto the terrace
LEVEL 1
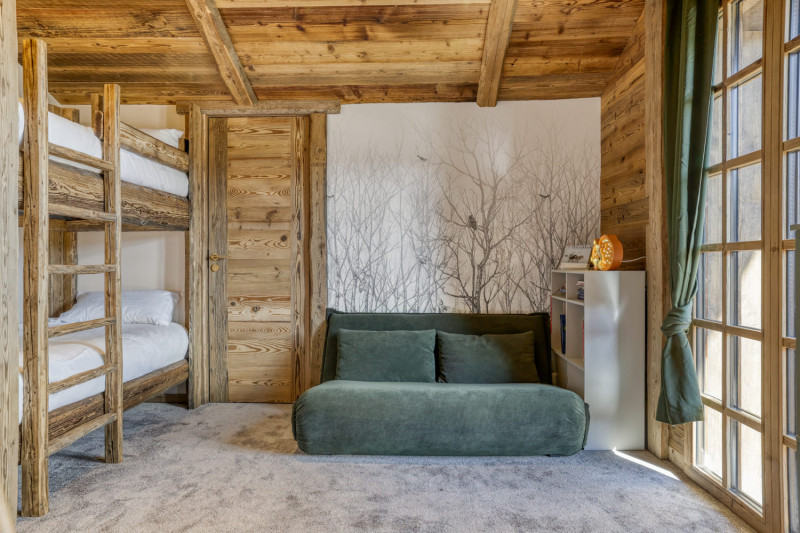
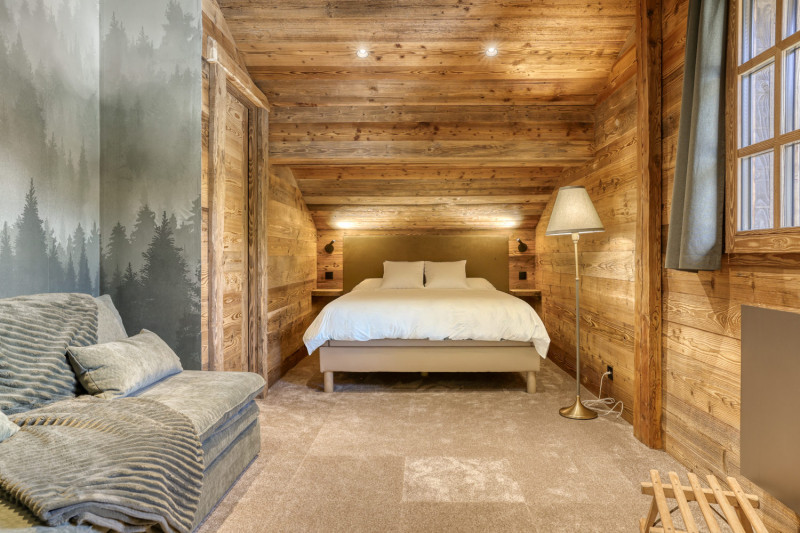
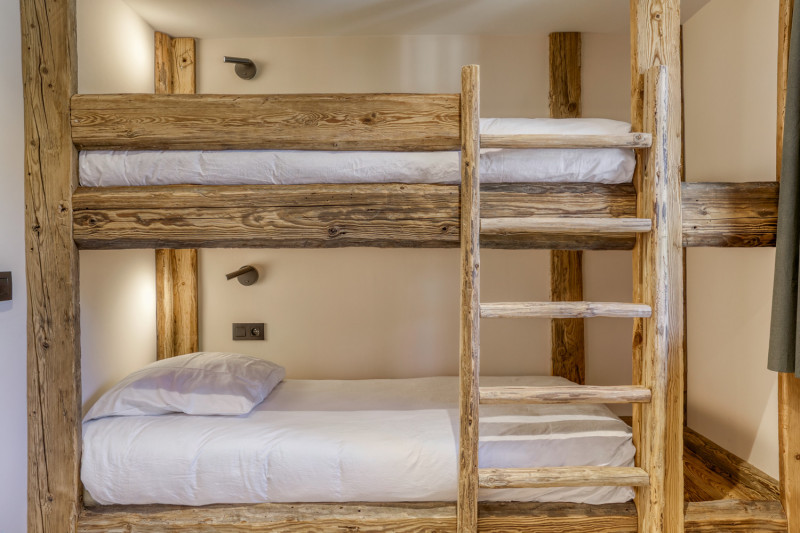
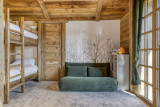
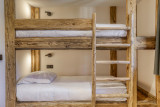
- Bedroom 1: 1 children’s dormitory, 2 bunk beds (each 90x200 cm), a sofa bed (sleeps one) opening onto the balcony
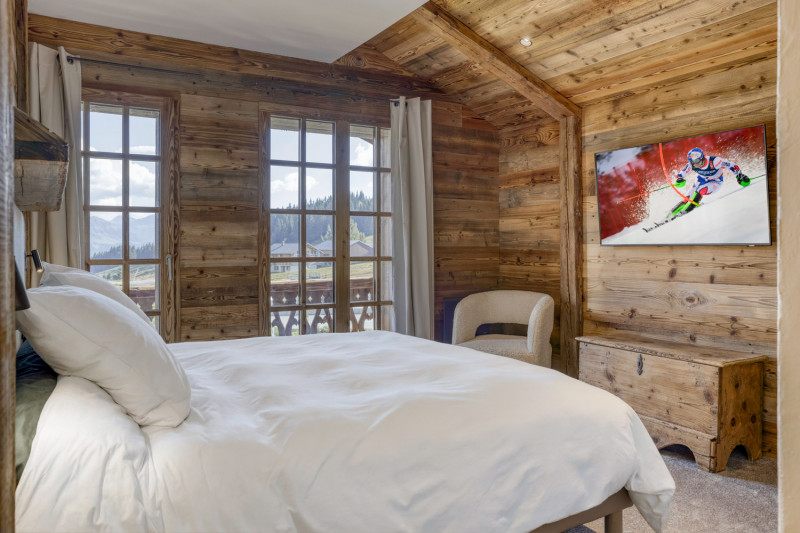
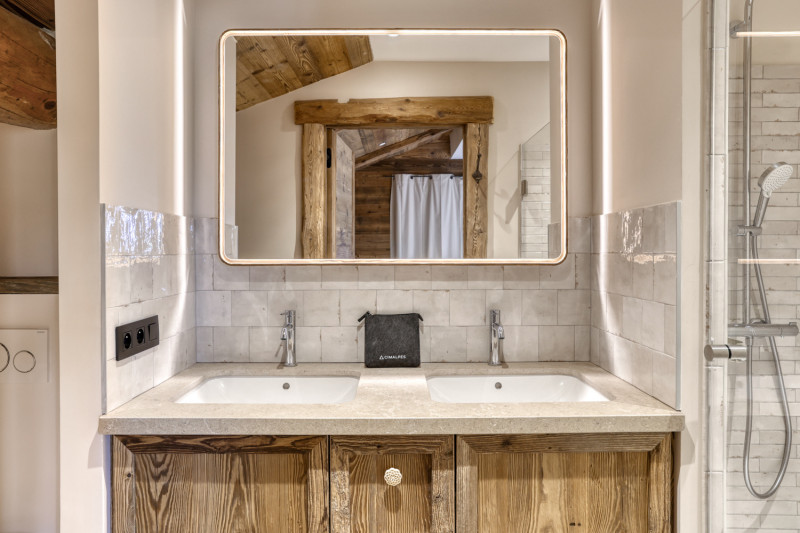
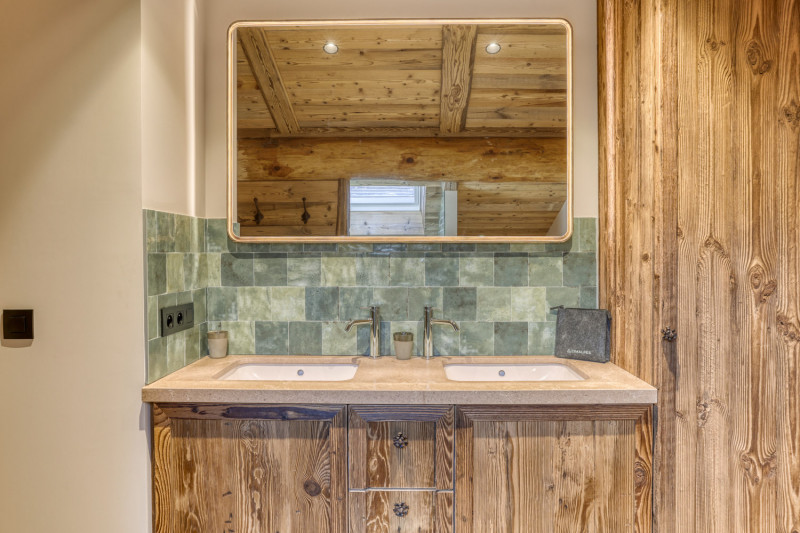
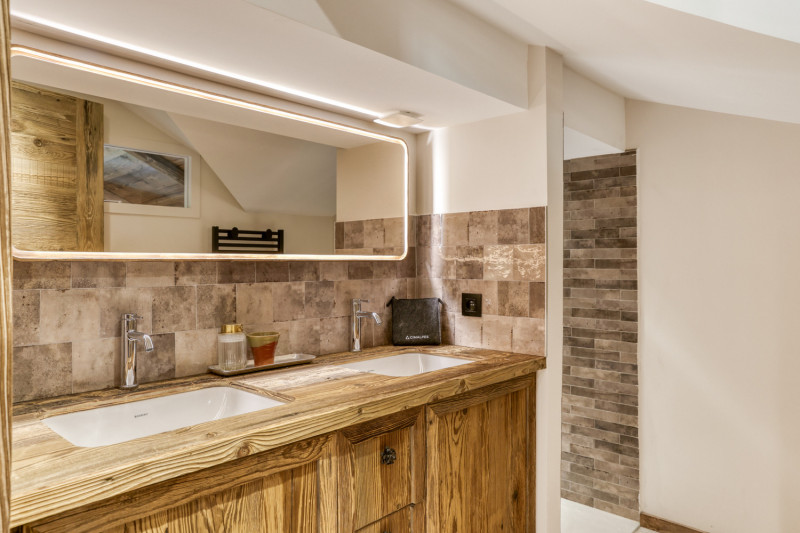
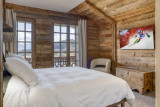
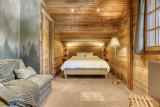
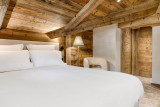
- Bedroom 2: En-suite double bedroom, one double bed (180x200 cm), walk-in wardrobe and shower room with WC, opening onto the balcony
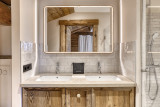
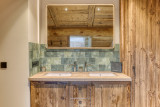
- Separate shower room
- Separate toilet
- Bedroom 3: Family suite with one double bed (160x200 cm), one sofa bed (150x200 cm) and a bathroom with toilet
- Bedroom 4: Children’s bedroom with one set of bunk beds (2 beds, 90x200 cm)
- Bedroom 5: En-suite double bedroom with a 160x200 cm double bed, a shower room and a WC opening onto the balcony
SERVICES INCLUDED
- Welcome at the chalet
- Linen (sheets, towels)
- Beds made on arrival
- Bathroom toiletries
- End-of-stay cleaning
SERVICES NOT INCLUDED
- Tourist tax to be paid with the balance
- Mid-stay cleaning available on request at an additional cost
- Bathroom linen change available on request at an additional cost
- Linen change
MISCELLANEOUS
- Wi-Fi
- Security deposit not retained: €2,500
The chalet’s total capacity must not exceed 15 people (including adults, children and babies)
Accommodation not accessible to people with reduced mobility
Chalet Exalta invites you to enjoy an unforgettable holiday in the mountains. Situated in the Carrets district, it offers excellent access to the slopes. With a floor area of 250 m², it can accommodate up to 15 people and offers exceptional comfort.
LAYOUT
GROUND FLOOR
- Entrance hall
- Separate toilet
- Shower room with sauna
- Ski room with boot warmers, opening onto the outside
- Fully fitted open-plan kitchen opening onto the terrace
- Dining area opening onto the terrace
- TV lounge opening onto the terrace
LEVEL 1
- Bedroom 1: 1 children’s dormitory, 2 bunk beds (each 90x200 cm), a sofa bed (sleeps one) opening onto the balcony
- Bedroom 2: En-suite double bedroom, one double bed (180x200 cm), walk-in wardrobe and shower room with WC, opening onto the balcony
- Separate shower room
- Separate toilet
- Bedroom 3: Family suite with one double bed (160x200 cm), one sofa bed (150x200 cm) and a bathroom with toilet
- Bedroom 4: Children’s bedroom with one set of bunk beds (2 beds, 90x200 cm)
- Bedroom 5: En-suite double bedroom with a 160x200 cm double bed, a shower room and a WC opening onto the balcony
SERVICES INCLUDED
- Welcome at the chalet
- Linen (sheets, towels)
- Beds made on arrival
- Bathroom toiletries
- End-of-stay cleaning
SERVICES NOT INCLUDED
- Tourist tax to be paid with the balance
- Mid-stay cleaning available on request at an additional cost
- Bathroom linen change available on request at an additional cost
- Linen change
MISCELLANEOUS
- Wi-Fi
- Security deposit not retained: €2,500
The chalet’s total capacity must not exceed 15 people (including adults, children and babies)
Accommodation not accessible to people with reduced mobility
In Short
- Location :
- La traie district
- SURFACE :
- 250 square meters
- MAXIMUM CAPACITY :
- 15 people
- ACCOMMODATION TYPE :
- chalet
- PETS :
- pets not allowed
- Type d'hébergeur :
- Professionnel
LIBELLE_SERV
- ASSURANCE ANNULATION :
- Pour plus de sérénité, nous vous conseillons de souscrire à notre assurance annulation proposée au moment de votre réservation.
Destination
310 Route de la Traie
73620
HAUTELUCE
GPS coordinates
Latitude : 45.753484287524984
Longitude : 6.54256710502556