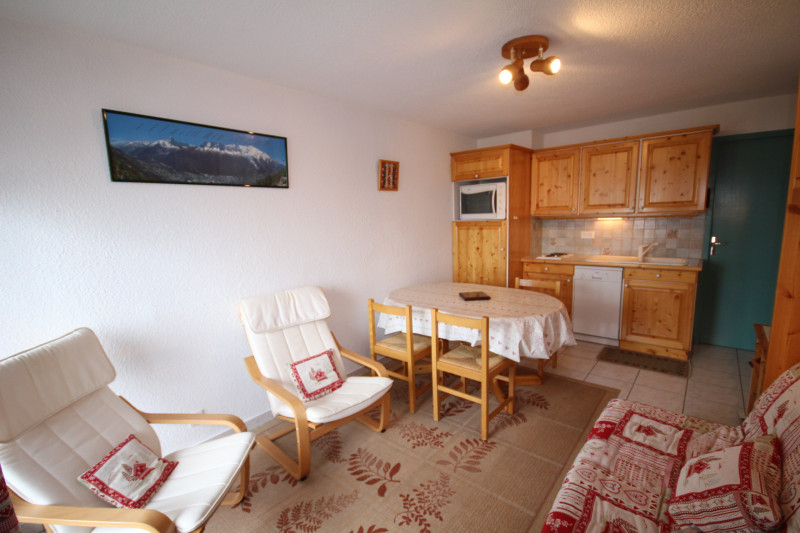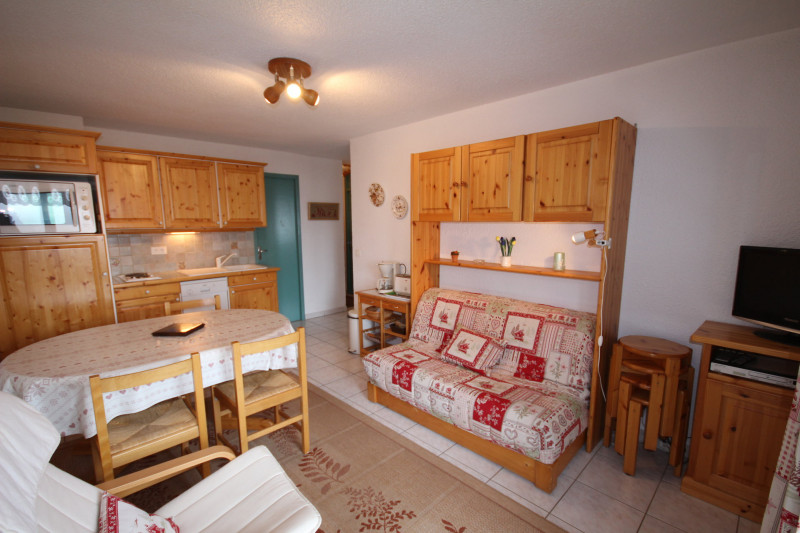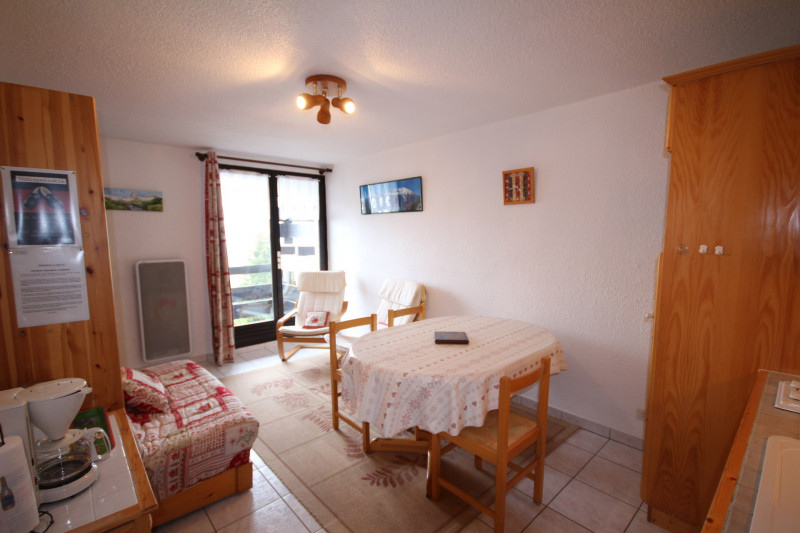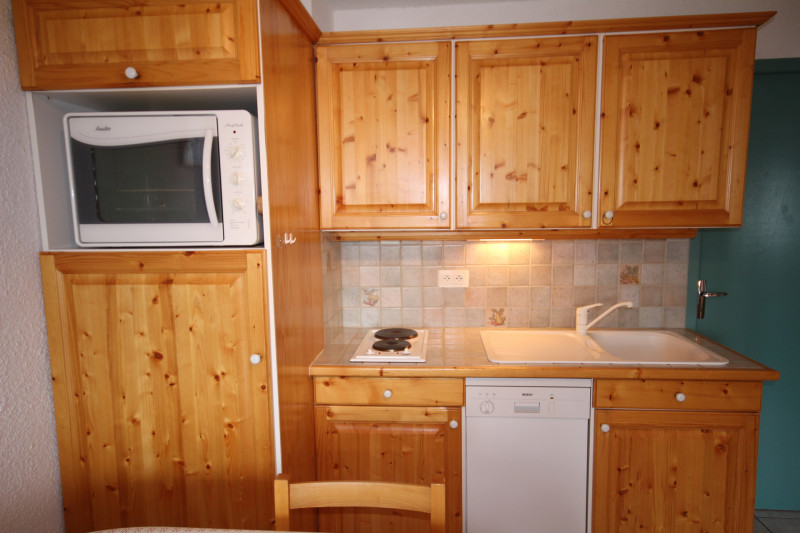
Apartments in Les Saisies - Page 16

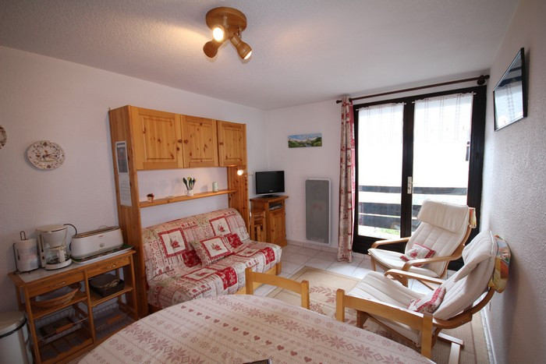
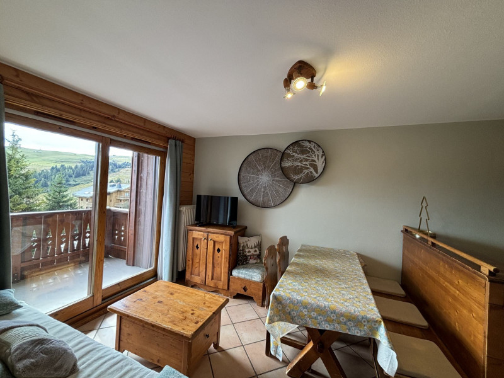
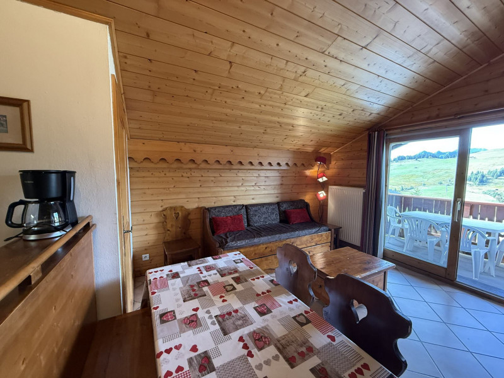
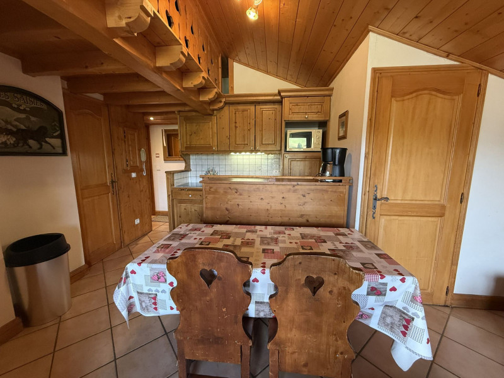
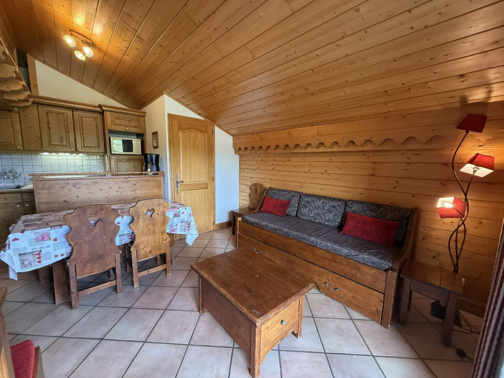
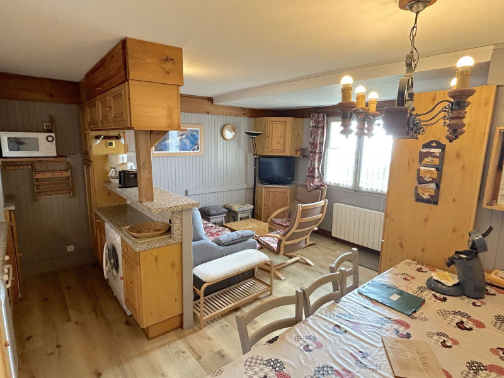
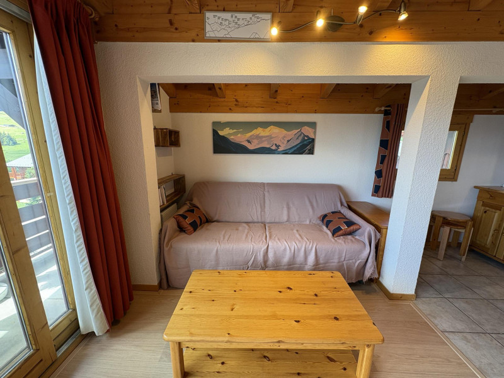
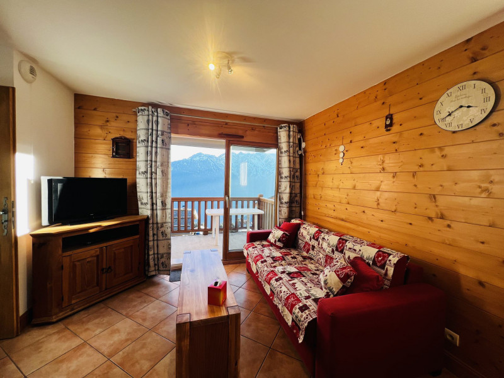
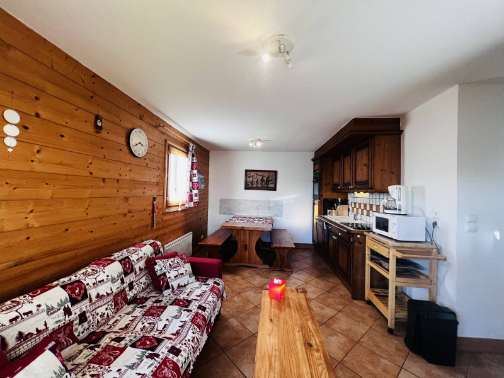
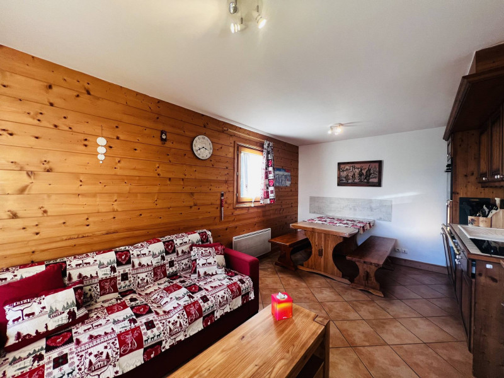
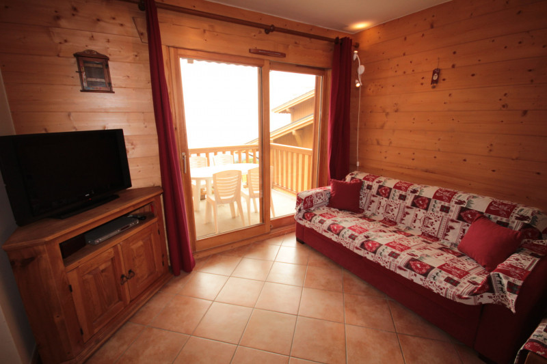
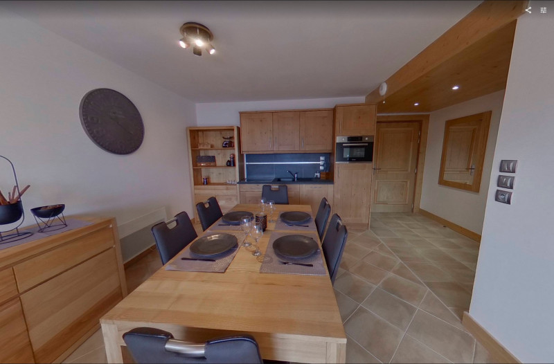
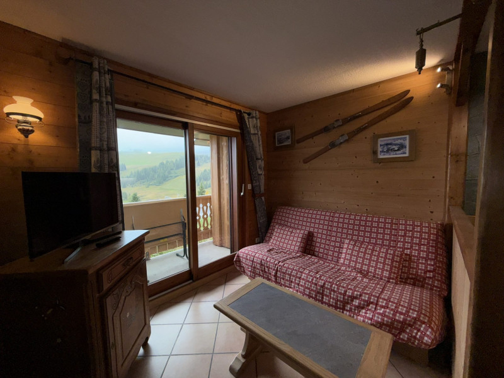
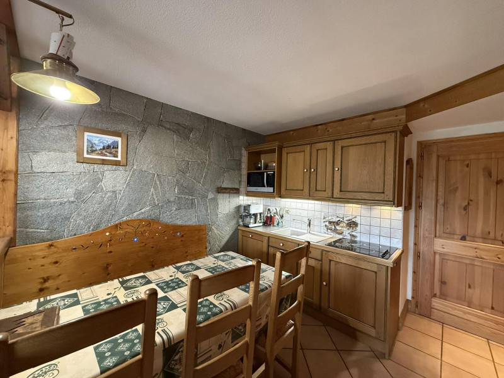
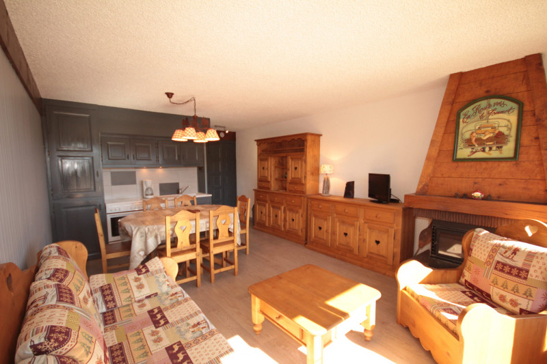
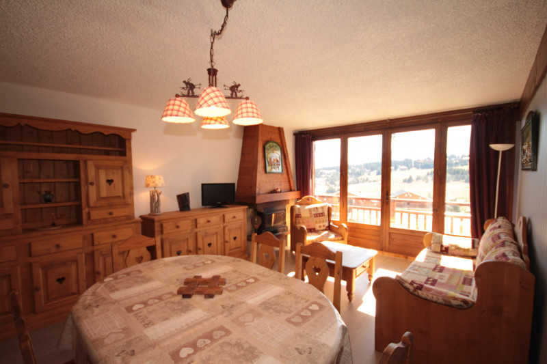
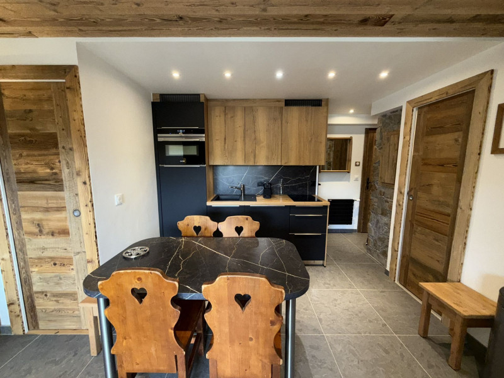
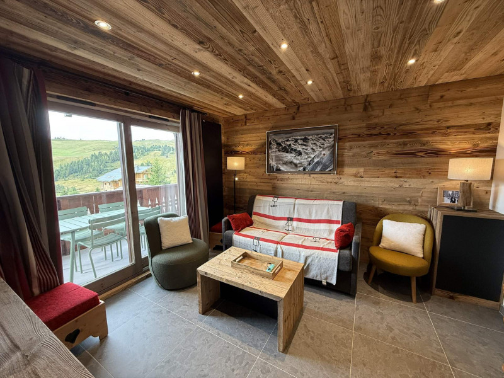
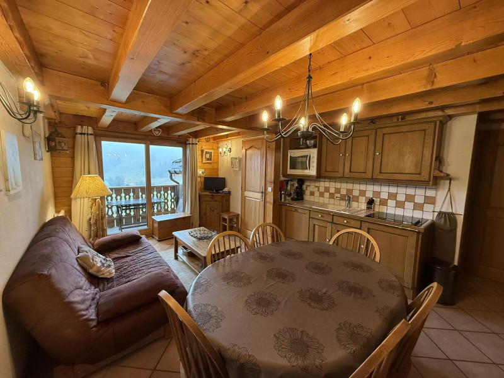
  • Séjour
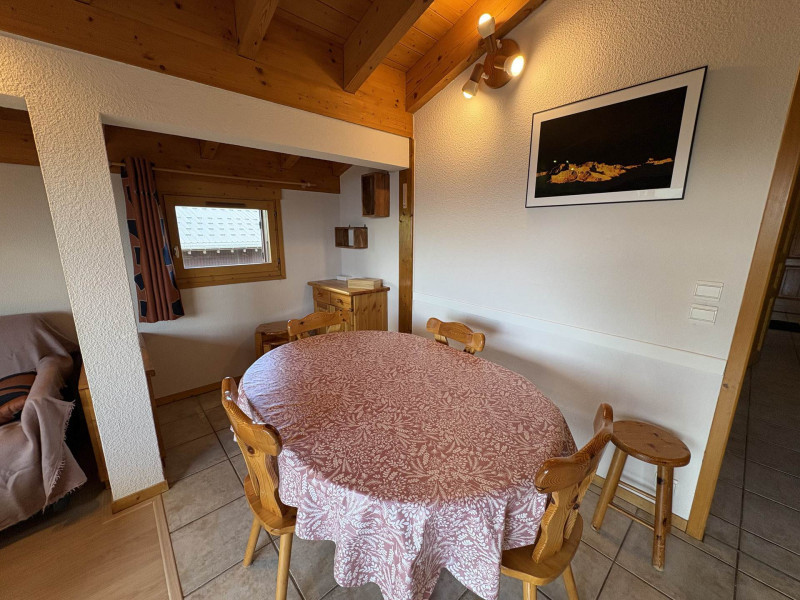
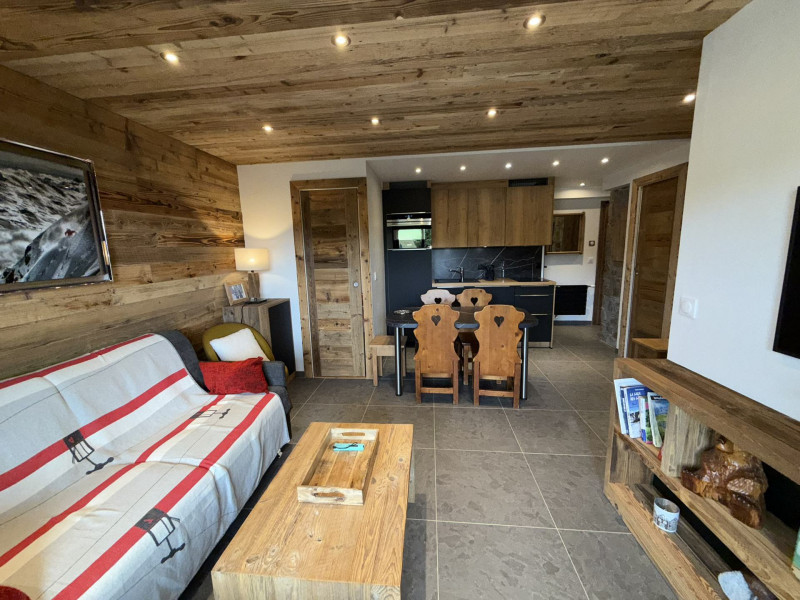
  • Séjour
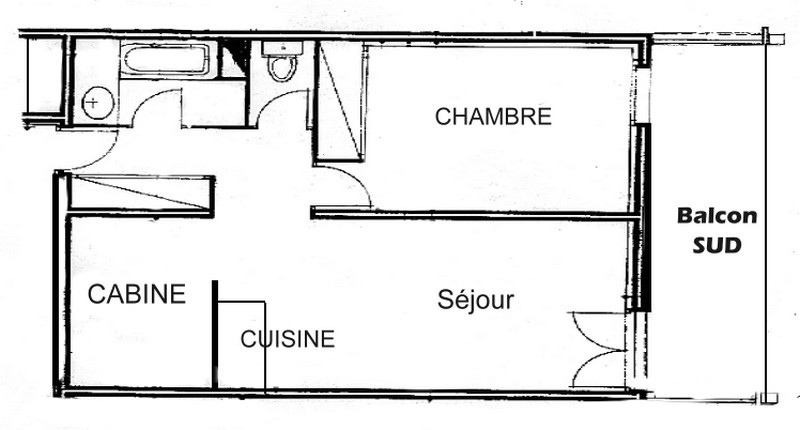
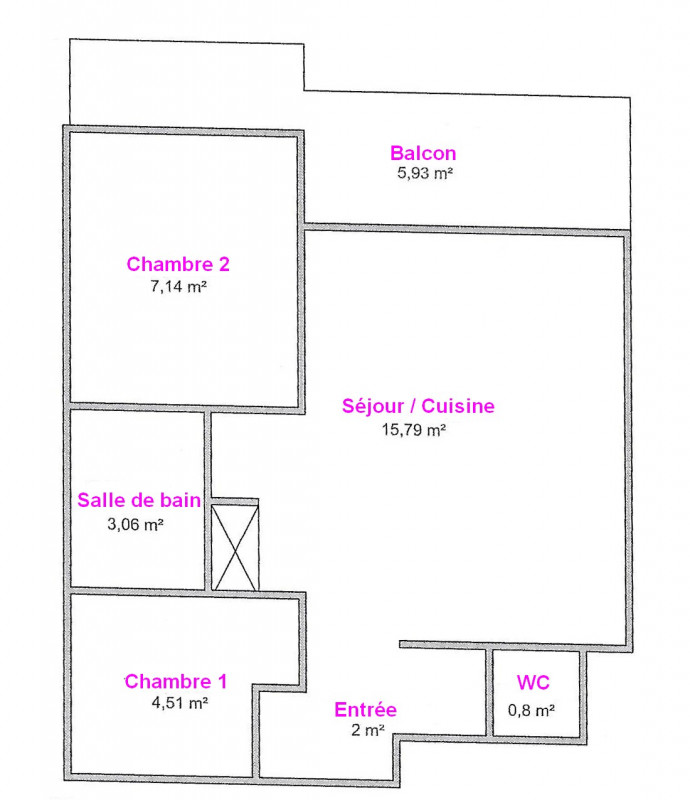
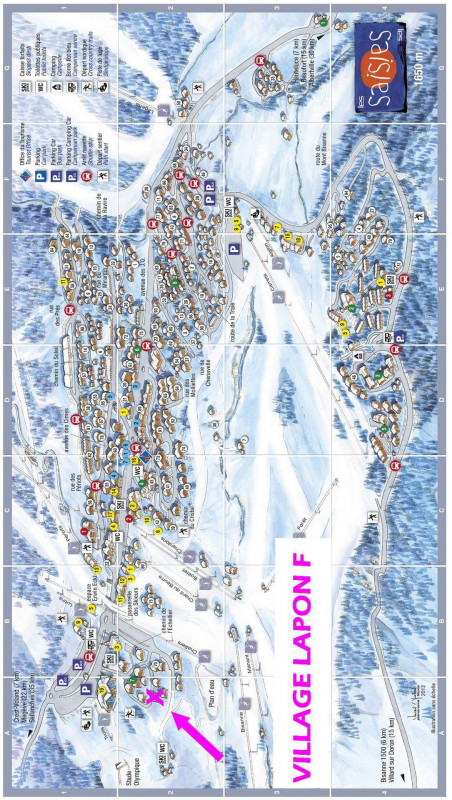
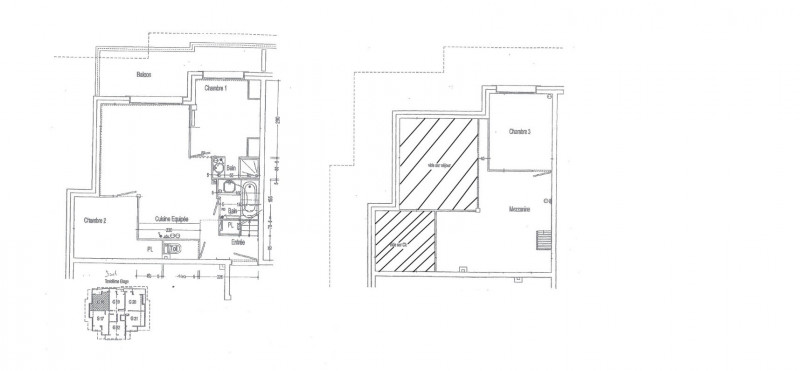
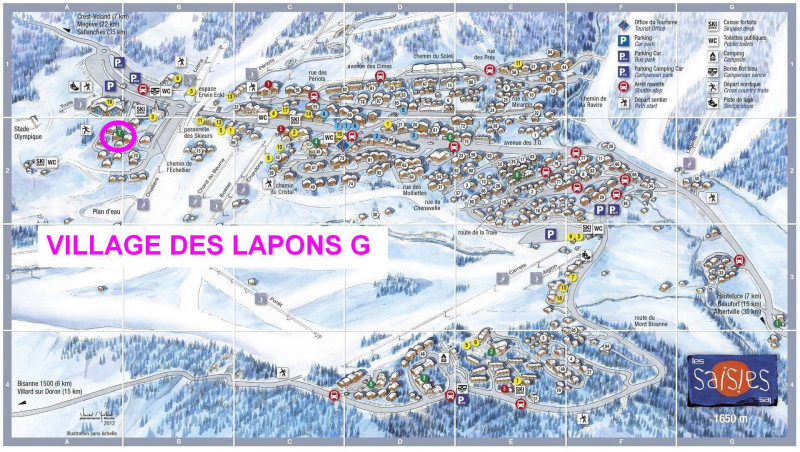
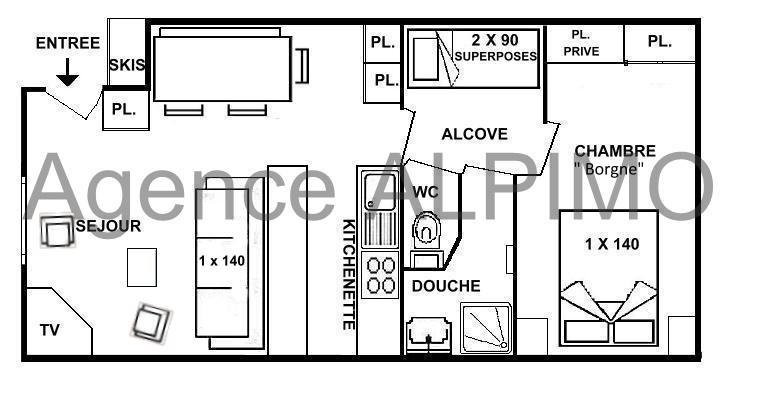
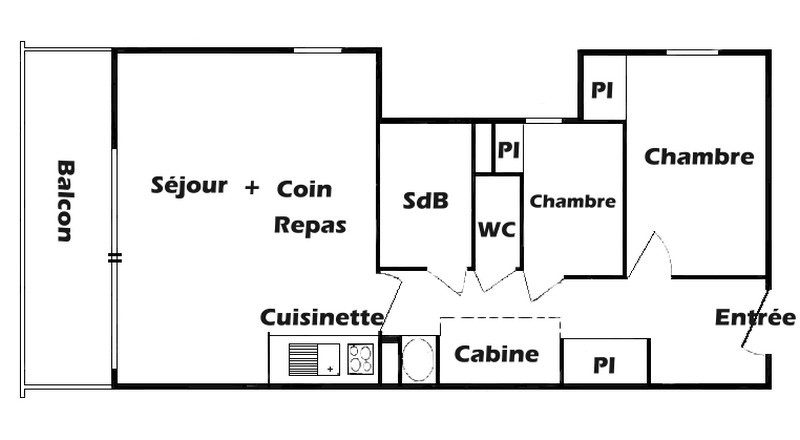
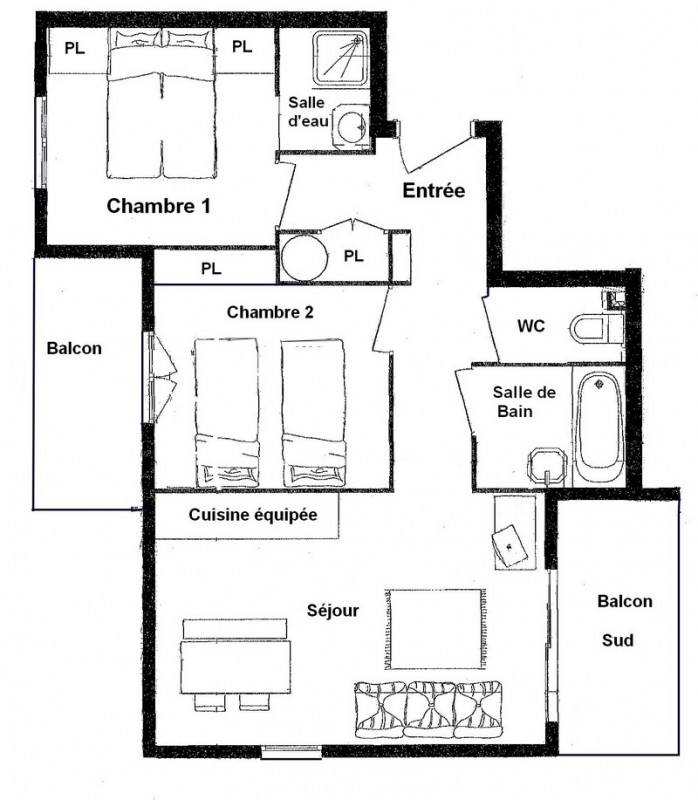
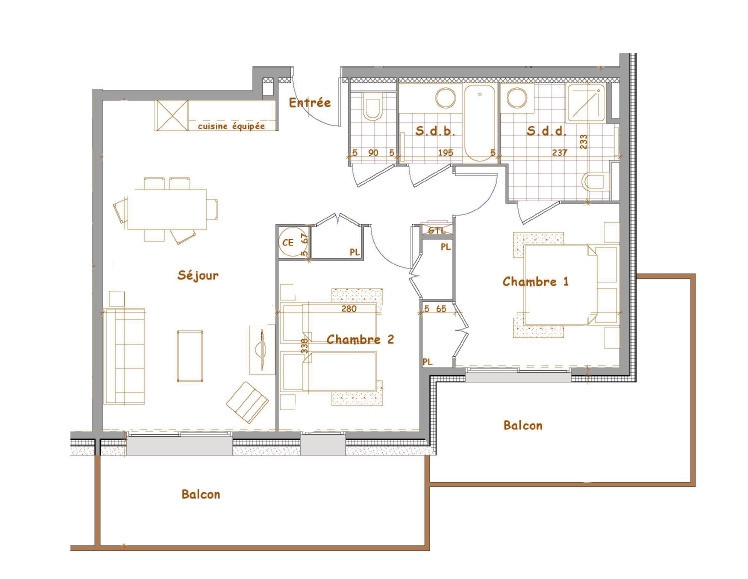
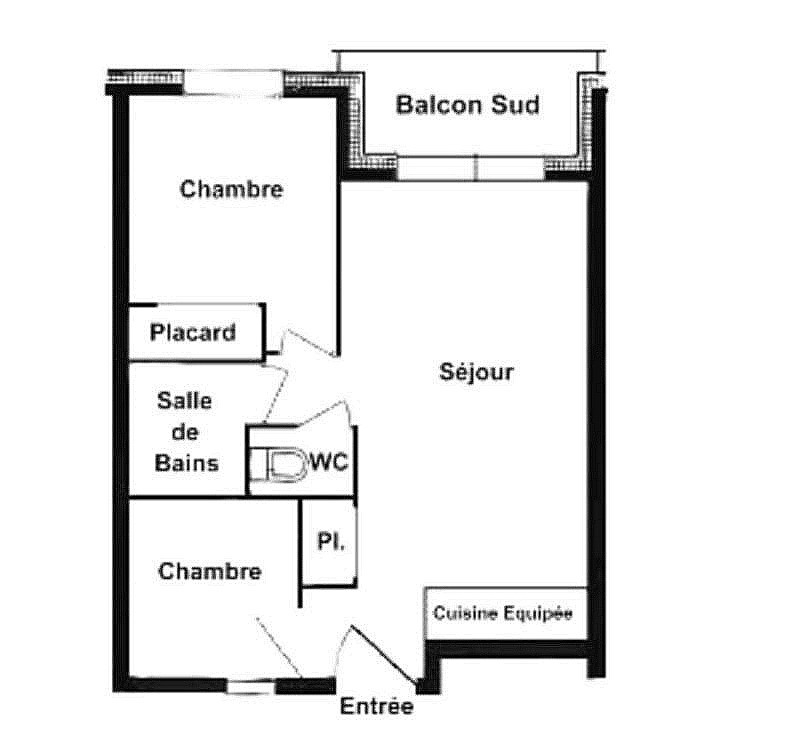
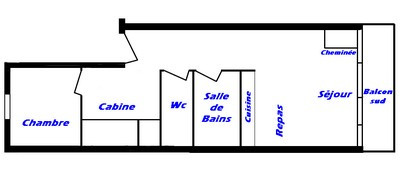
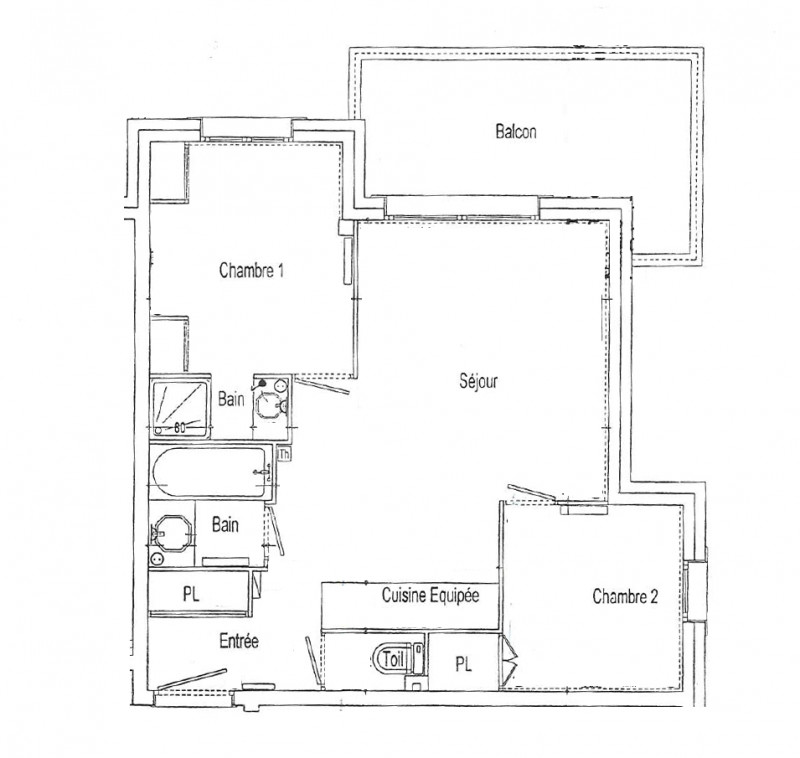
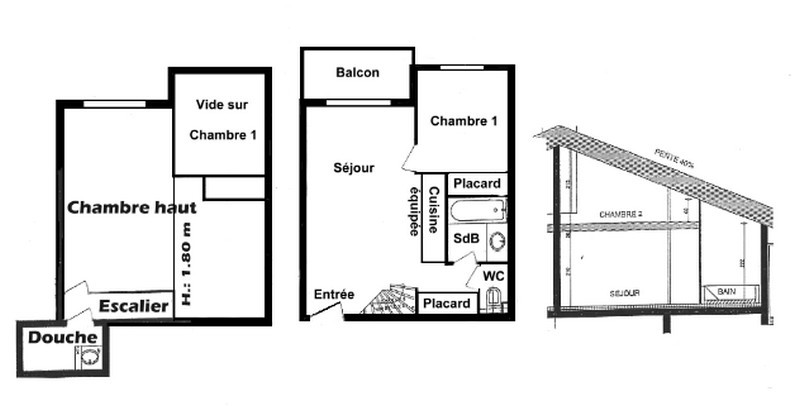
  • Plan
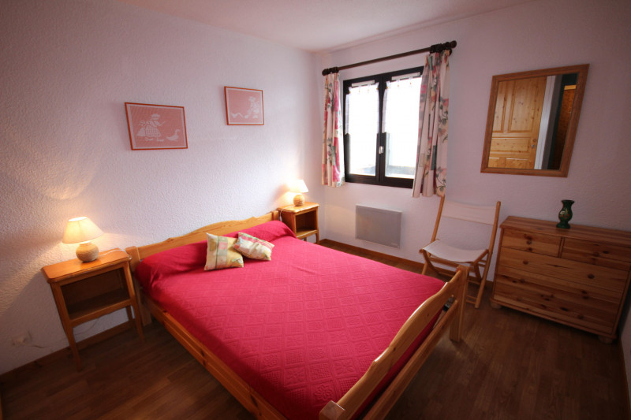
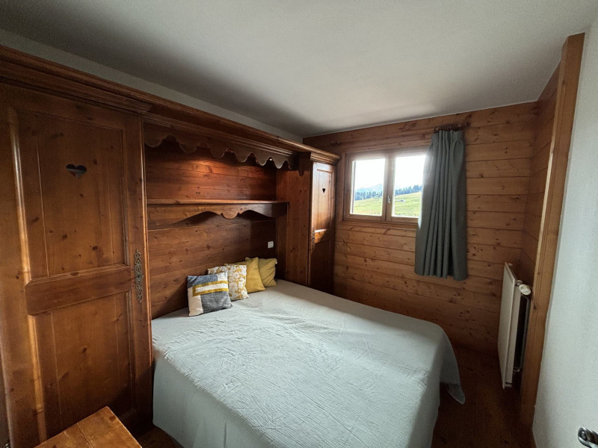
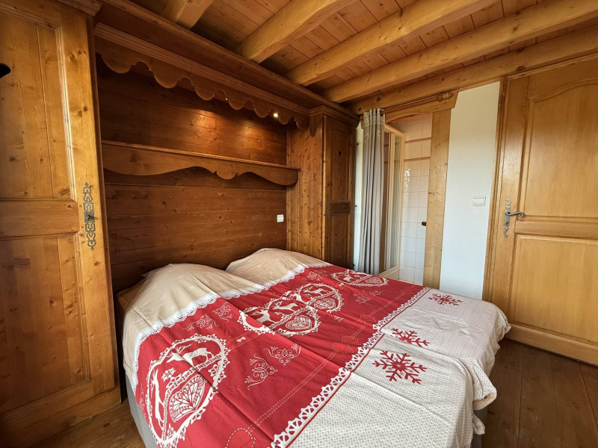
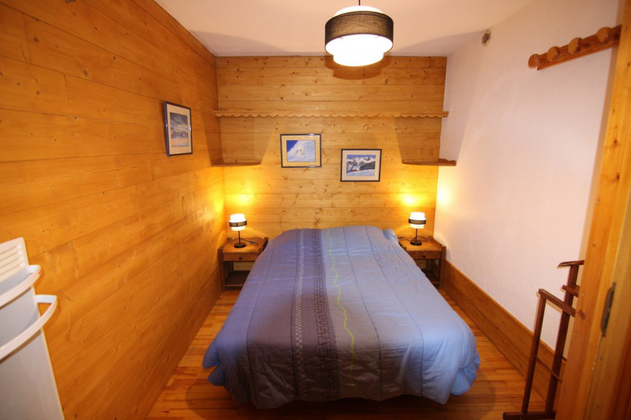
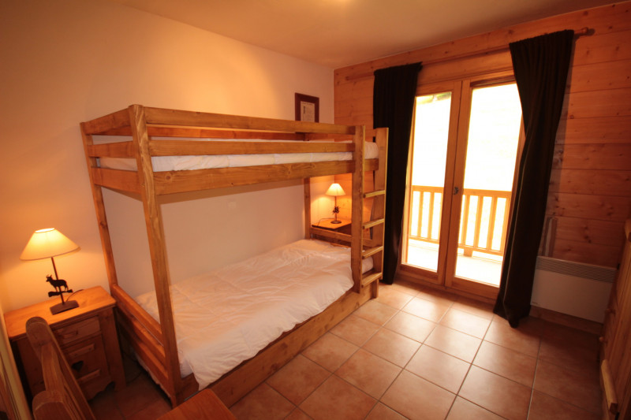
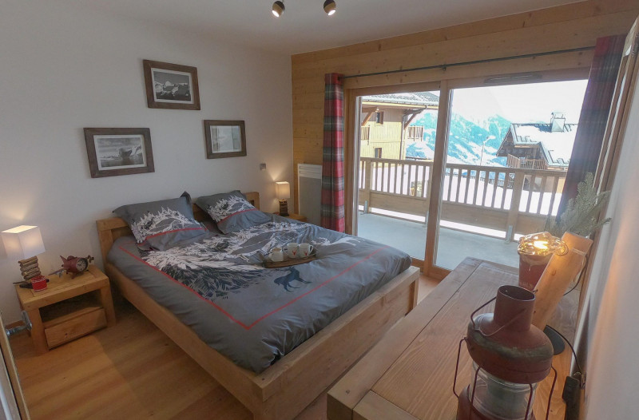
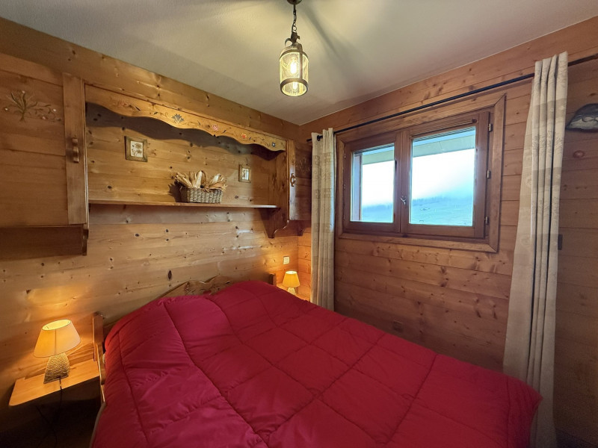
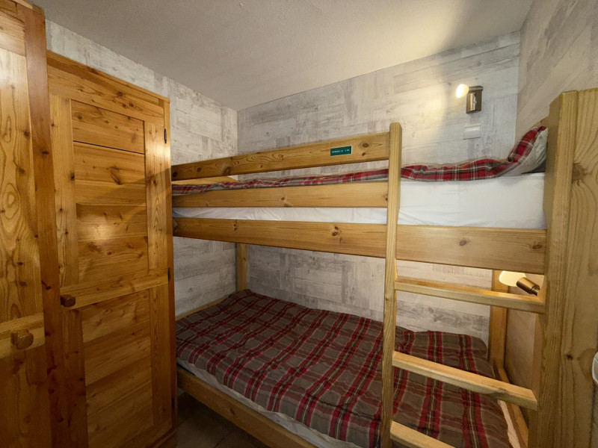
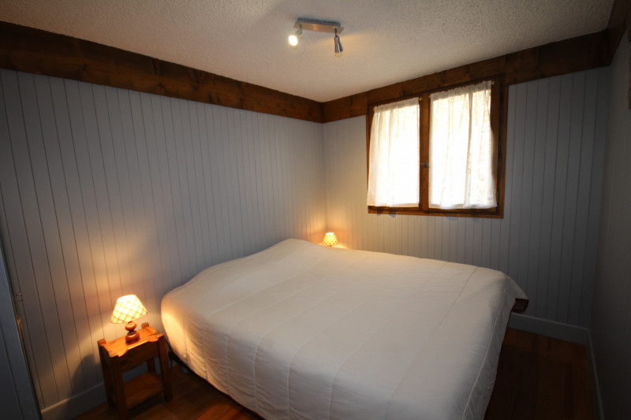
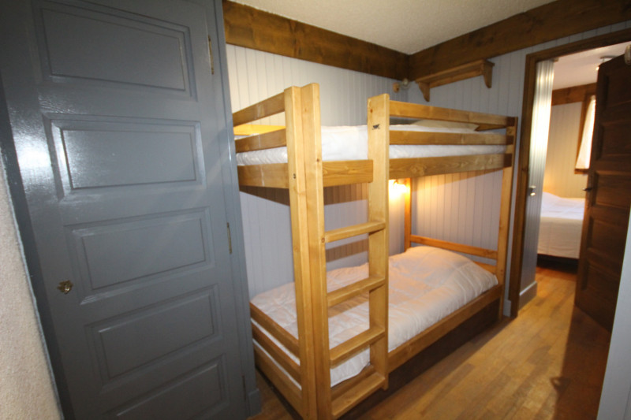
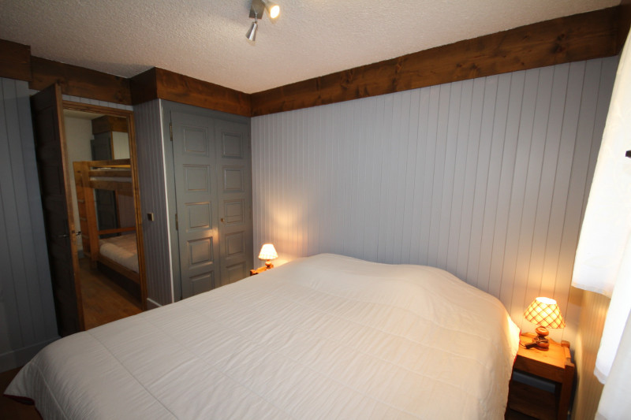
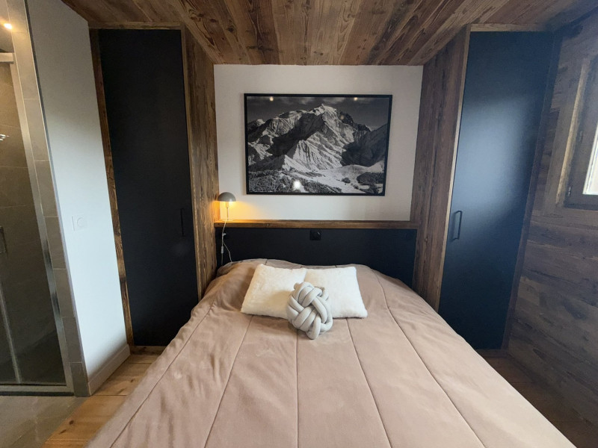
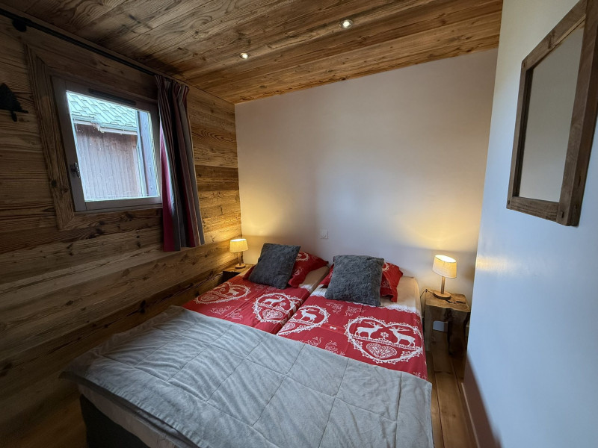
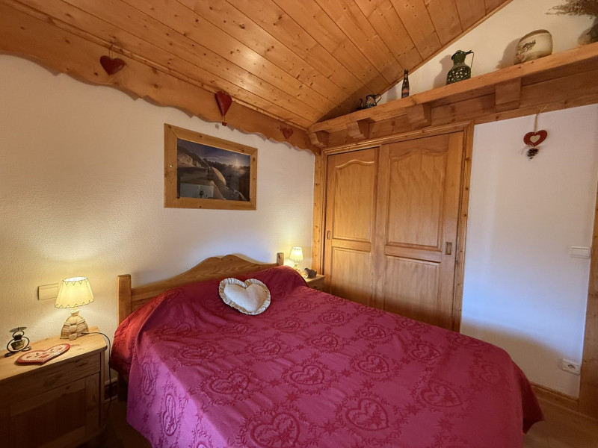
  • Chambre
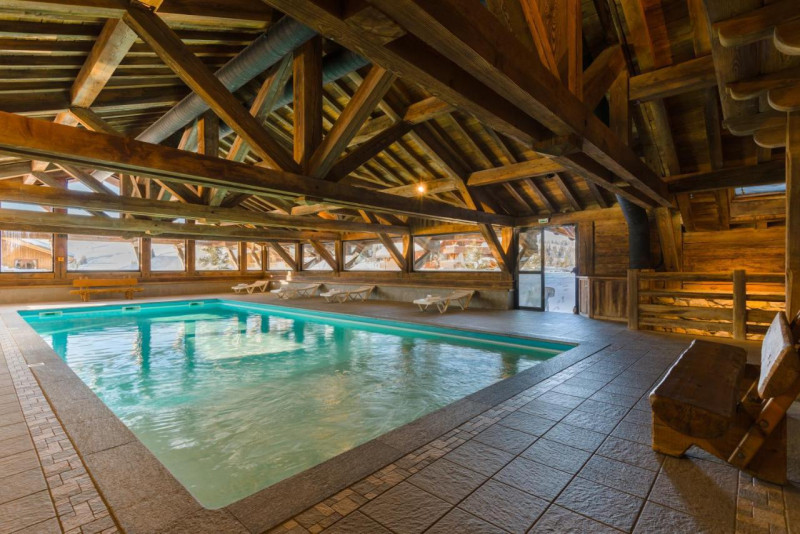
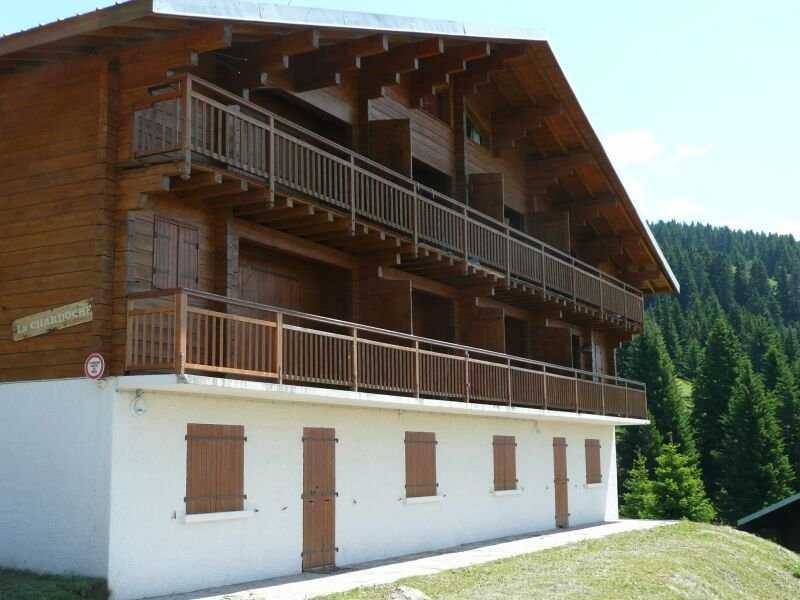
  • Résidence
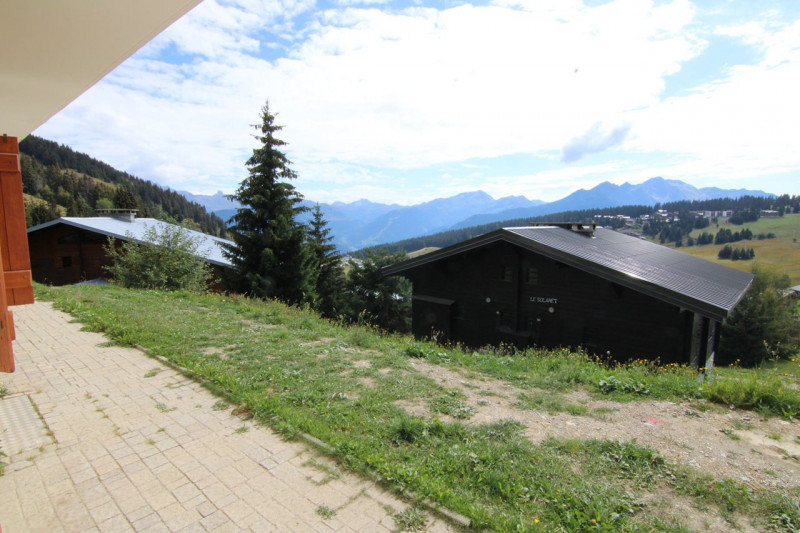
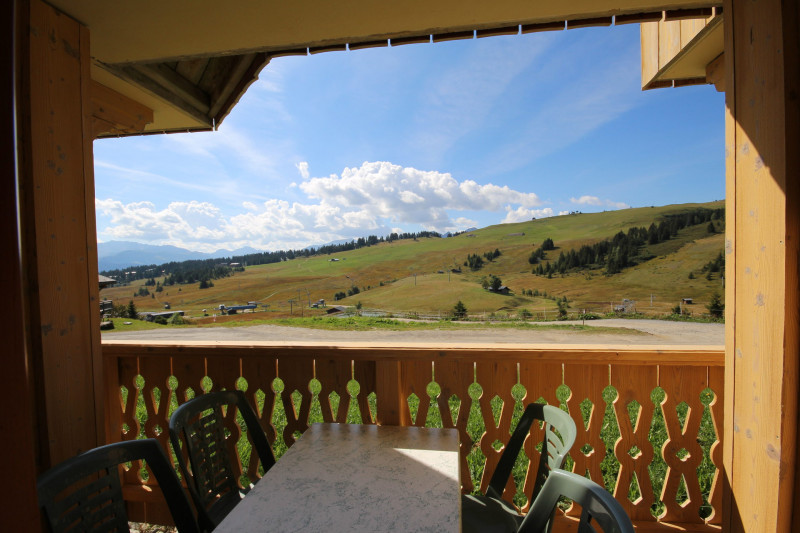
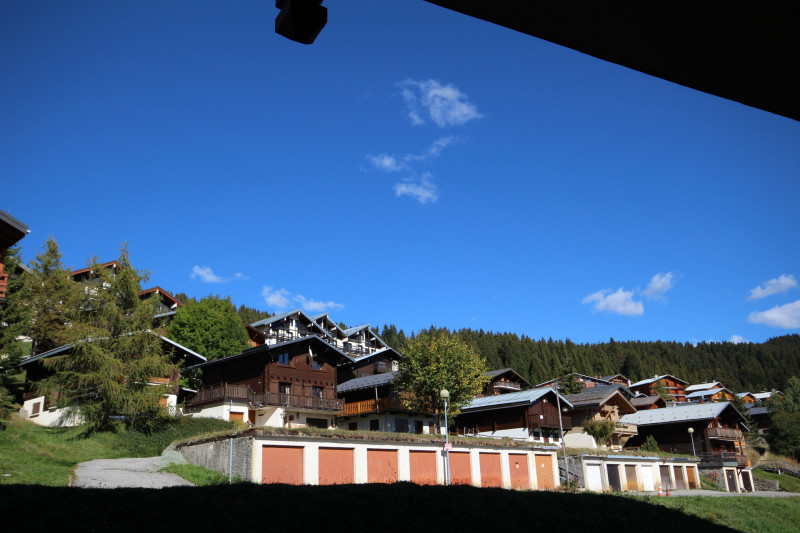
  • Vue été
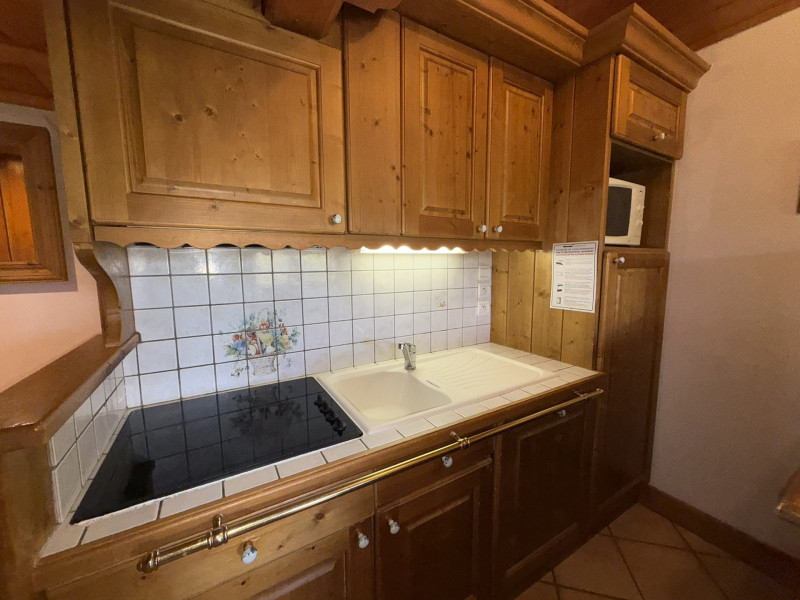
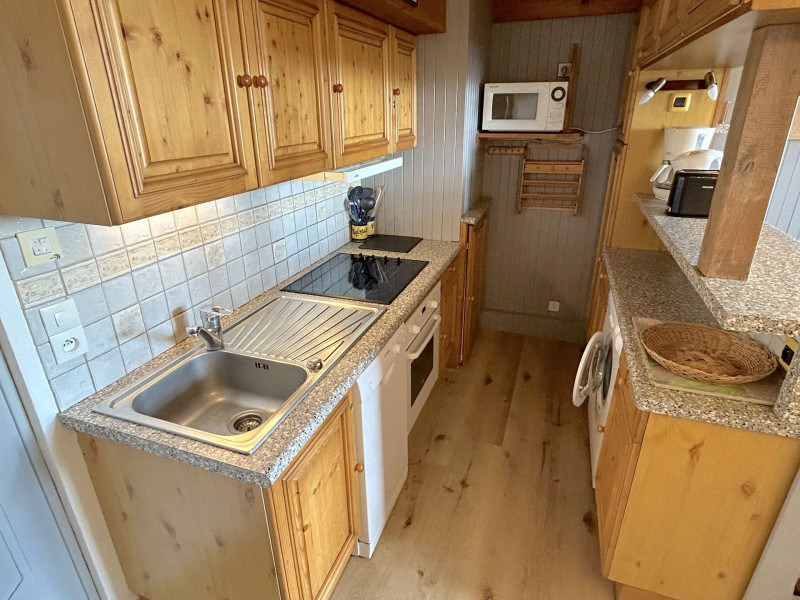
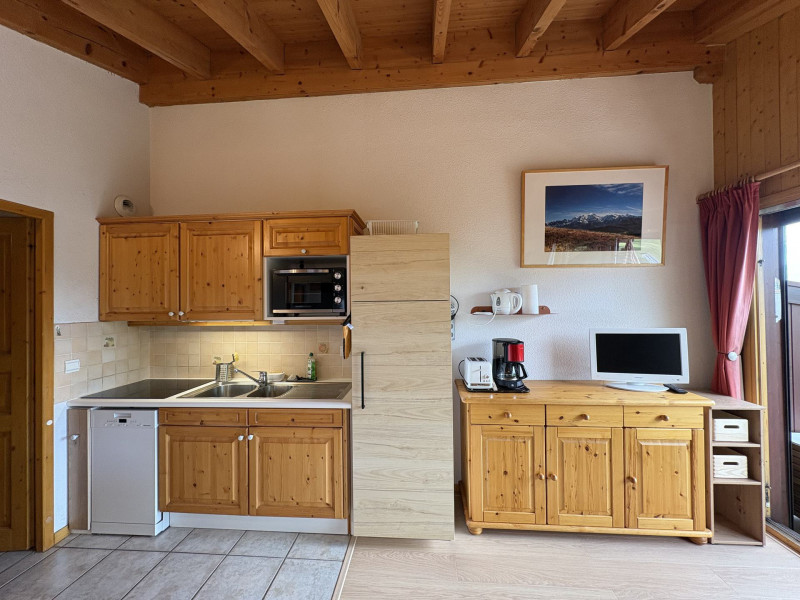
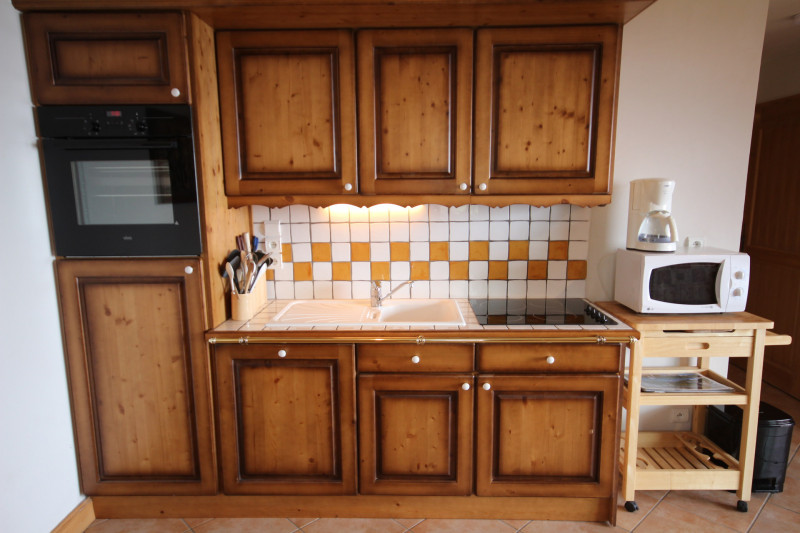
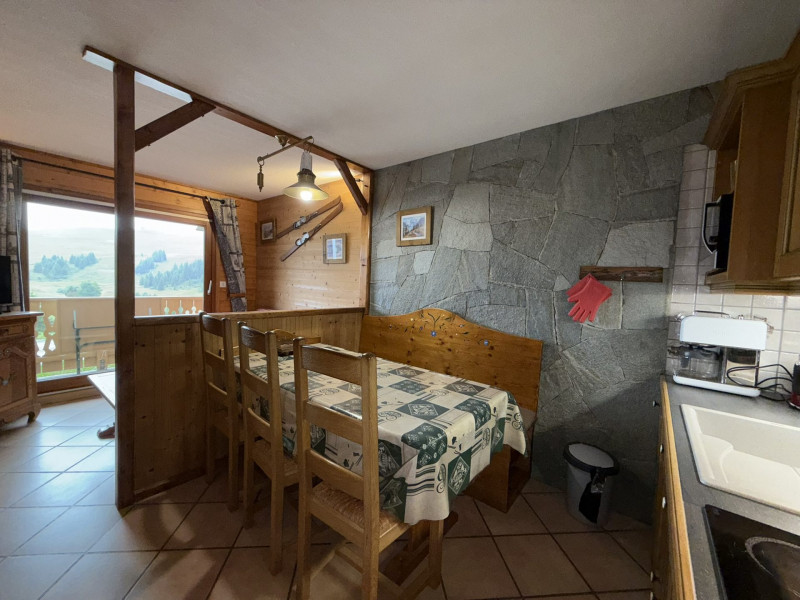
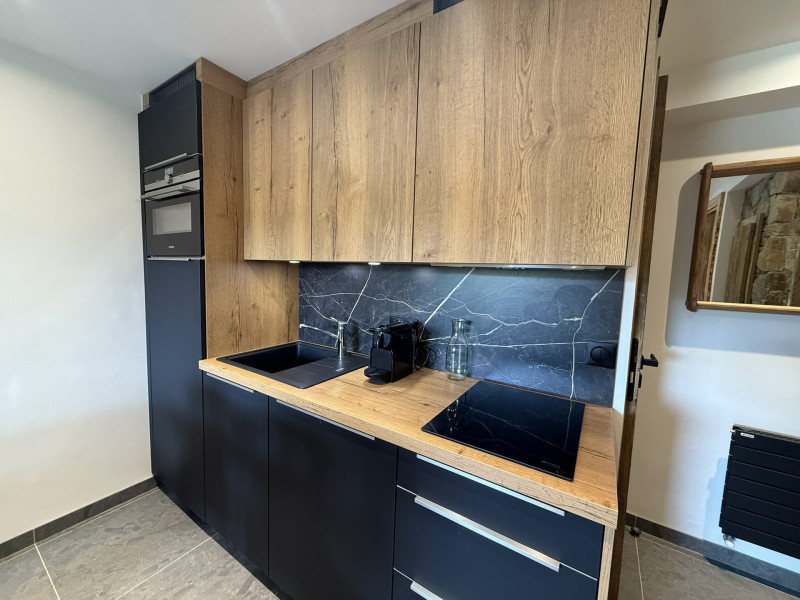
  • Cuisine
  • Chambre
  • Chambre
  • Vue été
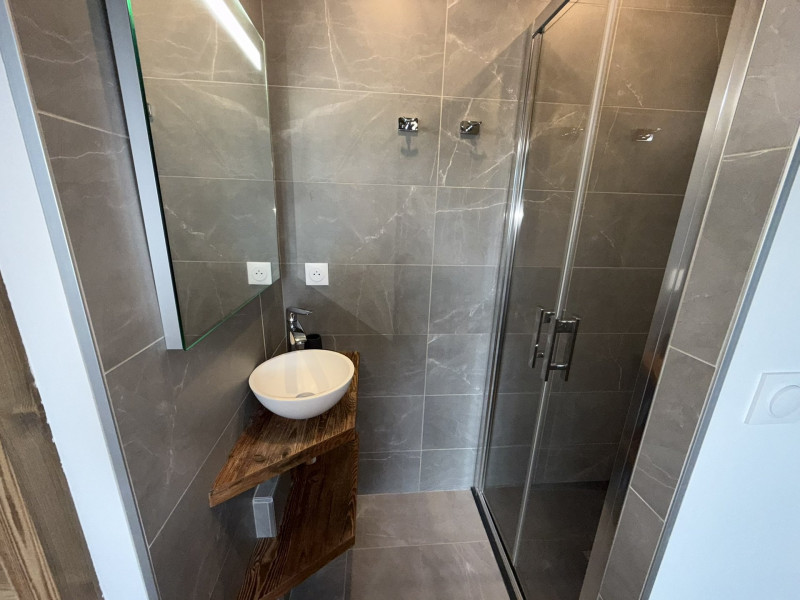
  • Divers
  • Plan
  • Les Saisies
  • Classification :
    • 2 stars
    • 4th floor
    • 22.00 square meters
    • Studio
    • Deux Pièces
  • south facing
  • diswasher
  • 231_1_LEZ017_lv_images__lot_0001130017_01_20250805160931
  • 231_1_LEZ017_lv_images__lot_0001130017_02_20250805160931
  • Plan
  • Intérieure
  • Résidence
  • Vue
  • 231_1_LEZ017_lv_images__lot_0001130017_07_20250805160931
  • 231_1_LEZ017_lv_images__lot_0001130017_08_20250805160931
  • 231_1_LEZ017_lv_images__lot_0001130017_09_20250805160931
  • 231_1_LEZ017_lv_images__lot_0001130017_10_20250805160931
  • 231_1_LEZ017_lv_images__imme_0000000113_01_20160502100341
  • 231_1_LEZ017_lv_images__imme_0000000113_02_20160502100341
  • 231_1_LEZ017_lv_images__imme_0000000113_03_20160606155334
  • Intérieure
  • 231_1_LEZ017_lv_images__imme_0000000113_08_20160606155334
  • Les Saisies
  • :
    • LEZETTE BAT I
  • Classification :
    • 2 stars
  • :
    • Professionnel
    • 2nd floor
    • 41 square meters
    • Deux Pièces
  • south facing
  • baby equipment available
  • diswasher
  • _lv_images___lot_0000330011_01_13400795
  • _lv_images___lot_0000330011_02_13400796
  • Plan
  • _lv_images___lot_0000330011_04_13400798
  • Résidence
  • _lv_images___lot_0000330011_06_13400800
  • _lv_images___lot_0000330011_07_13400801
  • _lv_images___lot_0000330011_08_13400802
  • _lv_images___lot_0000330011_09_13400803
  • _lv_images___lot_0000330011_10_13400804
  • _lv_images___lot_0000330011_11_13400805
  • _lv_images___lot_0000330011_12_13400806
  • _lv_images___imme_0000000033_01_13400807
  • _lv_images___imme_0000000033_02_13400808
  • Les Saisies
  • Classification :
    • 2 stars
    • 2nd floor
    • 22.00 square meters
    • Studio
  • south facing
  • diswasher
  • 231_1_LAPH13_lv_images__lot_0100000039_01_20240919170209
  • 231_1_LAPH13_lv_images__lot_0100000039_02_20240919170209
  • 231_1_LAPH13_lv_images__lot_0100000039_03_20240919170210
  • 231_1_LAPH13_lv_images__lot_0100000039_04_20240919170210
  • 231_1_LAPH13_lv_images__lot_0100000039_05_20240919170212
  • 231_1_LAPH13_lv_images__lot_0100000039_06_20240919170212
  • 231_1_LAPH13_lv_images__lot_0100000039_07_20240919170211
  • 231_1_LAPH13_lv_images__lot_0100000039_08_20240919170212
  • 231_1_LAPH13_lv_images__lot_0100000039_09_20240919170213
  • 231_1_LAPH13_lv_images__imme_0000000232_01_20160511154056
  • 231_1_LAPH13_lv_images__imme_0000000232_02_20160511154057
  • Plan
  • Intérieure
  • Résidence
  • Vue
  • 231_1_LAPH13_lv_images__imme_0000000232_07_20160606155403
  • 231_1_LAPH13_lv_images__imme_0000000232_08_20221115142644
  • Les Saisies
  • :
    • VILLAGE DES LAPONS BAT H
  • Classification :
    • 2 stars
  • :
    • Professionnel
    • 2nd floor
    • 33 square meters
    • Deux Pièces
  • swimming-pool
  • south facing
  • parking / garage
  • diswasher
  • 231_1_LAPF04_lv_images__lot_0001080004_01_20250905143123
  • 231_1_LAPF04_lv_images__lot_0001080004_02_20250905143123
  • Plan
  • Intérieure
  • Résidence
  • Résidence été
  • 231_1_LAPF04_lv_images__lot_0001080004_07_20250905143124
  • 231_1_LAPF04_lv_images__lot_0001080004_08_20250905143124
  • 231_1_LAPF04_lv_images__lot_0001080004_09_20250905143124
  • 231_1_LAPF04_lv_images__lot_0001080004_10_20250905143124
  • 231_1_LAPF04_lv_images__lot_0001080004_11_20250905143124
  • 231_1_LAPF04_lv_images__lot_0001080004_12_20250905143123
  • 231_1_LAPF04_lv_images__lot_0001080004_13_20250905143123
  • 231_1_LAPF04_lv_images__imme_0000000108_01_20160502100408
  • 231_1_LAPF04_lv_images__imme_0000000108_02_20160606155401
  • Résidence
  • 231_1_LAPF04_lv_images__imme_0000000108_12_20160502100409
  • Les Saisies
  • :
    • VILLAGE DES LAPONS BAT F
  • Classification :
    • 2 stars
  • :
    • Professionnel
    • Ground floor
    • 43.7 square meters
    • Trois Pièces
  • south facing
  • baby equipment available
  • internet / wifi
  • washing machine
  • diswasher
  • 231_1_LAPG18_lv_images__lot_0100000162_01_20250904170223
  • 231_1_LAPG18_lv_images__lot_0100000162_02_20250904170223
  • 231_1_LAPG18_lv_images__lot_0100000162_03_20250904170223
  • 231_1_LAPG18_lv_images__lot_0100000162_04_20250904170223
  • 231_1_LAPG18_lv_images__lot_0100000162_05_20250904170223
  • 231_1_LAPG18_lv_images__lot_0100000162_06_20250904170223
  • 231_1_LAPG18_lv_images__lot_0100000162_07_20250904170223
  • 231_1_LAPG18_lv_images__lot_0100000162_08_20250904170223
  • 231_1_LAPG18_lv_images__lot_0100000162_09_20250904170223
  • 231_1_LAPG18_lv_images__lot_0100000162_10_20250904170223
  • 231_1_LAPG18_lv_images__lot_0100000162_11_20250904170223
  • 231_1_LAPG18_lv_images__lot_0100000162_12_20250904170223
  • 231_1_LAPG18_lv_images__lot_0100000162_13_20250904170223
  • 231_1_LAPG18_lv_images__lot_0100000162_14_20250904170223
  • 231_1_LAPG18_lv_images__lot_0100000162_15_20250904170223
  • 231_1_LAPG18_lv_images__imme_0000000224_01_20160511154055
  • 231_1_LAPG18_lv_images__imme_0000000224_02_20160511154055
  • Plan
  • Intérieure
  • 231_1_LAPG18_lv_images__imme_0000000224_05_20160606155402
  • 231_1_LAPG18_lv_images__imme_0000000224_06_20221115142747
  • Les Saisies
  • :
    • VILLAGE DES LAPONS BAT G
  • Classification :
    • 2 stars
  • :
    • Professionnel
    • 3rd floor
    • 36 square meters
    • Quatre Pièces
  • south facing
  • parking / garage
  • diswasher
  • _lv_images___lot_0037250067_01_13400648
  • _lv_images___lot_0037250067_02_13400649
  • _lv_images___lot_0037250067_03_13400650
  • _lv_images___lot_0037250067_04_13400651
  • _lv_images___lot_0037250067_05_13400652
  • _lv_images___lot_0037250067_06_13400653
  • _lv_images___lot_0037250067_07_13400654
  • _lv_images___lot_0037250067_08_13400655
  • _lv_images___lot_0037250067_09_13400656
  • _lv_images___lot_0037250067_10_13400657
  • _lv_images___lot_0037250067_11_13400658
  • _lv_images___lot_0037250067_12_13400659
  • _lv_images___lot_0037250067_13_13400660
  • _lv_images___imme_0000030400_02_13400661
  • Les Saisies
  • Classification :
    • 2 stars
    • 2nd floor
    • 27.00 square meters
    • Studio
  • south facing
  • diswasher
  • HAUT LIEUX
  • HAUT LIEUX
  • HAUT LIEUX
  • HAUT LIEUX
  • HAUT LIEUX
  • HAUT LIEUX
  • HAUT LIEUX
  • HAUT LIEUX
  • HAUT LIEUX
  • HAUT LIEUX
  • Les Saisies
  • :
    • HAUTLIEUX
  • Classification :
    • 2 stars
  • :
    • Particulier
    • Extra height ground floor
    • 53 square meters
    • Deux Pièces
  • south facing
  • baby equipment available
  • pets allowed
  • parking / garage
  • washing machine
  • diswasher
  • television
  • Séjour
  • Cuisine
  • _lv_images___lot_0700087368_03_13400293
  • Chambre
  • Chambre
  • Intérieure
  • Intérieure
  • Vue
  • Vue
  • Résidence
  • Divers
  • Divers
  • Divers
  • Plan
  • _lv_images___imme_0000005123_01_13400305
  • _lv_images___imme_0000005123_02_13400306
  • Les Saisies
  • Classification :
    • 2 stars
    • 2nd floor
    • 47.00 square meters
    • Trois Pièces
  • south facing
  • diswasher
  • 227362001_17420_17420a_1729693243.jpg
  • 227362001_17420_17420b_1729693304.jpg
  • 227362001_17420_17420c_1655217186.jpg
  • 227362001_17420_17420d_1655217187.jpg
  • 227362001_17420_17420e_1655217188.jpg
  • 227362001_17420_17420f_1655217189.jpg
  • 227362001_17420_17420h_1655217191.jpg
  • 227362001_17420_17420i_1729693367.jpg
  • 227362001_17420_17420j_1655217193.jpg
  • 227362001_17420_17420l_1668444551.jpg
  • 227362001_17420_17420m_1655217195.jpg
  • 227362001_17420_17420n_1655217196.jpg
  • 227362001_17420_17420o_1750949461.jpg
  • 227362001_17420_17420p_1750949467.jpg
  • 227362001_17420_17420q_1750949812.jpg
  • Les Saisies
  • :
    • CHARDOCHE
  • Classification :
    • 2 stars
  • :
    • Professionnel
    • Ground floor
    • 36 square meters
    • Deux Pièces
  • south facing
  • parking / garage
  • Divers
  • Séjour
  • Plan
  • Chambre
  • Vue
  • Vue
  • Chambre
  • Divers
  • Cuisine
  • Vue
  • Séjour
  • Intérieure
  • _lv_images___imme_0000000009_01_13400235
  • _lv_images___imme_0000000009_02_13400236
  • _lv_images___imme_0000000009_04_13400237
  • Les Saisies
  • Classification :
    • 2 stars
    • 2nd floor
    • 37.00 square meters
    • Deux Pièces
  • south facing
  • washing machine
  • diswasher
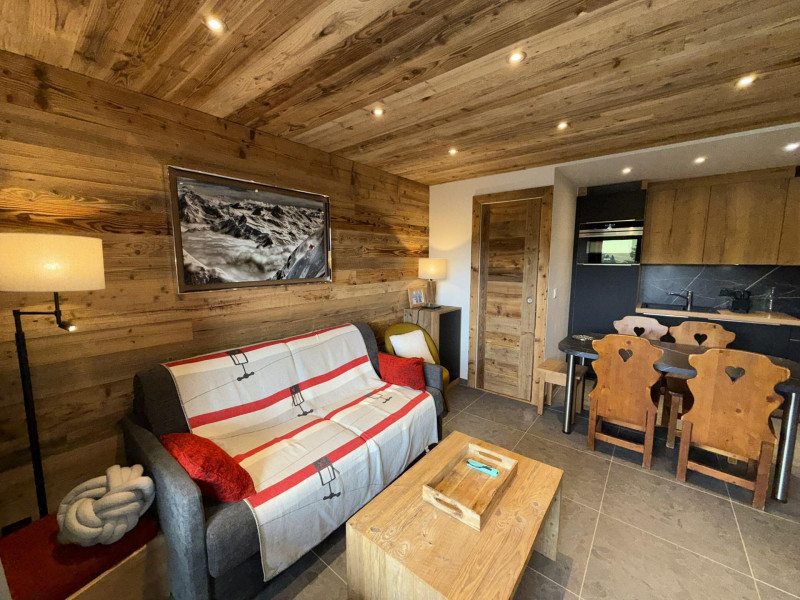
  • Séjour
  • Cuisine
  • Séjour
  • Séjour
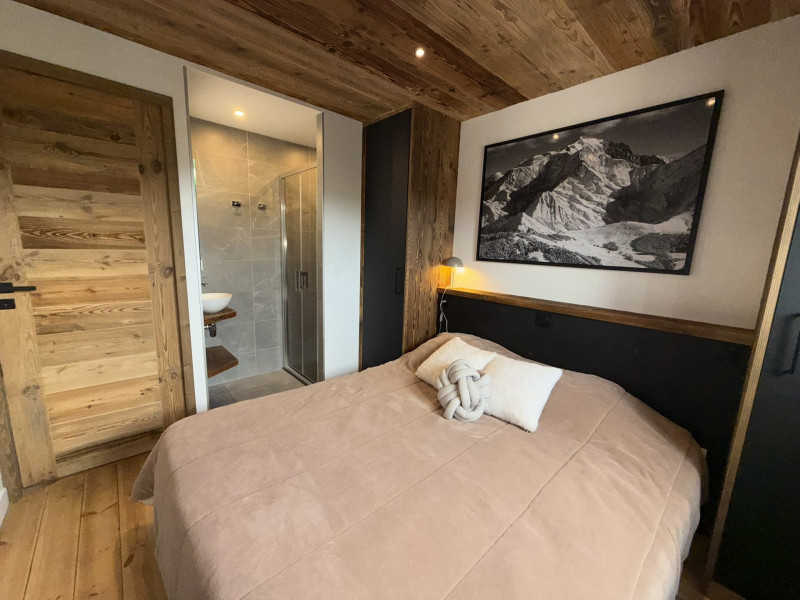
  • Chambre
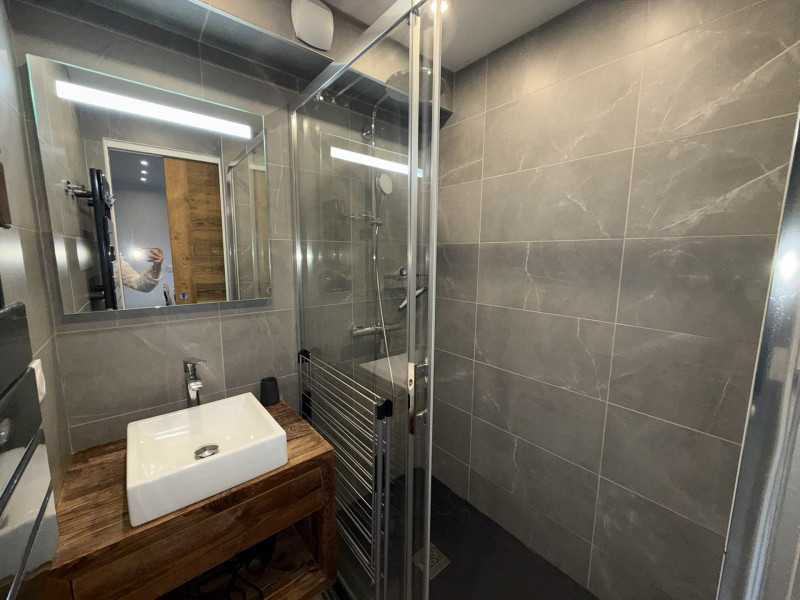
  • Sale de bains
  • wc
  • Vue
  • Vue
  • Coin montagne
  • Vue
  • Les Saisies
  • :
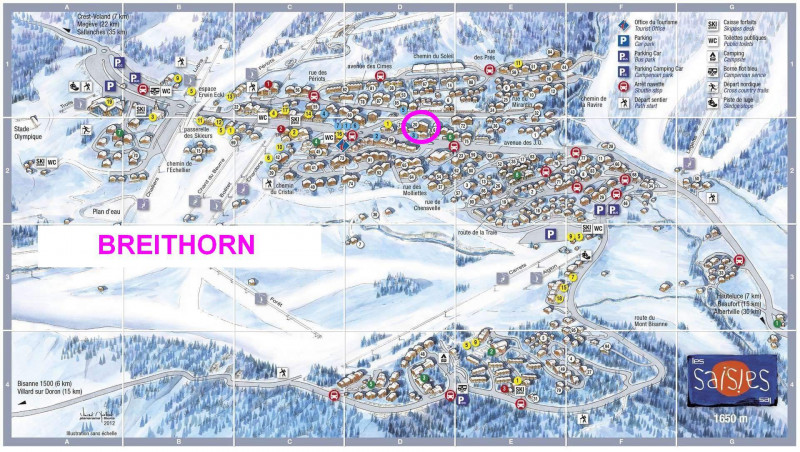
    • BREITHORN BAT A
  • Classification :
    • 2 stars
    • 4th floor
    • 46 square meters
    • Deux Pièces
  • south facing
  • washing machine
  • diswasher
  • television
  • 231_1_CRI610_lv_images__lot_0001420610_01_20260702144615
  • 231_1_CRI610_lv_images__lot_0001420610_02_20260702144615
  • Plan
  • Intérieure
  • Résidence
  • Vue
  • 231_1_CRI610_lv_images__lot_0001420610_07_20260702144615
  • 231_1_CRI610_lv_images__lot_0001420610_08_20260702144615
  • 231_1_CRI610_lv_images__lot_0001420610_09_20260702144615
  • 231_1_CRI610_lv_images__lot_0001420610_10_20260702144615
  • 231_1_CRI610_lv_images__lot_0001420610_11_20260702144615
  • 231_1_CRI610_lv_images__lot_0001420610_12_20260702144615
  • 231_1_CRI610_lv_images__lot_0001420610_13_20260702144615
  • 231_1_CRI610_lv_images__lot_0001420610_14_20260702144615
  • 231_1_CRI610_lv_images__lot_0001420610_15_20260702144615
  • 231_1_CRI610_lv_images__lot_0001420610_16_20260702144615
  • 231_1_CRI610_lv_images__imme_0000000142_01_20160502100304
  • 231_1_CRI610_lv_images__imme_0000000142_02_20160502100305
  • 231_1_CRI610_lv_images__imme_0000000142_03_20160606155251
  • Résidence
  • Les Saisies
  • :
    • CRISTAL 6
  • Classification :
    • 2 stars
  • :
    • Professionnel
    • 2nd floor
    • 38.2 square meters
    • Trois Pièces
  • south facing
  • washing machine
  • diswasher
  • _lv_images___lot_0037250089_01_13400677
  • _lv_images___lot_0037250089_02_13400678
  • _lv_images___lot_0037250089_03_13400679
  • _lv_images___lot_0037250089_04_13400680
  • _lv_images___lot_0037250089_05_13400681
  • _lv_images___lot_0037250089_06_13400682
  • _lv_images___lot_0037250089_07_13400683
  • _lv_images___lot_0037250089_08_13400684
  • _lv_images___lot_0037250089_09_13400685
  • _lv_images___lot_0037250089_10_13400686
  • _lv_images___lot_0037250089_11_13400687
  • _lv_images___imme_0000030402_02_13400688
  • Les Saisies
  • Classification :
    • 2 stars
    • Garden level
    • 47.00 square meters
    • Deux Pièces
  • south facing
  • diswasher
  • 231_1_ALPE09_lv_images__lot_0001990009_01_20231220084826
  • 231_1_ALPE09_lv_images__lot_0001990009_02_20231220084826
  • Résidence
  • Intérieure
  • Plan
  • Vue
  • 231_1_ALPE09_lv_images__lot_0001990009_07_20231220084829
  • 231_1_ALPE09_lv_images__lot_0001990009_08_20231220084828
  • 231_1_ALPE09_lv_images__lot_0001990009_09_20231220084833
  • 231_1_ALPE09_lv_images__lot_0001990009_10_20231220084832
  • 231_1_ALPE09_lv_images__lot_0001990009_11_20231220084831
  • 231_1_ALPE09_lv_images__imme_0000000199_01_20160511153913
  • 231_1_ALPE09_lv_images__imme_0000000199_02_20160511153914
  • Plan
  • 231_1_ALPE09_lv_images__imme_0000000199_04_20160606155213
  • 231_1_ALPE09_lv_images__imme_0000000199_05_20200115074423
  • 231_1_ALPE09_lv_images__imme_0000000199_06_20200115074425
  • 231_1_ALPE09_lv_images__imme_0000000199_07_20160511153915
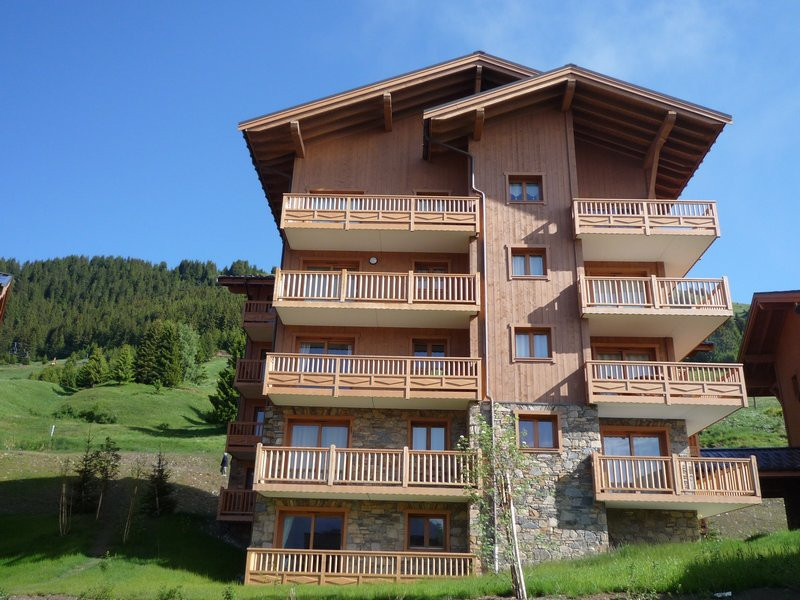
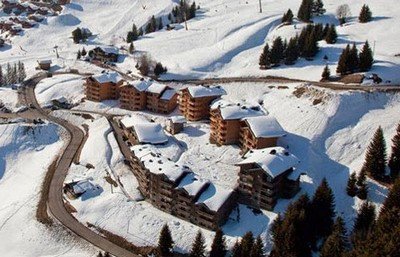
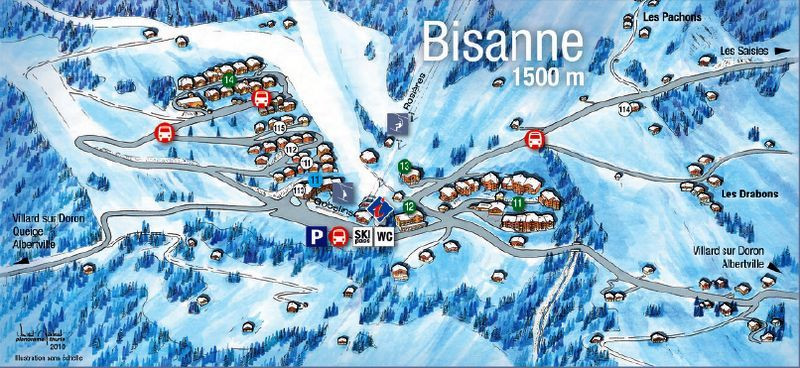
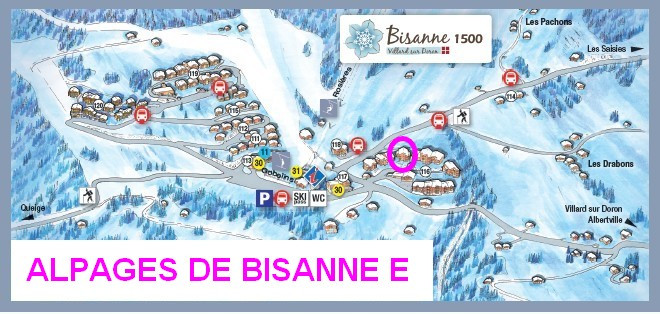
  • Bisanne 1500
  • :
    • ALPAGES DE BISANNE BÂTIMENT E
  • Classification :
    • 2 stars
  • :
    • Professionnel
    • 1st floor
    • 46 square meters
    • Trois Pièces
  • swimming-pool
  • south facing
  • baby equipment available
  • parking / garage
  • diswasher
  • television
  • 231_1_PERG03_lv_images__lot_0100000173_01_20210723170004
  • 231_1_PERG03_lv_images__lot_0100000173_02_20210723170005
  • 231_1_PERG03_lv_images__lot_0100000173_03_20210723170006
  • 231_1_PERG03_lv_images__lot_0100000173_04_20210929170841
  • 231_1_PERG03_lv_images__lot_0100000173_05_20210723170010
  • 231_1_PERG03_lv_images__lot_0100000173_06_20210723170009
  • 231_1_PERG03_lv_images__lot_0100000173_07_20210723170008
  • 231_1_PERG03_lv_images__lot_0100000173_08_20210723170007
  • 231_1_PERG03_lv_images__lot_0100000173_09_20210723170017
  • 231_1_PERG03_lv_images__lot_0100000173_10_20210723170016
  • 231_1_PERG03_lv_images__lot_0100000173_11_20210723170015
  • 231_1_PERG03_lv_images__lot_0100000173_12_20210723170014
  • 231_1_PERG03_lv_images__lot_0100000173_13_20210723170011
  • 231_1_PERG03_lv_images__lot_0100000173_14_20210723170013
  • 231_1_PERG03_lv_images__imme_0000000268_01_20201104161219
  • 231_1_PERG03_lv_images__imme_0000000268_03_20201104161220
  • 231_1_PERG03_lv_images__imme_0000000268_04_20201104161220
  • 231_1_PERG03_lv_images__imme_0000000268_05_20201104161221
  • 231_1_PERG03_lv_images__imme_0000000268_06_20201104161221
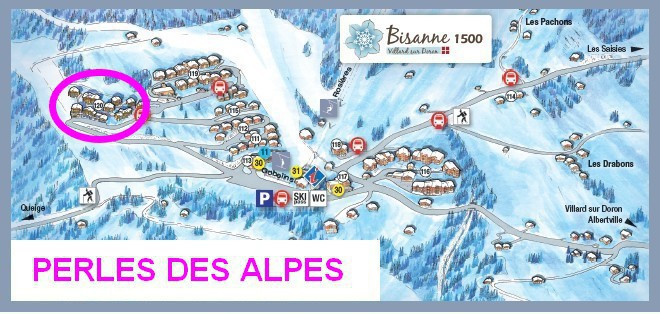
  • Bisanne 1500
  • :
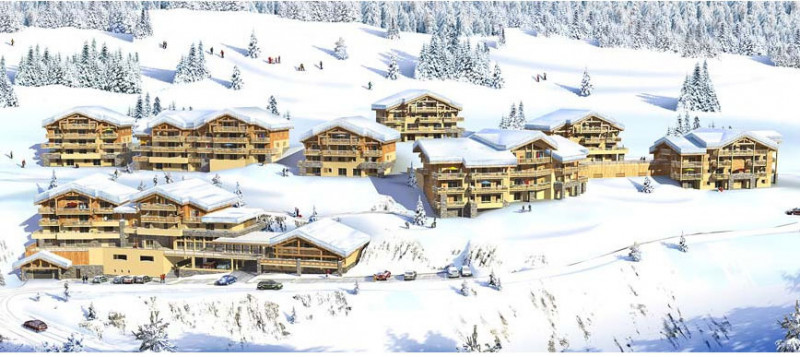
    • PERLES DES ALPES BAT G
  • Classification :
    • 2 stars
  • :
    • Professionnel
    • 1st floor
    • 60 square meters
    • Trois Pièces
  • swimming-pool
  • south facing
  • parking / garage
  • washing machine
  • diswasher
  • 231_1_LAPA03_lv_images__lot_0001010003_01_20250903141030
  • 231_1_LAPA03_lv_images__lot_0001010003_02_20250903141030
  • Plan
  • Intérieure
  • Résidence
  • Vue
  • 231_1_LAPA03_lv_images__lot_0001010003_07_20250903141029
  • 231_1_LAPA03_lv_images__lot_0001010003_08_20250903141030
  • 231_1_LAPA03_lv_images__lot_0001010003_09_20250903141029
  • 231_1_LAPA03_lv_images__lot_0001010003_10_20250903141029
  • 231_1_LAPA03_lv_images__lot_0001010003_11_20250903141029
  • 231_1_LAPA03_lv_images__lot_0001010003_12_20250903141029
  • 231_1_LAPA03_lv_images__imme_0000000101_01_20171123173956
  • 231_1_LAPA03_lv_images__imme_0000000101_02_20160606155358
  • 231_1_LAPA03_lv_images__imme_0000000101_03_20171123173957
  • 231_1_LAPA03_lv_images__imme_0000000101_04_20171123173957
  • Résidence
  • 231_1_LAPA03_lv_images__imme_0000000101_08_20160606155359
  • Les Saisies
  • :
    • VILLAGE DES LAPONS BAT A
  • Classification :
    • 2 stars
  • :
    • Professionnel
    • Ground floor
    • 32.8 square meters
    • Trois Pièces
  • south facing
  • internet / wifi
  • Séjour
  • Séjour
  • Plan
  • Chambre
  • Résidence
  • Vue
  • _lv_images___lot_0000910017_07_13400849
  • _lv_images___lot_0000910017_08_13400850
  • _lv_images___lot_0000910017_09_13400851
  • Cuisine
  • _lv_images___lot_0000910017_13_13400853
  • _lv_images___imme_0000000091_01_13400854
  • _lv_images___imme_0000000091_02_13400855
  • _lv_images___imme_0000000091_03_13400856
  • _lv_images___imme_0000000091_04_13400857
  • Les Saisies
  • Classification :
    • 2 stars
    • 2nd floor
    • 31.00 square meters
    • Trois Pièces
  • south facing
  • washing machine
  • diswasher
  • television
  • CRISTAL DES NEIGES
  • CRISTAL DES NEIGES
  • CRISTAL DES NEIGES
  • CRISTLA DES NEIGES
  • CRISTAL DES NEIGES
  • CRISTAL DES NEIGES
  • CRISTAL DES NEIGES
  • CRISTAL DES NEIGES
  • CRISTAL DES NEIGES
  • CRISTAL DES NEIGES
  • CRISTAL DES NEIGES
  • CRISTAL DES NEIGES
  • CRISTAL DES NEIGES
  • CRISTAL DES NEIGES
  • Les Saisies
  • Classification :
    • 2 stars
    • 3rd floor
    • 40 square meters
    • Trois Pièces
  • baby equipment available
  • internet / wifi
  • diswasher
  • television
  • 231_1_BRE033_lv_images__lot_0002180033_01_20181009174916
  • 231_1_BRE033_lv_images__lot_0002180033_02_20181009174918
  • Plan
  • Intérieure
  • Résidence
  • Vue
  • 231_1_BRE033_lv_images__lot_0002180033_07_20181009174922
  • 231_1_BRE033_lv_images__lot_0002180033_08_20181009174922
  • 231_1_BRE033_lv_images__lot_0002180033_09_20181009174923
  • 231_1_BRE033_lv_images__lot_0002180033_10_20181009174924
  • 231_1_BRE033_lv_images__lot_0002180033_11_20181009174925
  • 231_1_BRE033_lv_images__lot_0002180033_12_20181009174926
  • 231_1_BRE033_lv_images__lot_0002180033_13_20181009174926
  • 231_1_BRE033_lv_images__lot_0002180033_14_20181009174927
  • 231_1_BRE033_lv_images__imme_0000000218_01_20171222100614
  • 231_1_BRE033_lv_images__imme_0000000218_02_20180421152326
  • 231_1_BRE033_lv_images__imme_0000000218_03_20160606155227
  • Les Saisies
  • :
    • BREITHORN BAT A
  • Classification :
    • 2 stars
  • :
    • Professionnel
    • 43 square meters
    • Deux Pièces
  • south facing
  • baby equipment available
  • internet / wifi
  • diswasher
  • Photo 0
  • Photo 1
  • Photo 2
  • Photo 3
  • Photo 4
  • Photo 5
  • Photo 6
  • Photo 7
  • Photo 8
  • Photo 9
  • Hauteluce
  • Classification :
    • 2 stars
  • :
    • Particulier
    • Ground floor
    • Trois Pièces
  • pets allowed
  • washing machine
  • diswasher
  • 231_1_LAPH14_lv_images__lot_0100000165_01_20260703155523
  • 231_1_LAPH14_lv_images__lot_0100000165_02_20260703155523
  • 231_1_LAPH14_lv_images__lot_0100000165_03_20260703155523
  • 231_1_LAPH14_lv_images__lot_0100000165_04_20260703155523
  • 231_1_LAPH14_lv_images__lot_0100000165_05_20260703155523
  • 231_1_LAPH14_lv_images__lot_0100000165_06_20260703155523
  • 231_1_LAPH14_lv_images__lot_0100000165_07_20260703155523
  • 231_1_LAPH14_lv_images__lot_0100000165_08_20260703155523
  • 231_1_LAPH14_lv_images__lot_0100000165_09_20260703155523
  • 231_1_LAPH14_lv_images__lot_0100000165_10_20260703155523
  • 231_1_LAPH14_lv_images__lot_0100000165_11_20260703155523
  • 231_1_LAPH14_lv_images__lot_0100000165_12_20260703155523
  • 231_1_LAPH14_lv_images__lot_0100000165_13_20260703155523
  • 231_1_LAPH14_lv_images__lot_0100000165_14_20260703155523
  • 231_1_LAPH14_lv_images__lot_0100000165_16_20260703155523
  • 231_1_LAPH14_lv_images__imme_0000000232_01_20160511154056
  • 231_1_LAPH14_lv_images__imme_0000000232_02_20160511154057
  • Plan
  • Intérieure
  • Résidence
  • Vue
  • 231_1_LAPH14_lv_images__imme_0000000232_07_20160606155403
  • 231_1_LAPH14_lv_images__imme_0000000232_08_20221115142644
  • Les Saisies
  • :
    • VILLAGE DES LAPONS BAT H
  • Classification :
    • 2 stars
  • :
    • Professionnel
    • 2nd floor
    • 40 square meters
    • Trois Pièces
  • swimming-pool
  • south facing
  • parking / garage
  • 227362001_17481_17481a_1655217759.jpg
  • 227362001_17481_17481b_1655217762.jpg
  • 227362001_17481_17481c_1658243180.jpg
  • 227362001_17481_17481d_1698422239.jpg
  • 227362001_17481_17481e_1698422203.jpg
  • 227362001_17481_17481f_1655217768.jpg
  • 227362001_17481_17481g_1698422329.jpg
  • 227362001_17481_17481h_1698422367.jpg
  • 227362001_17481_17481i_1698422496.jpg
  • 227362001_17481_17481j_1698422521.jpg
  • 227362001_17481_17481k_1655217763.jpg
  • 227362001_17481_17481l_1655217763.jpg
  • 227362001_17481_17481m_1655217772.jpg
  • 227362001_17481_17481n_1655217772.jpg
  • 227362001_17481_17481o_1655217773.jpg
  • 227362001_17481_17481p_1668086713.jpg
  • Les Saisies
  • Classification :
    • 2 stars
  • :
    • Professionnel
    • 3rd floor
    • 33 square meters
    • Trois Pièces
  • south facing
  • parking / garage
  • 231_1_LAPA12_lv_images__lot_0001010012_01_20250903141545
  • 231_1_LAPA12_lv_images__lot_0001010012_02_20250903141545
  • Plan
  • Intérieure
  • Résidence
  • Vue
  • 231_1_LAPA12_lv_images__lot_0001010012_07_20250903141545
  • 231_1_LAPA12_lv_images__lot_0001010012_08_20250903141545
  • 231_1_LAPA12_lv_images__lot_0001010012_09_20250903141545
  • 231_1_LAPA12_lv_images__lot_0001010012_10_20250903141546
  • 231_1_LAPA12_lv_images__imme_0000000101_01_20171123173956
  • 231_1_LAPA12_lv_images__imme_0000000101_02_20160606155358
  • 231_1_LAPA12_lv_images__imme_0000000101_03_20171123173957
  • 231_1_LAPA12_lv_images__imme_0000000101_04_20171123173957
  • Résidence
  • 231_1_LAPA12_lv_images__imme_0000000101_08_20160606155359
  • Les Saisies
  • Classification :
    • 2 stars
  • :
    • Professionnel
    • 2nd floor
    • 38 square meters
    • Trois Pièces
  • south facing
  • internet / wifi
  • washing machine
  • diswasher