Apartments in Les Saisies - Page 19
  • 231_1_LEZ022_lv_images__lot_0001130022_01_20241028110858
  • 231_1_LEZ022_lv_images__lot_0001130022_02_20241028110858

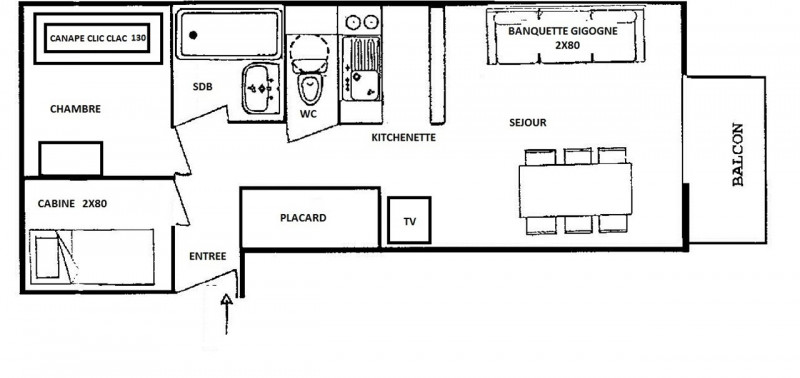
  • Plan


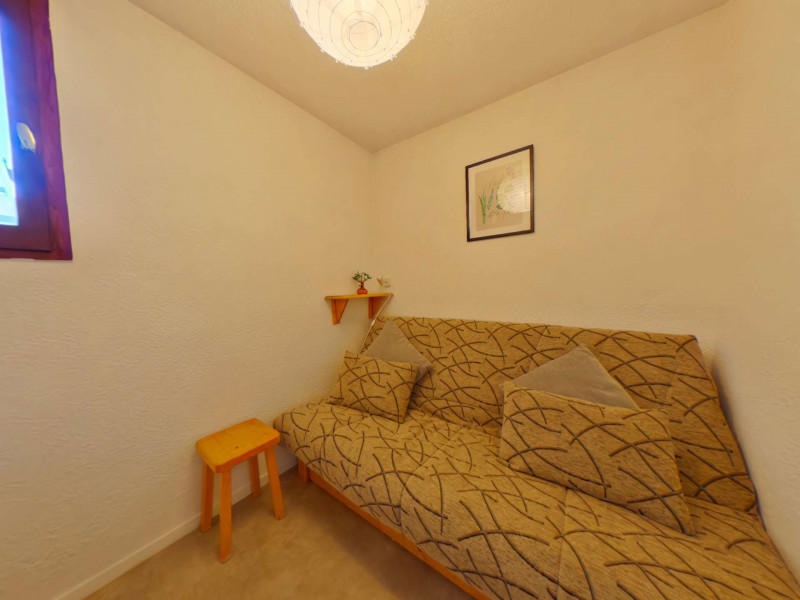
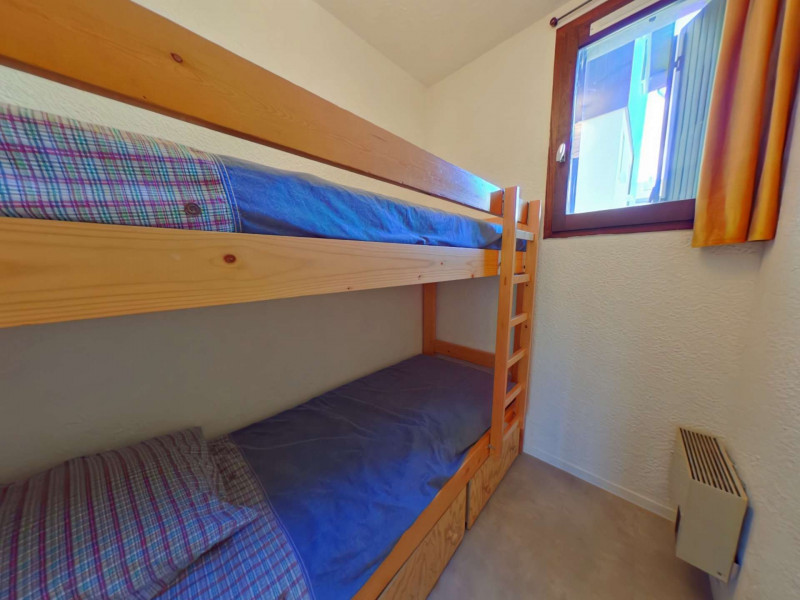
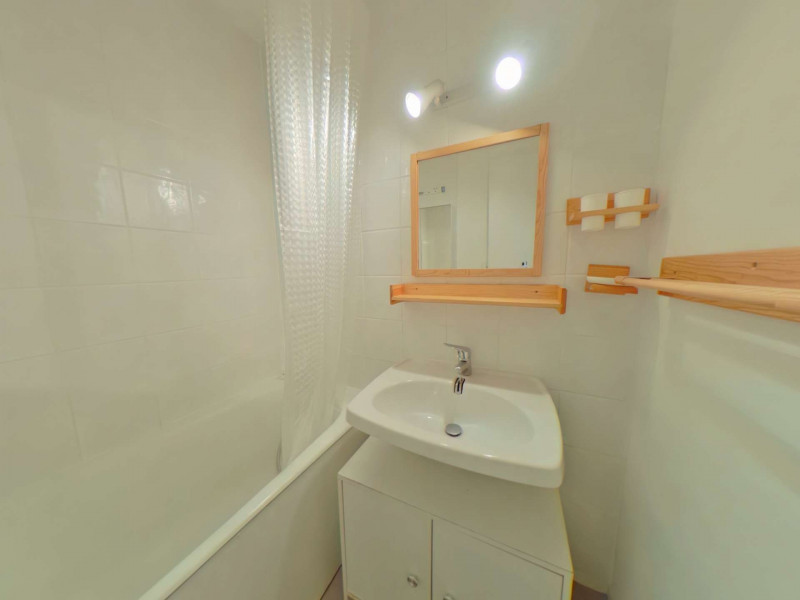
  • Intérieure
  • Résidence

  • Vue
  • 231_1_LEZ022_lv_images__lot_0001130022_07_20241028110900
  • 231_1_LEZ022_lv_images__lot_0001130022_11_20241028110901
  • 231_1_LEZ022_lv_images__imme_0000000113_01_20160502100341
  • 231_1_LEZ022_lv_images__imme_0000000113_02_20160502100341
  • 231_1_LEZ022_lv_images__imme_0000000113_03_20160606155334
  • Intérieure
  • 231_1_LEZ022_lv_images__imme_0000000113_08_20160606155334
  • Les Saisies
  • :
    • LEZETTE BAT I
  • Classification :
    • 1 star
  • :
    • Professionnel
    • 3rd floor
    • 42 square meters
    • Trois Pièces
  • south facing
  • baby equipment available
  • pets allowed
  • diswasher
  • 227362001_18448_18448a_1666276792.jpg
  • 227362001_18448_18448b_1666279000.jpg
  • 227362001_18448_18448c_1726050505.jpg
  • 227362001_18448_18448d_1698396930.jpg
  • 227362001_18448_18448e_1666278908.jpg
  • 227362001_18448_18448f_1698396984.jpg
  • 227362001_18448_18448g_1666278939.jpg
  • 227362001_18448_18448h_1666278964.jpg
  • 227362001_18448_18448i_1669900831.jpg
  • 227362001_18448_18448k_1668701599.jpg
  • 227362001_18448_18448l_1666279855.jpg
  • 227362001_18448_18448m_1666279880.jpg
  • 227362001_18448_18448n_1751641942.jpg
  • 227362001_18448_18448o_1751641948.jpg
  • 227362001_18448_18448p_1751641953.jpg
  • Les Saisies
  • :
    • VERONICA
  • Classification :
    • 1 star
  • :
    • Professionnel
    • 2nd floor
    • 27 square meters
    • Deux Pièces
  • parking / garage
  • 227362001_19882_19882a_1696494692.jpg
  • 227362001_19882_19882b_1696494710.jpg
  • 227362001_19882_19882c_1694182268.jpg
  • 227362001_19882_19882d_1791983184.jpg
  • 227362001_19882_19882e_1791983184.jpg
  • 227362001_19882_19882f_1696494747.jpg
  • 227362001_19882_19882g_1696494763.jpg
  • 227362001_19882_19882h_1791983184.jpg
  • 227362001_19882_19882i_1696494803.jpg
  • 227362001_19882_19882j_1696494826.jpg
  • 227362001_19882_19882k_1695818123.jpg
  • 227362001_19882_19882l_1791983184.jpg
  • 227362001_19882_19882m_1751469521.jpg
  • 227362001_19882_19882n_1751469528.jpg
  • Les Saisies
  • Classification :
    • 1 star
  • :
    • Professionnel
    • 4th floor
    • 46 square meters
    • Trois Pièces
  • south facing
  • parking / garage
  • 231_1_MTA122_lv_images__lot_0001440122_01_20250528154200
  • 231_1_MTA122_lv_images__lot_0001440122_02_20250528154159
  • Plan
  • Intérieure
  • Résidence
  • Vue
  • 231_1_MTA122_lv_images__lot_0001440122_07_20250528154159
  • 231_1_MTA122_lv_images__lot_0001440122_08_20250528154159
  • 231_1_MTA122_lv_images__lot_0001440122_09_20250528154159
  • 231_1_MTA122_lv_images__lot_0001440122_10_20250528154159
  • 231_1_MTA122_lv_images__lot_0001440122_11_20250528154159
  • 231_1_MTA122_lv_images__lot_0001440122_12_20250528154200
  • 231_1_MTA122_lv_images__lot_0001440122_13_20250528154159
  • 231_1_MTA122_lv_images__imme_0000000144_01_20160502100345
  • 231_1_MTA122_lv_images__imme_0000000144_02_20160502100345
  • 231_1_MTA122_lv_images__imme_0000000144_03_20160606155338
  • Résidence
  • Les Saisies
  • Classification :
    • 1 star
  • :
    • Professionnel
    • 4th floor
    • 28.8 square meters
    • Deux Pièces
  • south facing
  • baby equipment available
  • pets allowed
  • diswasher
  • 227362001_17424_17424a_1697726445.jpg
  • 227362001_17424_17424b_1659348892.jpg
  • 227362001_17424_17424c_1655217218.jpg
  • 227362001_17424_17424d_1699020316.jpg
  • 227362001_17424_17424e_1699020339.jpg
  • 227362001_17424_17424f_1699020358.jpg
  • 227362001_17424_17424g_1699020416.jpg
  • 227362001_17424_17424h_1699020469.jpg
  • 227362001_17424_17424i_1655217219.jpg
  • 227362001_17424_17424j_1655217224.jpg
  • 227362001_17424_17424o_1659348171.jpg
  • 227362001_17424_17424u_1655217220.jpg
  • 227362001_17424_17424w_1668508280.jpg
  • 227362001_17424_17424x_1751634057.jpg
  • 227362001_17424_17424y_1751634068.jpg
  • Les Saisies
  • Classification :
    • 1 star
  • :
    • Professionnel
    • 2nd floor
    • 30 square meters
    • Deux Pièces
  • parking / garage
  • _lv_images__lot_0001510047_01_10785754
  • _lv_images__lot_0001510047_02_10785755
  • Plan
  • Intérieure
  • Résidence
  • Vue
  • _lv_images__lot_0001510047_07_10785760
  • _lv_images__lot_0001510047_08_10785761
  • _lv_images__lot_0001510047_09_10785762
  • _lv_images__lot_0001510047_10_10785763
  • _lv_images__imme_0000000151_01_10785764
  • _lv_images__imme_0000000151_02_10785765
  • Résidence
  • Les Saisies
  • :


    • BRIMBELLES
    • JARDIN ALPIN - BRIMBELLES
  • Classification :
    • 1 star
  • :
    • Professionnel
    • 3rd floor
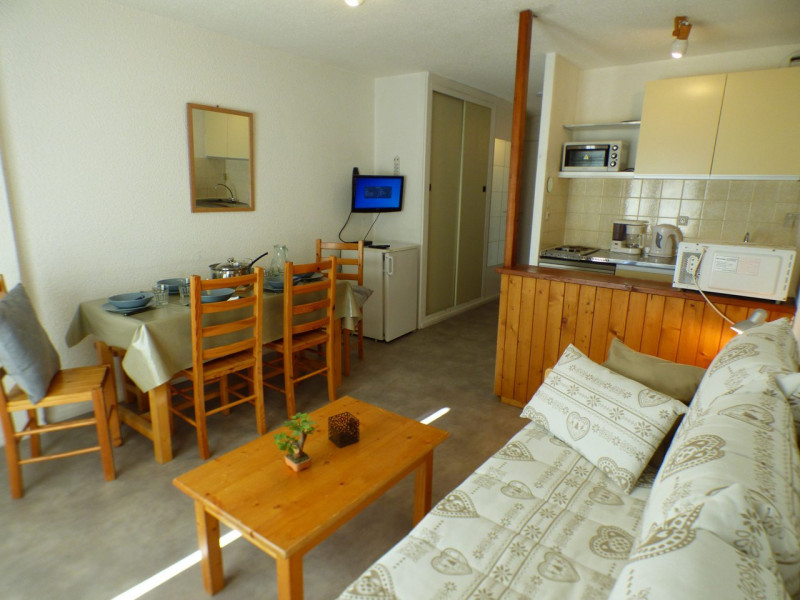
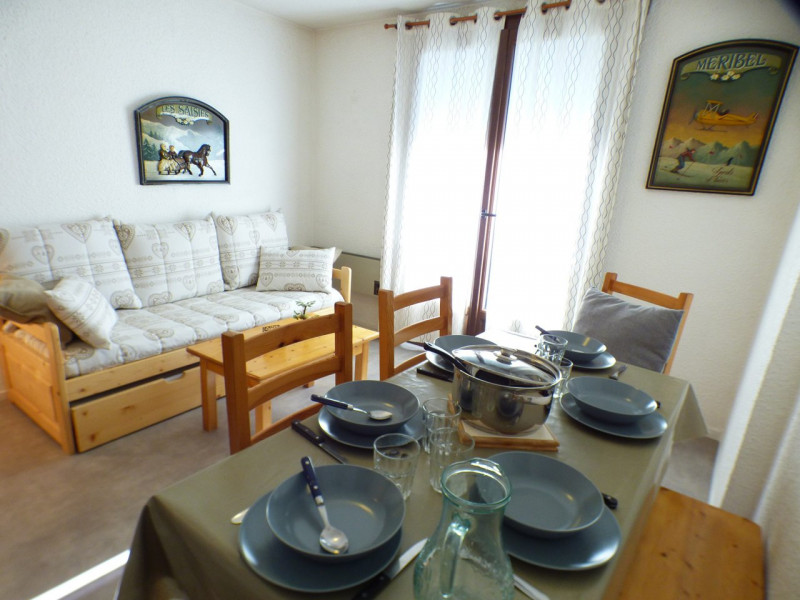
    • 22.50 square meters
    • Studio
  • south facing
  • baby equipment available
  • parking / garage
  • washing machine
  • diswasher
  • television
  • 227362001_17585_17585a_1655218848.jpg
  • 227362001_17585_17585b_1655218849.jpg
  • 227362001_17585_17585c_1655218849.jpg
  • 227362001_17585_17585d_1699004665.jpg
  • 227362001_17585_17585e_1699004782.jpg
  • 227362001_17585_17585f_1699004818.jpg
  • 227362001_17585_17585g_1699004842.jpg
  • 227362001_17585_17585h_1699004867.jpg
  • 227362001_17585_17585i_1699004921.jpg
  • 227362001_17585_17585j_1699004962.jpg
  • 227362001_17585_17585k_1655218856.jpg
  • 227362001_17585_17585l_1655218858.jpg
  • 227362001_17585_17585n_1655218851.jpg
  • 227362001_17585_17585o_1668077995.jpg
  • 227362001_17585_17585p_1751289749.jpg
  • Les Saisies
  • Classification :
    • 1 star
  • :
    • Professionnel
    • 2nd floor
    • 32 square meters
    • Deux Pièces
  • south facing
  • parking / garage
  • diswasher
  • 231_1_BRE008_lv_images__lot_0100000072_01_20180918175831
  • 231_1_BRE008_lv_images__lot_0100000072_02_20180112160927
  • 231_1_BRE008_lv_images__lot_0100000072_03_20180112160928
  • 231_1_BRE008_lv_images__lot_0100000072_05_20180918175832
  • 231_1_BRE008_lv_images__lot_0100000072_06_20180918175832
  • 231_1_BRE008_lv_images__lot_0100000072_07_20180918175833
  • 231_1_BRE008_lv_images__lot_0100000072_08_20180918175833
  • 231_1_BRE008_lv_images__lot_0100000072_09_20180918175834
  • 231_1_BRE008_lv_images__lot_0100000072_10_20180918175834
  • 231_1_BRE008_lv_images__lot_0100000072_11_20180918175835
  • 231_1_BRE008_lv_images__lot_0100000072_12_20180918175835
  • 231_1_BRE008_lv_images__lot_0100000072_13_20180918175836
  • 231_1_BRE008_lv_images__imme_0000000218_01_20171222100614
  • 231_1_BRE008_lv_images__imme_0000000218_02_20180421152326
  • 231_1_BRE008_lv_images__imme_0000000218_03_20160606155227
  • Les Saisies
  • :
    • BREITHORN BAT A
  • :
    • Professionnel
    • Ground floor
    • 45 square meters
    • Trois Pièces
  • south facing
  • pets allowed
  • internet / wifi
  • diswasher
  • residence-3-13833223
  • residence-2-13833222
  • residence-13833224
  • residence-1-13833221
  • 130-altarena-e101-2pieces-manureyboz-bis-13833273
  • 118-altarena-e101-2pieces-manureyboz-bis-13833274
  • 127-altarena-e101-2pieces-manureyboz-bis-13833275
  • 134-altarena-e101-2pieces-manureyboz-bis-13833276
  • 136-altarena-e101-2pieces-manureybozbis-13833277
  • 140-altarena-e101-2pieces-manureyboz-bis-13833278
  • 141-altarena-e101-2pieces-manureyboz-bis-13833279
  • 143-altarena-e101-2pieces-manureyboz-bis-13833280
  • 144-altarena-e101-2pieces-manureyboz-bis-13833281
  • Hauteluce
    • 45/52 square meters
    • Deux Pièces
  • south facing
  • baby equipment available
  • pets allowed
  • internet / wifi
  • parking / garage
  • television
  • saisiellapo01-13562101
  • saisiellap01-13562102
  • saisiellapo2-13562100
  • saisiellapo03-2-13562103
  • saisiellapo03-13562104
  • saisiellapo04-13562105
  • saisiellapo14-13562113
  • saisiellapo4-13562106
  • saisiellapo5-13562108
  • saisiellapo05-13562107
  • saisiellapo06-13562109
  • saisiellapo07-13562110
  • saisiellapo08-13562111
  • Les Saisies
  • :
    • VILLAGE DES LAPONS
  • :
    • Professionnel
    • 40 square meters
    • Trois Pièces
  • swimming-pool
  • baby equipment available
  • pets allowed
  • internet / wifi
  • parking / garage
  • steam room
  • sauna
  • diswasher
  • television
  • 41-salon-1600x1200-2597746
  • 41-mezz-1600x1200-2597747
  • dsc07929-4747687
  • Les Saisies
    • 3rd floor
    • 29 square meters
    • 20 extra area below 1.80 meters
    • Deux Pièces
  • catering
  • south facing
  • baby equipment available
  • internet / wifi
  • hot tub
  • sauna
  • diswasher
  • television
  • 227362002_23283_23283a_1713517216.jpg
  • 227362002_23283_23283b_1713517216.jpg
  • 227362002_23283_23283c_1713517217.jpg
  • 227362002_23283_23283d_1713517218.jpg
  • 227362002_23283_23283e_1713517219.jpg
  • 227362002_23283_23283f_1728043165.jpg
  • 227362002_23283_23283g_1728043187.jpg
  • 227362002_23283_23283h_1752238070.jpg
  • 227362002_23283_23283i_1752238077.jpg
  • 227362002_23283_23283j_1752238084.jpg
  • 227362002_23283_23283k_1752238098.jpg
  • 227362002_23283_23283l_1752238106.jpg
  • 227362002_23283_23283m_1752238124.jpg
  • 227362002_23283_23283n_1752238749.jpg
  • 227362002_23283_23283o_1752238942.jpg
  • Les Saisies
  • :
    • EGLANTINE
  • :
    • Professionnel
    • Ground floor
    • 33 square meters
    • Deux Pièces
  • south facing
  • parking / garage
  • Photo 0
  • Photo 1
  • Photo 2
  • Photo 3
  • Photo 4
  • Photo 5
  • Photo 6
  • Photo 7
  • Photo 8
  • Photo 9
  • Photo 10
  • Photo 11
  • Photo 12
  • Photo 13
  • Photo 14
  • Photo 15
  • Photo 16
  • Photo 17
  • Photo 18
  • Photo 19
  • Photo 20
  • Photo 21
  • Photo 22
  • Photo 23
  • Hauteluce
  • :
    • Particulier
    • Ground floor
    • 72 square meters
    • Quatre Pièces
  • parking / garage
  • washing machine
  • diswasher
  • television
  • 231_1_MOU007_lv_images__lot_0001570007_01_20181113151258
  • 231_1_MOU007_lv_images__lot_0001570007_02_20181113151258
  • Plan
  • Intérieure
  • Résidence
  • Vue
  • 231_1_MOU007_lv_images__lot_0001570007_07_20181113151301
  • 231_1_MOU007_lv_images__lot_0001570007_08_20181113151301
  • 231_1_MOU007_lv_images__lot_0001570007_09_20181113151302
  • 231_1_MOU007_lv_images__lot_0001570007_10_20181113151303
  • 231_1_MOU007_lv_images__imme_0000000157_01_20160502100351
  • 231_1_MOU007_lv_images__imme_0000000157_02_20160502100351
  • 231_1_MOU007_lv_images__imme_0000000157_03_20160606155342
  • Résidence
  • Les Saisies
  • :
    • Professionnel
    • 2nd floor
    • 37.9 square meters
    • Deux Pièces
  • south facing
  • internet / wifi
  • diswasher
  • residence-14265983
  • 084-altarena-e002-3p-6pers-manureyboz-bis-14265964
  • 084-altarena-e002-3p-6pers-manureyboz-bis-14265965
  • 085-altarena-e002-3p-6pers-manureyboz-bis-14265966
  • residence-1-14265981
  • 087-altarena-e002-3p-6pers-manureyboz-bis-14265967
  • 084-altarena-e002-3p-6pers-manureyboz-bis-14265968
  • 093-altarena-e002-3p-6pers-manureyboz-bis-14265970
  • 096-altarena-e002-3p-6pers-manureyboz-bis-14265971
  • 099-altarena-e002-3p-6pers-manureyboz-bis-14265972
  • 101-altarena-e002-3p-6pers-manureyboz-bis-14265973
  • 104-altarena-e002-3p-6pers-manureyboz-bis-14265974
  • 106-altarena-e002-3p-6pers-manureyboz-bis-14265975
  • 108-altarena-e002-3p-6pers-manureyboz-bis-14265976
  • 109-altarena-e002-3p-6pers-manureyboz-bis-14265977
  • 113-altarena-e002-3p-6pers-manureyboz-bis-14265979
  • residence-3-14265980
  • residence-2-14265982
  • Hauteluce
    • 45/65 square meters
    • Trois Pièces
  • south facing
  • baby equipment available
  • pets allowed
  • internet / wifi
  • parking / garage
  • television
  • Séjour
  • Salon
  • Les Carons - App n*1  - 3 pièces 6 pers_Villard-sur-Doron
  • Coin cuisine
  • Salle à manger/coin cuisine
  • Salle à manger
  • Chambre double
  • Chambre double
  • Chambre double
  • Chambre double
  • Salle à manger
  • Chambre double
  • Chambre double
  • Salle de douche
  • Balcon
  • Balcon
  • Résidence Les Carons
  • Les Saisies
  • :
    • LES CARONS
    • 50 square meters
    • Trois Pièces
  • south facing
  • parking / garage
  • washing machine
  • diswasher
  • television
  • 227362002_23307_23307a_1731417995.jpg
  • 227362002_23307_23307b_1731418025.jpg
  • 227362002_23307_23307c_1731418093.jpg
  • 227362002_23307_23307d_1731417742.jpg
  • 227362002_23307_23307e_1731418278.jpg
  • 227362002_23307_23307f_1713517347.jpg
  • 227362002_23307_23307h_1713517349.jpg
  • 227362002_23307_23307i_1731418821.jpg
  • 227362002_23307_23307k_1732121479.jpg
  • 227362002_23307_23307n_1731418863.jpg
  • 227362002_23307_23307o_1731417886.jpg
  • 227362002_23307_23307p_1731417905.jpg
  • 227362002_23307_23307q_1731417937.jpg
  • 227362002_23307_23307r_1731417950.jpg
  • 227362002_23307_23307s_1731417968.jpg
  • 227362002_23307_23307t_1731418360.jpg
  • 227362002_23307_23307v_1732121462.jpg
  • 227362002_23307_23307w_1777535511.jpg
  • 227362002_23307_23307x_1777535583.jpg
  • Les Saisies
  • :
    • AKASHA C
  • :
    • Professionnel
    • Ground floor
    • 62 square meters
    • Trois Pièces
  • internet / wifi
  • parking / garage
  • 227362001_17802_17802a_1749115737.jpg
  • 227362001_17802_17802b_1749115970.jpg
  • 227362001_17802_17802c_1729843396.jpg
  • 227362001_17802_17802d_1743669175.jpg
  • 227362001_17802_17802e_1655221393.jpg
  • 227362001_17802_17802f_1749115613.jpg
  • 227362001_17802_17802g_1655221396.jpg
  • 227362001_17802_17802h_1655221397.jpg
  • 227362001_17802_17802i_1749116051.jpg
  • 227362001_17802_17802k_1655221405.jpg
  • 227362001_17802_17802n_1655221395.jpg
  • 227362001_17802_17802o_1655221404.jpg
  • 227362001_17802_17802p_1668443748.jpg
  • 227362001_17802_17802q_1750755564.jpg
  • 227362001_17802_17802r_1750755571.jpg
  • Les Saisies
  • :
    • Professionnel
    • 3rd floor
    • 50 square meters
    • Trois Pièces
  • parking / garage
  • _lv_images___lot_0700087199_01_13400592
  • _lv_images___lot_0700087199_02_13400593
  • _lv_images___lot_0700087199_03_13400594
  • _lv_images___lot_0700087199_04_13400595
  • _lv_images___lot_0700087199_05_13400596
  • _lv_images___lot_0700087199_06_13400597
  • _lv_images___lot_0700087199_07_13400598
  • _lv_images___lot_0700087199_08_13400599
  • _lv_images___lot_0700087199_09_13400600
  • _lv_images___lot_0700087199_10_13400601
  • _lv_images___lot_0700087199_11_13400602
  • _lv_images___lot_0700087199_12_13400603
  • Les Saisies
    • Ground floor
    • 39.50 square meters
    • Trois Pièces
  • south facing
  • diswasher
  • 231_1_CIMG25_lv_images__lot_0100000133_01_20191122173553
  • 231_1_CIMG25_lv_images__lot_0100000133_02_20191122173554
  • 231_1_CIMG25_lv_images__lot_0100000133_03_20191122173554
  • 231_1_CIMG25_lv_images__lot_0100000133_04_20191122173555
  • 231_1_CIMG25_lv_images__lot_0100000133_05_20191122173555
  • 231_1_CIMG25_lv_images__lot_0100000133_06_20191122173556
  • 231_1_CIMG25_lv_images__lot_0100000133_07_20191122173556
  • 231_1_CIMG25_lv_images__lot_0100000133_08_20191122173557
  • 231_1_CIMG25_lv_images__lot_0100000133_09_20191122173557
  • 231_1_CIMG25_lv_images__lot_0100000133_10_20191122173558
  • 231_1_CIMG25_lv_images__lot_0100000133_11_20191122173558
  • 231_1_CIMG25_lv_images__lot_0100000133_12_20191122173559
  • 231_1_CIMG25_lv_images__lot_0100000133_13_20191122173559
  • 231_1_CIMG25_lv_images__lot_0100000133_14_20191122173600
  • 231_1_CIMG25_lv_images__lot_0100000133_15_20191122173600
  • 231_1_CIMG25_lv_images__imme_0000000255_01_20181113151254
  • 231_1_CIMG25_lv_images__imme_0000000255_02_20190326160553
  • Les Saisies
  • :
    • CHALET DES CIMES BATIMENT G
  • :
    • Professionnel
    • 2nd floor
    • 52 square meters
    • Trois Pièces
  • internet / wifi
  • diswasher
  • 231_1_LAPC09_lv_images__lot_0100000171_01_20250903143337
  • 231_1_LAPC09_lv_images__lot_0100000171_02_20250903143337
  • 231_1_LAPC09_lv_images__lot_0100000171_03_20250903143337
  • 231_1_LAPC09_lv_images__lot_0100000171_04_20250903143337
  • 231_1_LAPC09_lv_images__lot_0100000171_05_20250903143337
  • 231_1_LAPC09_lv_images__lot_0100000171_06_20250903143337
  • 231_1_LAPC09_lv_images__lot_0100000171_07_20250903143337
  • 231_1_LAPC09_lv_images__lot_0100000171_08_20250903143337
  • 231_1_LAPC09_lv_images__lot_0100000171_09_20250903143337
  • 231_1_LAPC09_lv_images__lot_0100000171_10_20250903143337
  • 231_1_LAPC09_lv_images__lot_0100000171_11_20250903143337
  • 231_1_LAPC09_lv_images__lot_0100000171_12_20250903143337
  • 231_1_LAPC09_lv_images__lot_0100000171_13_20250903143337
  • 231_1_LAPC09_lv_images__lot_0100000171_14_20250903143337
  • 231_1_LAPC09_lv_images__lot_0100000171_15_20250903143337
  • 231_1_LAPC09_lv_images__lot_0100000171_16_20250903143337
  • 231_1_LAPC09_lv_images__imme_0000000219_01_20221115143251
  • 231_1_LAPC09_lv_images__imme_0000000219_02_20221115143251
  • 231_1_LAPC09_lv_images__imme_0000000219_03_20221115143252
  • 231_1_LAPC09_lv_images__imme_0000000219_04_20230810105437
  • Les Saisies
  • :
    • VILLAGE DES LAPONS BAT C
  • :
    • Professionnel
    • 1st floor
    • 40 square meters
    • Trois Pièces
  • south facing
  • pets allowed
  • diswasher
  • Photo 0
  • Photo 1
  • Photo 2
  • Photo 3
  • Photo 4
  • Photo 5
  • Photo 6
  • Photo 7
  • Photo 8
  • Photo 9
  • Photo 10
  • Photo 11
  • Photo 12
  • Photo 13
  • Photo 14
  • Photo 15
  • Photo 16
  • Photo 17
  • Photo 18
  • Photo 19
  • Photo 20
  • Photo 21
  • Photo 22
  • Photo 23
  • Photo 24
  • Photo 25
  • Photo 26
  • Hauteluce
  • :
    • Particulier
    • Trois Pièces
  • 231_1_ISAC23_lv_images__lot_0001210023_01_20251107113038
  • 231_1_ISAC23_lv_images__lot_0001210023_02_20251107113038
  • Plan
  • Intérieure
  • Résidence
  • 231_1_ISAC23_lv_images__lot_0001210023_06_20251107113037
  • 231_1_ISAC23_lv_images__lot_0001210023_07_20251107113038
  • Vue
  • 231_1_ISAC23_lv_images__lot_0001210023_09_20251107113039
  • 231_1_ISAC23_lv_images__lot_0001210023_10_20251107113038
  • 231_1_ISAC23_lv_images__lot_0001210023_11_20251107113039
  • 231_1_ISAC23_lv_images__lot_0001210023_12_20251107113038
  • 231_1_ISAC23_lv_images__lot_0001210023_13_20251107113038
  • 231_1_ISAC23_lv_images__lot_0001210023_14_20251107113038
  • 231_1_ISAC23_lv_images__lot_0001210023_15_20251107113037
  • 231_1_ISAC23_lv_images__imme_0000000121_01_20160502100332
  • 231_1_ISAC23_lv_images__imme_0000000121_02_20160502100332
  • 231_1_ISAC23_lv_images__imme_0000000121_03_20160606155325
  • Intérieure
  • Résidence
  • 231_1_ISAC23_lv_images__imme_0000000121_08_20160606155325
  • Les Saisies
  • :
    • ISABELLA C
  • :
    • Professionnel
    • 4th floor
    • 41 square meters
    • Trois Pièces
  • south facing
  • baby equipment available
  • diswasher
  • Chalet du Lac n°2 - appt 210 - La Sapinette_Les Saisies
  • Chalet du Lac n°2 - appt 210 - La Sapinette_Les Saisies
  • Chalet du Lac n°2 - appt 210 - La Sapinette_Les Saisies
  • Chalet du Lac n°2 - appt 210 - La Sapinette_Les Saisies
  • Chalet du Lac n°2 - appt 210 - La Sapinette_Les Saisies
  • Chalet du Lac n°2 - appt 210 - La Sapinette_Les Saisies
  • Chalet du Lac n°2 - appt 210 - La Sapinette_Les Saisies
  • Chalet du Lac n°2 - appt 210 - La Sapinette_Les Saisies
  • Chalet du Lac n°2 - appt 210 - La Sapinette_Les Saisies
  • Chalet du Lac n°2 - appt 210 - La Sapinette_Les Saisies
  • Chalet du Lac n°2 - appt 210 - La Sapinette_Les Saisies
  • Chalet du Lac n°2 - appt 210 - La Sapinette_Les Saisies
  • Chalet du Lac n°2 - appt 210 - La Sapinette_Les Saisies
  • Les Saisies
  • :
    • CHALETS DU LAC BAT 2
  • :
    • Particulier
    • 1st floor
    • 32 square meters
    • Deux Pièces
  • south facing
  • washing machine
  • diswasher
  • television