Apartments in Les Saisies - Page 26
  • 227362001_17772_17772a_1655221027.jpg
  • 227362001_17772_17772b_1655221028.jpg
  • 227362001_17772_17772c_1655221028.jpg
  • 227362001_17772_17772d_1696847442.jpg
  • 227362001_17772_17772e_1655221032.jpg
  • 227362001_17772_17772f_1696847540.jpg
  • 227362001_17772_17772g_1696847607.jpg
  • 227362001_17772_17772h_1655221040.jpg
  • 227362001_17772_17772i_1655221031.jpg
  • 227362001_17772_17772j_1655221037.jpg
  • 227362001_17772_17772k_1655221042.jpg
  • 227362001_17772_17772l_1655221041.jpg
  • 227362001_17772_17772m_1686834163.jpg
  • 227362001_17772_17772n_1655221030.jpg
  • 227362001_17772_17772o_1655221043.jpg
  • 227362001_17772_17772p_1655221038.jpg
  • 227362001_17772_17772q_1655221039.jpg
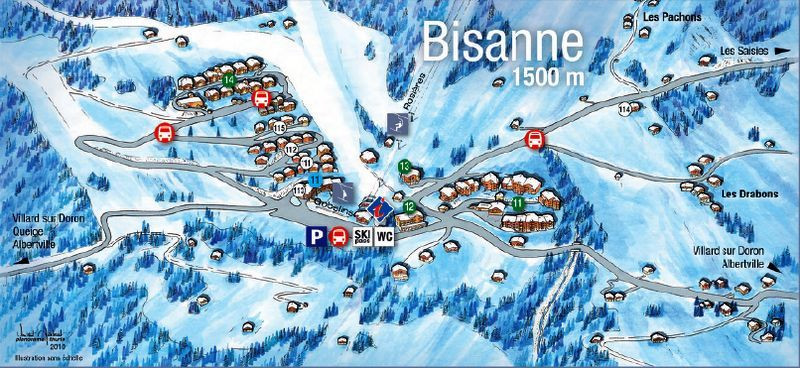
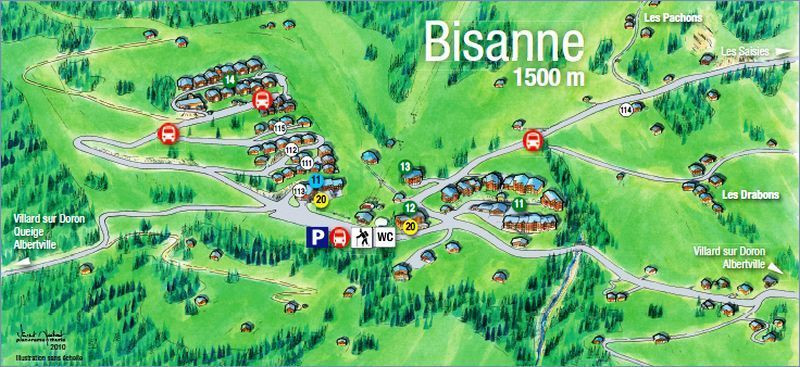
  • Bisanne 1500
  • Classification :
    • 2 stars
  • :
    • Professionnel
    • 3rd floor
    • 75 square meters
    • Quatre Pièces
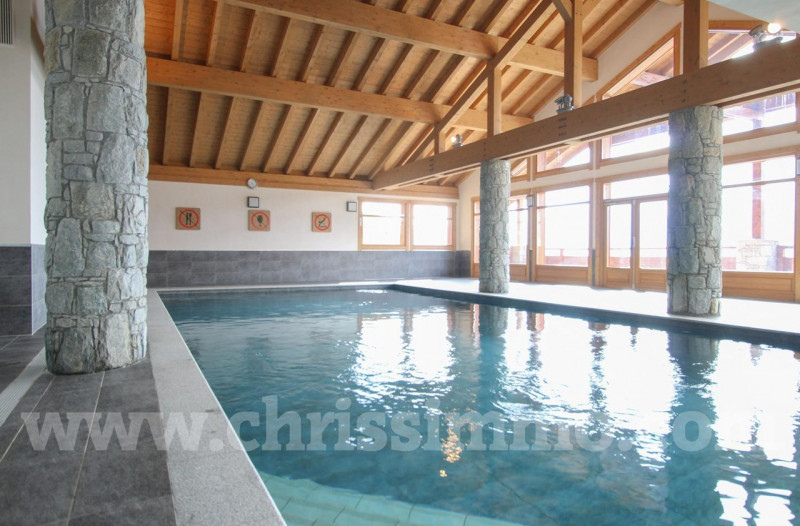
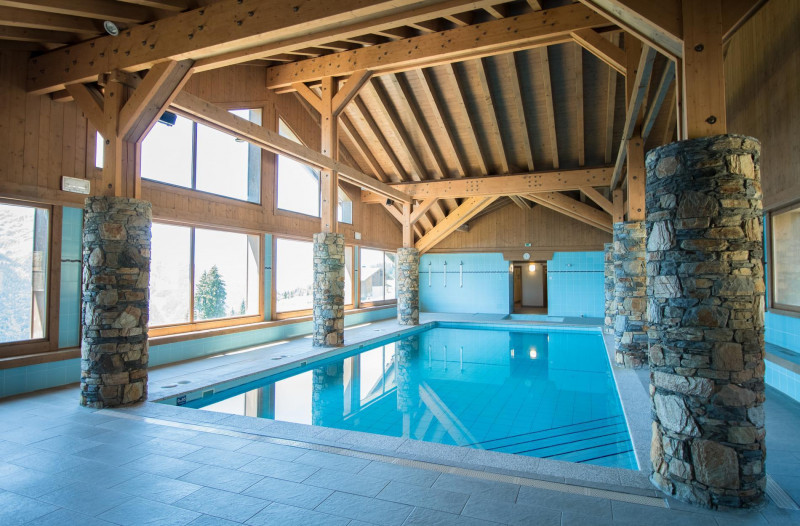
  • swimming-pool
  • internet / wifi
  • parking / garage
  • diswasher
  • Photo 0
  • Photo 1
  • Photo 2
  • Photo 3
  • Photo 4
  • Photo 5
  • Photo 6
  • Photo 7
  • Photo 8
  • Photo 9
  • Photo 10
  • Photo 11
  • Photo 12
  • Photo 13
  • Photo 14
  • Photo 15
  • Photo 16
  • Photo 17
  • Photo 18
  • Photo 19
  • Photo 20
  • Photo 21
  • Photo 22
  • Photo 23
  • Photo 24
  • Hauteluce
  • Classification :
    • 1 star
  • :
    • Particulier
    • 83 square meters
    • Quatre Pièces
  • pets allowed
  • washing machine
  • diswasher
  • television
  • 227362001_17754_17754a_1655220844.jpg
  • 227362001_17754_17754b_1697116468.jpg
  • 227362001_17754_17754c_1682065766.jpg
  • 227362001_17754_17754d_1655220837.jpg
  • 227362001_17754_17754e_1697116611.jpg
  • 227362001_17754_17754f_1655220840.jpg
  • 227362001_17754_17754g_1697116667.jpg
  • 227362001_17754_17754h_1697116690.jpg
  • 227362001_17754_17754i_1655220843.jpg
  • 227362001_17754_17754j_1655220845.jpg
  • 227362001_17754_17754k_1697116447.jpg
  • 227362001_17754_17754m_1655220846.jpg
  • 227362001_17754_17754p_1655220838.jpg
  • 227362001_17754_17754x_1655220839.jpg
  • 227362001_17754_17754z_1668443478.jpg
  • 227362001_17754_17754aa_1751378909.jpg
  • Les Saisies
  • :
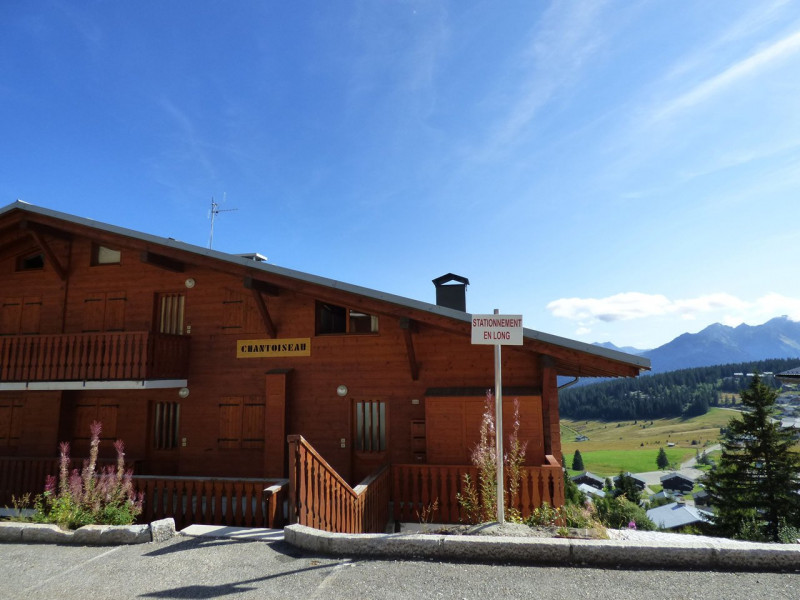
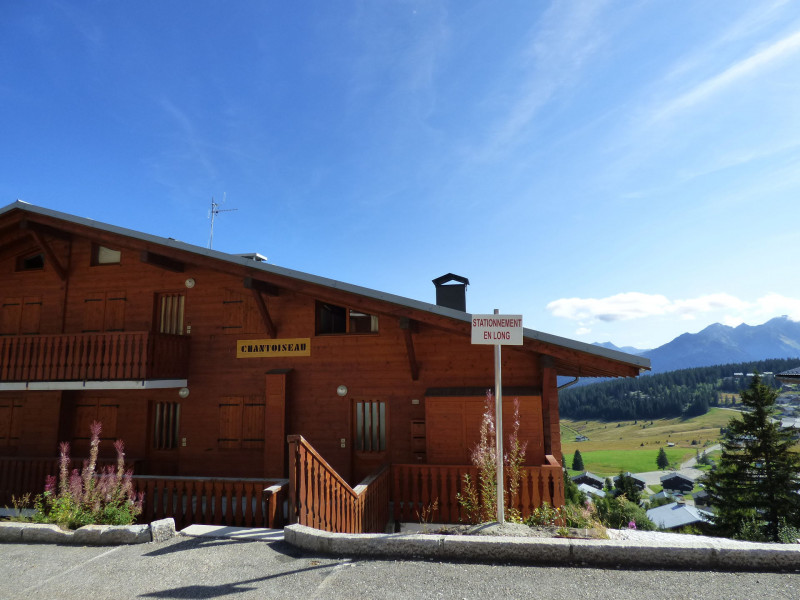
    • CHANTOISEAU
  • Classification :
    • 1 star
  • :
    • Professionnel
    • Ground floor
    • 51 square meters
    • Deux Pièces
  • south facing
  • parking / garage
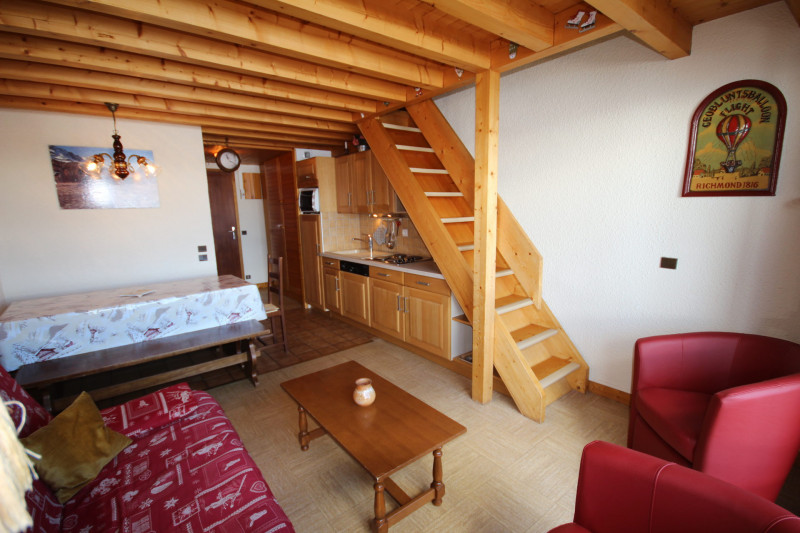
  • Séjour
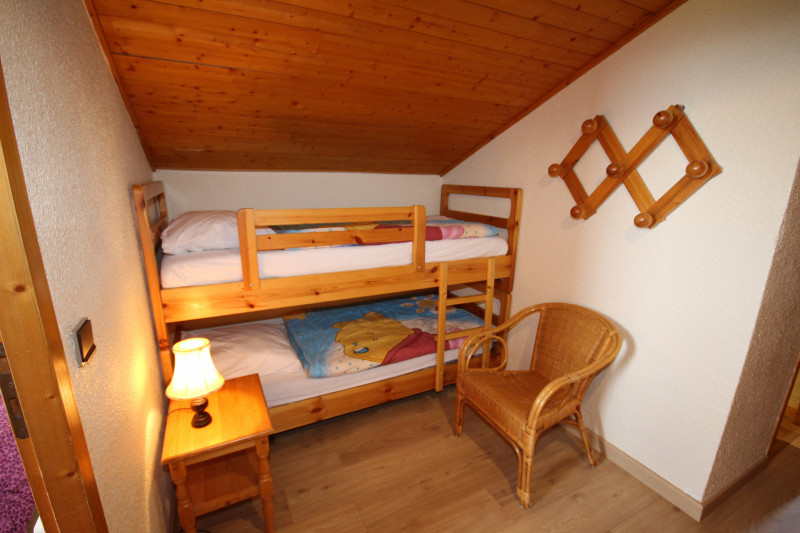
  • Chambre
  • Divers
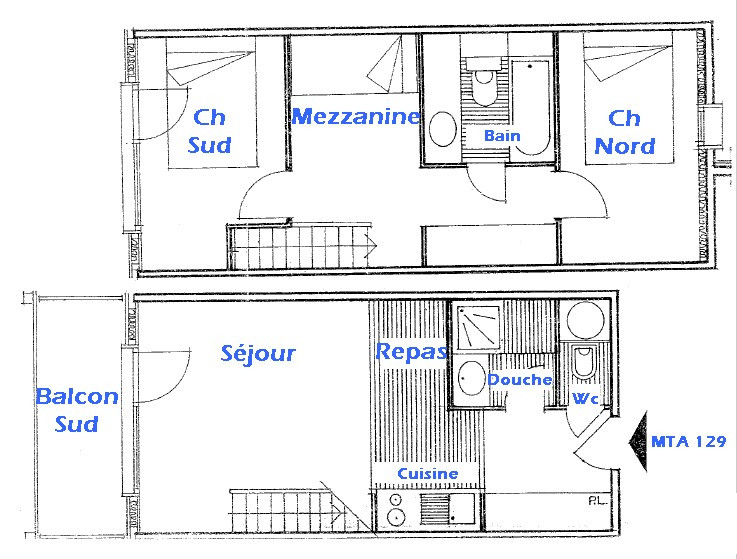
  • Plan
  • Chambre
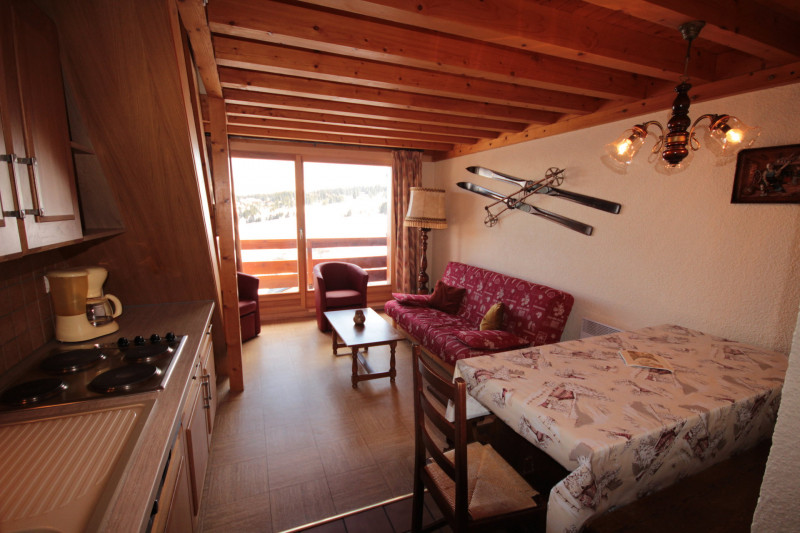
  • Séjour
  • Séjour
  • Séjour
  • Séjour
  • Cuisine
  • Chambre
  • Divers
  • Vue hiver
  • Vue hiver
  • 231_1_MTA129_lv_images__imme_0000000144_01_20160502100345
  • 231_1_MTA129_lv_images__imme_0000000144_02_20160502100345
  • 231_1_MTA129_lv_images__imme_0000000144_03_20160606155338
  • Résidence
  • Les Saisies
  • :
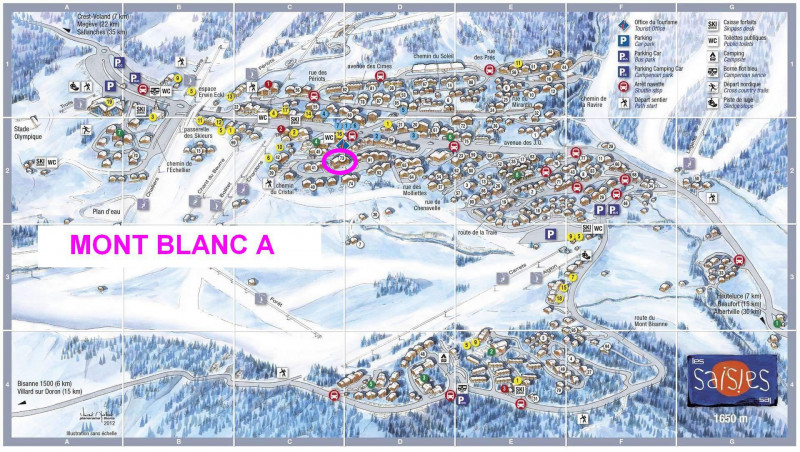
    • MONT BLANC A
  • Classification :
    • 1 star
  • :
    • Professionnel
    • 45 square meters
    • Trois Pièces
  • south facing
  • Cuisine
  • Intérieure
  • Plan
  • Intérieure
  • Résidence
  • Chambre
  • Chambre
  • Intérieure
  • _lv_images___lot_0037250325_09_13400392
  • _lv_images___lot_0037250325_10_13400393
  • _lv_images___lot_0037250325_11_13400394
  • _lv_images___lot_0037250325_12_13400395
  • _lv_images___lot_0037250325_13_13400396
  • _lv_images___imme_0000000054_01_13400397
  • Les Saisies
  • Classification :
    • 1 star
    • 3rd floor
    • 45.00 square meters
    • Deux Pièces
  • south facing
  • pets allowed
  • washing machine
  • diswasher
  • Séjour
  • Chambre
  • Plan
  • Cuisine
  • Résidence été
  • Vue été
  • Intérieure
  • Intérieure
  • Chambre
  • Résidence été
  • _lv_images___lot_0700087272_11_13400408
  • Résidence été
  • _lv_images___lot_0700087272_13_13400410
  • _lv_images___lot_0700087272_14_13400411
  • Les Saisies
  • Classification :
    • 1 star
    • Ground floor
    • 51.00 square meters
    • Deux Pièces
  • south facing
  • diswasher
  • 227362001_17391_17391a_1745594687.jpg
  • 227362001_17391_17391b_1745594709.jpg
  • 227362001_17391_17391c_1655216842.jpg
  • 227362001_17391_17391d_1745594744.jpg
  • 227362001_17391_17391e_1655216844.jpg
  • 227362001_17391_17391f_1655216844.jpg
  • 227362001_17391_17391g_1745594947.jpg
  • 227362001_17391_17391h_1745595005.jpg
  • 227362001_17391_17391j_1655216849.jpg
  • 227362001_17391_17391k_1655216850.jpg
  • 227362001_17391_17391l_1655216851.jpg
  • 227362001_17391_17391n_1655216852.jpg
  • 227362001_17391_17391o_1668087067.jpg
  • Les Saisies
  • :
    • AMETHYSTE
  • Classification :
    • 1 star
  • :
    • Professionnel
    • Ground floor
    • 65 square meters
    • Trois Pièces
  • south facing
  • parking / garage
  • 227362001_17571_17571a_1655218737.jpg
  • 227362001_17571_17571b_1696844946.jpg
  • 227362001_17571_17571c_1680793191.jpg
  • 227362001_17571_17571d_1696844898.jpg
  • 227362001_17571_17571e_1696844985.jpg
  • 227362001_17571_17571f_1696845055.jpg
  • 227362001_17571_17571g_1696845109.jpg
  • 227362001_17571_17571h_1696845166.jpg
  • 227362001_17571_17571i_1696845232.jpg
  • 227362001_17571_17571j_1696845264.jpg
  • 227362001_17571_17571k_1655218736.jpg
  • 227362001_17571_17571q_1655218746.jpg
  • 227362001_17571_17571r_1750407609.jpg
  • 227362001_17571_17571s_1655218743.jpg
  • 227362001_17571_17571t_1655218743.jpg
  • 227362001_17571_17571u_1777452415.jpg
  • Bisanne 1500
  • :
    • FERMES DU BEAUFORTAIN BATIMENT E
  • Classification :
    • 1 star
  • :
    • Professionnel
    • 2nd floor
    • 61.3 square meters
    • Quatre Pièces
  • pets allowed
  • parking / garage
  • 231_1_ALPG15_lv_images__lot_0002010015_01_20170802175705
  • 231_1_ALPG15_lv_images__lot_0002010015_02_20170725174612
  • 231_1_ALPG15_lv_images__lot_0002010015_03_20170725174612
  • Intérieure
  • Résidence
  • Vue
  • 231_1_ALPG15_lv_images__lot_0002010015_07_20170725174614
  • 231_1_ALPG15_lv_images__lot_0002010015_08_20170725174614
  • 231_1_ALPG15_lv_images__lot_0002010015_09_20170725174615
  • 231_1_ALPG15_lv_images__lot_0002010015_10_20170802175706
  • 231_1_ALPG15_lv_images__lot_0002010015_11_20170725174616
  • 231_1_ALPG15_lv_images__lot_0002010015_12_20170725174618
  • 231_1_ALPG15_lv_images__lot_0002010015_13_20170725174618
  • Plan
  • 231_1_ALPG15_lv_images__lot_0002010015_15_20170725174620
  • 231_1_ALPG15_lv_images__lot_0002010015_16_20180704103338
  • 231_1_ALPG15_lv_images__imme_0000000201_01_20160511153916
  • 231_1_ALPG15_lv_images__imme_0000000201_02_20230810104731
  • Plan
  • Résidence
  • 231_1_ALPG15_lv_images__imme_0000000201_06_20200115074428
  • 231_1_ALPG15_lv_images__imme_0000000201_07_20160511153917
  • 231_1_ALPG15_lv_images__imme_0000000201_08_20200115074429
  • Bisanne 1500
  • :
    • ALPAGES DE BISANNE BÂTIMENT G
  • :
    • Professionnel
    • 3rd floor
    • 120 square meters
    • Cinq pièces
  • swimming-pool
  • south facing
  • baby equipment available
  • parking / garage
  • diswasher
  • television
  • 231_1_ECR014_lv_images__lot_0100000038_01_20260918121324
  • 231_1_ECR014_lv_images__lot_0100000038_02_20260918121324
  • 231_1_ECR014_lv_images__lot_0100000038_03_20260918121324
  • 231_1_ECR014_lv_images__lot_0100000038_04_20260918121324
  • 231_1_ECR014_lv_images__lot_0100000038_05_20260918121324
  • 231_1_ECR014_lv_images__lot_0100000038_06_20260918121324
  • 231_1_ECR014_lv_images__lot_0100000038_07_20260918121324
  • 231_1_ECR014_lv_images__lot_0100000038_08_20260918121324
  • 231_1_ECR014_lv_images__lot_0100000038_09_20260918121324
  • 231_1_ECR014_lv_images__lot_0100000038_10_20260918121324
  • 231_1_ECR014_lv_images__lot_0100000038_11_20260918121324
  • 231_1_ECR014_lv_images__lot_0100000038_12_20260918121324
  • 231_1_ECR014_lv_images__lot_0100000038_13_20260918121324
  • 231_1_ECR014_lv_images__lot_0100000038_14_20260918121324
  • 231_1_ECR014_lv_images__lot_0100000038_15_20260918121324
  • 231_1_ECR014_lv_images__lot_0100000038_16_20260918121324
  • 231_1_ECR014_lv_images__imme_0000000155_01_20160502100311
  • 231_1_ECR014_lv_images__imme_0000000155_02_20160606155258
  • Résidence
  • Les Saisies
  • :
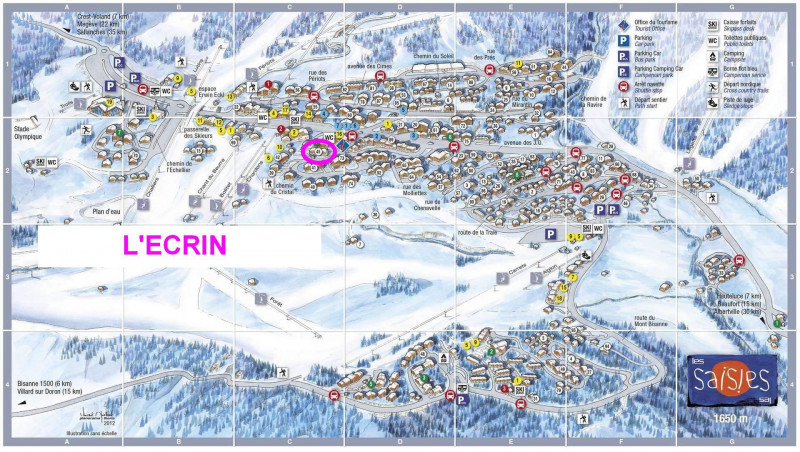
    • ECRIN
  • :
    • Professionnel
    • 1st floor
    • 51 square meters
    • Deux Pièces
    • Trois Pièces
  • south facing
  • diswasher
  • Salon
  • Cuisine équipée
  • Cusine/Salle
  • Salle à manger
  • Vue balcon
  • Chambre familiale
  • Chambre double
  • Chambre double
  • Salle de douche avec WC
  • Vue balcon chambre exposition ouest
  • Coin bureau dans chambre double
  • Salon
  • Salle à manger
  • Les Saisies
  • Bisanne 1500
  • :
    • AKASHA E
    • 3rd floor
    • 75 square meters
    • Quatre Pièces
  • internet / wifi
  • parking / garage
  • washing machine
  • diswasher
  • television
  • 159_23_FLEURDESNEIGES_lv_images__lot_0075554157_01_20260506145917
  • 159_23_FLEURDESNEIGES_lv_images__lot_0075554157_02_20260506145917
  • 159_23_FLEURDESNEIGES_lv_images__lot_0075554157_03_20260506145917
  • 159_23_FLEURDESNEIGES_lv_images__lot_0075554157_04_20260506145917
  • 159_23_FLEURDESNEIGES_lv_images__lot_0075554157_05_20260506145917
  • 159_23_FLEURDESNEIGES_lv_images__lot_0075554157_06_20260506145917
  • 159_23_FLEURDESNEIGES_lv_images__lot_0075554157_07_20260506145917
  • 159_23_FLEURDESNEIGES_lv_images__lot_0075554157_08_20260506145917
  • 159_23_FLEURDESNEIGES_lv_images__lot_0075554157_09_20260506145917
  • 159_23_FLEURDESNEIGES_lv_images__lot_0075554157_10_20260506145917
  • 159_23_FLEURDESNEIGES_lv_images__lot_0075554157_11_20260506145917
  • 159_23_FLEURDESNEIGES_lv_images__lot_0075554157_12_20260506145917
  • 159_23_FLEURDESNEIGES_lv_images__lot_0075554157_13_20260506145917
  • 159_23_FLEURDESNEIGES_lv_images__lot_0075554157_14_20260506145917
  • 159_23_FLEURDESNEIGES_lv_images__lot_0075554157_15_20260506145917
  • 159_23_FLEURDESNEIGES_lv_images__lot_0075554157_16_20260506145917
  • Bisanne 1500
  • :
    • Professionnel
    • 110 square meters
    • Independent Chalets
  • south facing
  • internet / wifi
  • diswasher
  • 227362002_23299_23299a_1713517288.jpg
  • 227362002_23299_23299b_1713517293.jpg
  • 227362002_23299_23299c_1713517289.jpg
  • 227362002_23299_23299d_1713517290.jpg
  • 227362002_23299_23299e_1713517291.jpg
  • 227362002_23299_23299f_1713517292.jpg
  • 227362002_23299_23299h_1713517294.jpg
  • 227362002_23299_23299i_1713517288.jpg
  • 227362002_23299_23299j_1752240123.jpg
  • 227362002_23299_23299k_1752240131.jpg
  • 227362002_23299_23299l_1752240192.jpg
  • 227362002_23299_23299m_1752240202.jpg
  • 227362002_23299_23299n_1752240210.jpg
  • 227362002_23299_23299o_1752240217.jpg
  • 227362002_23299_23299p_1752240282.jpg
  • Les Saisies
  • :
    • REINE DES PRES
  • :
    • Professionnel
    • 2nd floor
    • 54 square meters
    • Trois Pièces
  • south facing
  • parking / garage
  • saisiellapo01-13562142
  • saisiellap01-13562144
  • saisiellapo2-13562143
  • saisiellapo03-2-13562145
  • saisiellapo03-13562146
  • saisiellapo04-13562147
  • saisiellapo14-13562155
  • saisiellapo4-13562148
  • saisiellapo5-13562150
  • saisiellapo05-13562149
  • saisiellapo06-13562151
  • saisiellapo07-13562152
  • saisiellapo08-13562153
  • Les Saisies
  • :
    • VILLAGE DES LAPONS
  • :
    • Professionnel
    • 60 square meters
    • Quatre Pièces
  • swimming-pool
  • baby equipment available
  • pets allowed
  • internet / wifi
  • parking / garage
  • steam room
  • sauna
  • diswasher
  • television
  • 231_1_MTD410_lv_images__lot_0001470410_01_20181113151506
  • 231_1_MTD410_lv_images__lot_0001470410_02_20181113151507
  • Plan
  • Intérieure
  • Résidence
  • Vue
  • 231_1_MTD410_lv_images__lot_0001470410_07_20181113151509
  • 231_1_MTD410_lv_images__lot_0001470410_08_20181113151510
  • 231_1_MTD410_lv_images__lot_0001470410_09_20181113151510
  • 231_1_MTD410_lv_images__lot_0001470410_10_20181113151511
  • 231_1_MTD410_lv_images__lot_0001470410_11_20181113151511
  • 231_1_MTD410_lv_images__lot_0001470410_12_20181113151512
  • 231_1_MTD410_lv_images__lot_0001470410_13_20181113151512
  • 231_1_MTD410_lv_images__lot_0001470410_14_20181113151513
  • 231_1_MTD410_lv_images__imme_0000000147_01_20160502100349
  • 231_1_MTD410_lv_images__imme_0000000147_02_20160502100350
  • 231_1_MTD410_lv_images__imme_0000000147_03_20160606155341
  • Intérieure
  • Résidence
  • Les Saisies
  • :
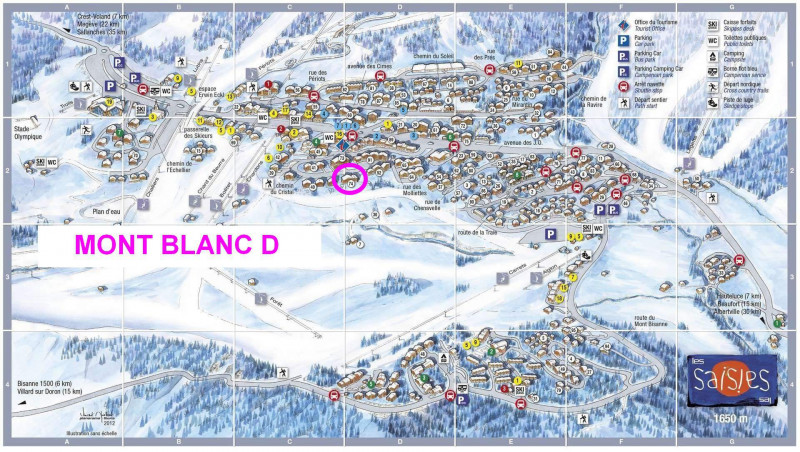
    • MONT BLANC D
  • :
    • Professionnel
    • 2nd floor
    • 32 square meters
    • Deux Pièces
  • south facing
  • pets allowed
  • Intérieure
  • _lv_images___lot_0000420001_02_13400460
  • Plan
  • _lv_images___lot_0000420001_04_13400462
  • Résidence
  • Vue
  • _lv_images___lot_0000420001_07_13400465
  • _lv_images___lot_0000420001_08_13400466
  • _lv_images___lot_0000420001_09_13400467
  • _lv_images___lot_0000420001_10_13400468
  • _lv_images___lot_0000420001_11_13400469
  • _lv_images___lot_0000420001_12_13400470
  • _lv_images___lot_0000420001_13_13400471
  • Les Saisies
    • 66.00 square meters
    • Independent Chalets
  • south facing
  • sejour-15463466
  • chambre-lit-sup-15463463
  • cuisine-15463464
  • chambre-15463465
  • Room 434527-1003710
  • Room 434527-1003710
  • Room 434527-1003710
  • Room 434527-1003710
  • Room 434527-1003710
  • Room 434527-1003710
  • Room 434527-1003710
  • Room 434527-1003710
  • Room 434527-1003710
  • Room 434527-1003710
  • Les Saisies
    • 65 square meters
    • Trois Pièces
  • south facing
  • television
  • 227362001_17705_17705a_1696843113.jpg
  • 227362001_17705_17705b_1696843218.jpg
  • 227362001_17705_17705d_1696843324.jpg
  • 227362001_17705_17705e_1696843382.jpg
  • 227362001_17705_17705f_1696843413.jpg
  • 227362001_17705_17705g_1696843435.jpg
  • 227362001_17705_17705h_1696843470.jpg
  • 227362001_17705_17705i_1696843487.jpg
  • 227362001_17705_17705j_1696843516.jpg
  • 227362001_17705_17705k_1696843539.jpg
  • 227362001_17705_17705l_1655220284.jpg
  • 227362001_17705_17705m_1686833443.jpg
  • 227362001_17705_17705n_1686823220.jpg
  • 227362001_17705_17705o_1655220297.jpg
  • 227362001_17705_17705p_1655220298.jpg
  • 227362001_17705_17705w_1655220287.jpg
  • Bisanne 1500
  • :
    • ALPAGE DE BISANNE BATIMENT A
  • :
    • Professionnel
    • 1st floor
    • 62 square meters
    • Trois Pièces
  • swimming-pool
  • parking / garage
  • residence-14266001
  • 085-altarena-e002-3p-6pers-manureyboz-bis-14265984
  • 084-altarena-e002-3p-6pers-manureyboz-bis-14265986
  • 093-altarena-e002-3p-6pers-manureyboz-bis-14265988
  • 096-altarena-e002-3p-6pers-manureyboz-bis-14265989
  • 099-altarena-e002-3p-6pers-manureyboz-bis-14265990
  • 101-altarena-e002-3p-6pers-manureyboz-bis-14265991
  • 104-altarena-e002-3p-6pers-manureyboz-bis-14265992
  • 106-altarena-e002-3p-6pers-manureyboz-bis-14265993
  • 108-altarena-e002-3p-6pers-manureyboz-bis-14265994
  • 109-altarena-e002-3p-6pers-manureyboz-bis-14265995
  • 113-altarena-e002-3p-6pers-manureyboz-bis-14265997
  • residence-3-14265998
  • residence-1-14265999
  • residence-2-14266000
  • Hauteluce
    • 63/73 square meters
    • Trois Pièces
  • south facing
  • baby equipment available
  • pets allowed
  • internet / wifi
  • parking / garage
  • television
  • ok
  • 23271k
  • IMG_28381
  • 7
  • 8
  • 4
  • IMG_8641
  • 20250517_151037
  • 3
  • 2
  • 1
  • 5
  • PHOTO-2025-07-06-09-47-32
  • IMG_8642
  • IMG_8643
  • 23271j
  • 222
  • 33
  • 11
  • IMG_8640
  • 9
  • 20250517_150923
  • Les Saisies
  • :
    • ARMAILLIS
  • :
    • Particulier
    • 55 square meters
    • Quatre Pièces
  • swimming-pool
  • south facing
  • internet / wifi
  • parking / garage
  • hot tub
  • steam room
  • sauna
  • IMG_2813
  • PHOTO-2025-01-20-11-00-55_1
  • PHOTO-2025-01-20-11-00-55_4
  • PHOTO-2025-01-20-11-00-55_2
  • PHOTO-2025-02-11-08-42-09_14
  • PHOTO-2025-02-11-08-42-09_7
  • PHOTO-2025-01-20-11-00-55
  • PHOTO-2025-02-11-08-42-09_10
  • PHOTO-2025-02-11-08-42-09_6
  • PHOTO-2025-02-11-08-42-09_2
  • IMG_7044
  • PHOTO-2025-01-20-11-00-55_5
  • PHOTO-2025-05-16-14-59-21_5
  • IMG_2814
  • PHOTO-2025-11-29-11-21-19_2
  • PHOTO-2025-12-05-11-38-45_7
  • PHOTO-2025-11-29-11-21-20
  • PHOTO-2025-12-05-11-38-45_3
  • PHOTO-2025-12-05-11-38-45
  • PHOTO-2025-01-20-11-00-55_3
  • PHOTO-2025-01-20-11-00-55_6
  • PHOTO-2025-01-20-11-00-55_7
  • PHOTO-2025-01-20-11-00-55_8
  • PHOTO-2025-01-20-11-00-55_9
  • PHOTO-2025-02-11-08-42-09_1
  • PHOTO-2025-02-11-08-42-09_3
  • PHOTO-2025-12-05-11-38-45_9
  • PHOTO-2025-02-11-08-42-09_8
  • PHOTO-2025-02-11-08-42-09_9
  • PHOTO-2025-02-11-08-42-09_11
  • PHOTO-2025-12-05-11-38-45_8
  • PHOTO-2025-11-29-11-21-19_1
  • PHOTO-2025-05-16-14-59-21_6
  • PHOTO-2025-02-11-08-42-09_12
  • PHOTO-2025-12-05-11-38-45_4
  • PHOTO-2025-02-11-08-42-09_5
  • IMG_2820
  • PHOTO-2025-11-29-11-21-19_3
  • PHOTO-2025-12-05-11-38-45_6
  • PHOTO-2025-12-05-11-38-45_2
  • PHOTO-2025-12-05-11-38-45_5
  • PHOTO-2025-02-11-08-42-09_4
  • PHOTO-2025-02-11-08-42-09_13
  • PHOTO-2025-05-16-14-59-21_1
  • PHOTO-2025-05-16-14-59-21
  • PHOTO-2025-05-16-14-59-21_2
  • PHOTO-2025-05-16-14-59-21_3
  • PHOTO-2025-05-16-14-59-21_7
  • PHOTO-2025-05-16-14-59-21_4
  • Hauteluce
  • :
    • Particulier
    • 200 square meters
    • Independent Chalets
  • south facing
  • parking / garage
  • washing machine
  • television
  • G101vueMontBlancdepuislebalcon
  • G101salondepuiscoinNO
  • G101sallemangerdepuiscoinSE
  • G101ch1sdd
  • G101Ch1sallededouche
  • G101Ch2avecplacard
  • G101balcon
  • G101Salonvuesud
  • G101sddwc
  • G101ch3cabine
  • G101salon
  • G101cuisine
  • G101Ch2vueducouloir
  • G101bureautvCH1
  • G101salonbalcon
  • G101couloirentre
  • G101salledouchewc
  • G101VueExtrieure
  • G101vuesuddubalcon180
  • G101BalconvueOuest
  • G101Ch2vue
  • G101CH3Cvue
  • G101Ch3C
  • G101balconvueEstMontBlanc
  • G101vuedubalconleverdusoleilsurMtBlanc
  • G101BalconvueMontBlanc
  • Hauteluce
  • :
    • ALTARENA
  • :
    • Particulier
    • 1st floor
    • 78 square meters
    • Quatre Pièces
  • south facing
  • baby equipment available
  • parking / garage
  • diswasher
  • Room 434528-1003713
  • Room 434528-1003713
  • Room 434528-1003713
  • Room 434528-1003713
  • Room 434528-1003713
  • Room 434528-1003713
  • Room 434528-1003713
  • Room 434528-1003713
  • Room 434528-1003713
  • Room 434528-1003713
  • Room 434528-1003713
  • Room 434528-1003713
  • Room 434528-1003713
  • Room 434528-1003713
  • Les Saisies
    • 80 square meters
    • Quatre Pièces
  • south facing
  • diswasher
  • television
  • sejour-2-15463454
  • chambre-2-15463450
  • chambre-15463451
  • chambre-1-15463452
  • sejour-3-15463455
  • Room 434525-1003708
  • Room 434525-1003708
  • Room 434525-1003708
  • Room 434525-1003708
  • Room 434525-1003708
  • Room 434525-1003708
  • Room 434525-1003708
  • Room 434525-1003708
  • Room 434525-1003708
  • Room 434525-1003708
  • Room 434525-1003708
  • Les Saisies
    • 59 square meters
    • Trois Pièces
  • television