Apartments in Les Saisies - Page 29
  • PHOTO-2025-09-12-14-22-54_5
  • PHOTO-2025-09-12-14-22-54_7
  • PHOTO-2025-09-12-14-22-54_12
  • IMG_4283
  • PHOTO-2025-09-12-14-22-54_1
  • ok4
  • IMG_4285
  • PHOTO-2025-09-12-14-22-54_15
  • PHOTO-2025-09-12-14-22-54_14
  • PHOTO-2025-08-25-15-32-33_3
  • PHOTO-2025-09-12-14-22-54_3
  • PHOTO-2025-09-12-14-22-54_6
  • PHOTO-2025-09-12-14-22-54_2
  • IMG_4288
  • PHOTO-2025-09-12-14-22-54_16
  • PHOTO-2025-09-12-14-22-54_8
  • PHOTO-2025-09-12-14-22-54_9
  • PHOTO-2025-09-12-14-22-54_13
  • PHOTO-2025-09-12-14-22-54_17
  • PHOTO-2025-09-12-14-22-54_18
  • okkkiii
  • Hauteluce
  • :
    • ALTARENA
  • :
    • Particulier
    • 1st floor
    • Quatre Pièces
  • south facing
  • pets allowed
  • parking / garage
  • G101vueMontBlancdepuislebalcon
  • G101salonbalcon
  • G101cuisine
  • G101ch1sdd
  • G101sddwc
  • G101ch3cabine
  • G101couloirentre
  • G101bureautvCH1
  • G101VueExtrieure
  • G101salondepuiscoinNO
  • G101Salonvuesud
  • G101sallemangerdepuiscoinSE
  • G101Ch1sallededouche
  • G101Ch2avecplacard
  • G101salon
  • G101Ch2vueducouloir
  • G101salledouchewc
  • G101balcon
  • G101BalconvueOuest
  • G101Ch2vue
  • G101CH3Cvue
  • G101Ch3C
  • G101balconvueEstMontBlanc
  • G101BalconvueMontBlanc
  • G101vuedubalconleverdusoleilsurMtBlanc
  • G101vuesuddubalcon180
  • Hauteluce
  • :
    • ALTARENA
  • :
    • Particulier
    • 1st floor
    • 78 square meters
    • Quatre Pièces
  • south facing
  • baby equipment available
  • parking / garage
  • diswasher
  • Room 434528-1003713
  • Room 434528-1003713
  • Room 434528-1003713
  • Room 434528-1003713
  • Room 434528-1003713
  • Room 434528-1003713
  • Room 434528-1003713
  • Room 434528-1003713
  • Room 434528-1003713
  • Room 434528-1003713
  • Room 434528-1003713
  • Room 434528-1003713
  • Room 434528-1003713
  • Room 434528-1003713
  • Les Saisies
    • 80 square meters
    • Quatre Pièces
  • south facing
  • diswasher
  • television
  • _lv_images__lot_0002010014_01_23511399
  • Résidence
  • _lv_images__lot_0002010014_03_23511401
  • Intérieure
  • _lv_images__lot_0002010014_05_23511403
  • _lv_images__lot_0002010014_06_23511404
  • _lv_images__lot_0002010014_07_23511405
  • Plan
  • _lv_images__lot_0002010014_09_23511407
  • _lv_images__lot_0002010014_10_23511408
  • _lv_images__lot_0002010014_11_23511409
  • _lv_images__lot_0002010014_12_23511410
  • _lv_images__lot_0002010014_13_23511411
  • _lv_images__lot_0002010014_14_23511412
  • _lv_images__lot_0002010014_15_23511413
  • _lv_images__lot_0002010014_16_23511414
  • _lv_images__imme_0000000201_01_23511415
  • _lv_images__imme_0000000201_02_23511416
  • Plan
  • Résidence
  • _lv_images__imme_0000000201_06_23511419
  • _lv_images__imme_0000000201_07_23511420
  • _lv_images__imme_0000000201_08_23511421
  • Bisanne 1500
  • :
    • ALPAGES DE BISANNE BÂTIMENT G
  • :
    • Professionnel
    • 3rd floor
    • 83 square meters
    • Quatre Pièces
  • south facing
  • baby equipment available
  • internet / wifi
  • _clients_227362001_photos_17570a_23505487
  • _clients_227362001_photos_17570b_23505488
  • _clients_227362001_photos_17570c_23505489
  • _clients_227362001_photos_17570d_23505490
  • _clients_227362001_photos_17570e_23505491
  • _clients_227362001_photos_17570f_23505492
  • _clients_227362001_photos_17570g_23505493
  • _clients_227362001_photos_17570h_23505494
  • _clients_227362001_photos_17570i_23505495
  • _clients_227362001_photos_17570j_23505496
  • _clients_227362001_photos_17570k_23505497
  • _clients_227362001_photos_17570l_23505498
  • _clients_227362001_photos_17570m_23505499
  • _clients_227362001_photos_17570n_23505500
  • _clients_227362001_photos_17570o_23505501
  • _clients_227362001_photos_17570p_23505502
  • _clients_227362001_photos_17570r_23505503
  • _clients_227362001_photos_17570s_23505504
  • _clients_227362001_photos_17570t_23505505
  • _clients_227362001_photos_17570u_23505506
  • Bisanne 1500
  • :
    • Professionnel
    • 1st floor
    • 62 square meters
    • Cinq pièces
  • parking / garage
  • PHOTO-2025-08-30-11-19-28_5
  • PHOTO-2025-08-17-12-07-09_1
  • PHOTO-2025-08-17-12-07-09
  • PHOTO-2025-08-17-12-07-09_2
  • PHOTO-2025-08-17-12-07-08
  • PHOTO-2025-08-17-12-07-10_3
  • PHOTO-2025-08-17-12-07-09_4
  • PHOTO-2025-08-17-12-07-10
  • PHOTO-2025-08-17-12-07-10_4
  • PHOTO-2025-08-30-11-19-28_4
  • PHOTO-2025-08-17-12-07-10_2
  • PHOTO-2025-08-17-12-07-09_3
  • PHOTO-2025-08-17-12-07-10_1
  • okkkk
  • PHOTO-2025-08-30-11-19-28_2
  • PHOTO-2025-08-30-11-19-28_3
  • PHOTO-2025-08-30-11-19-28
  • PHOTO-2025-08-30-11-19-28_1
  • IMG_9690ok
  • IMG_0731ok
  • PHOTO-2025-08-17-12-07-10_5
  • PHOTO-2025-08-17-12-07-11
  • IMG_0732ok
  • PHOTO-2025-09-05-18-10-34_6
  • PHOTO-2025-09-05-18-10-34_7
  • PHOTO-2025-09-05-18-10-34_3
  • PHOTO-2025-09-05-18-10-33
  • PHOTO-2025-09-05-18-10-34_1
  • PHOTO-2025-09-05-18-10-34_2
  • PHOTO-2025-09-05-18-10-34_4
  • PHOTO-2025-09-05-18-10-34_9
  • PHOTO-2025-09-05-18-10-34_5
  • PHOTO-2025-09-05-18-10-34
  • PHOTO-2025-09-05-18-10-34_10
  • Hauteluce
  • :
    • ALTARENA
  • :
    • Particulier
    • 78 square meters
    • Quatre Pièces
  • south facing
  • parking / garage
  • sejour-1-15463448
  • balcon-15463445
  • chambre-15463446
  • mezzanine-15463447
  • sejour-15463449
  • Room 434524-1003706
  • Room 434524-1003706
  • Room 434524-1003706
  • Room 434524-1003706
  • Room 434524-1003706
  • Room 434524-1003706
  • Room 434524-1003706
  • Room 434524-1003706
  • Room 434524-1003706
  • Les Saisies
    • 69 square meters
    • Trois Pièces
  • television
  • _lv_images__lot_0075554157_01_23515918
  • _lv_images__lot_0075554157_02_23515919
  • _lv_images__lot_0075554157_03_23515920
  • _lv_images__lot_0075554157_04_23515921
  • _lv_images__lot_0075554157_05_23515922
  • _lv_images__lot_0075554157_06_23515923
  • _lv_images__lot_0075554157_07_23515924
  • _lv_images__lot_0075554157_08_23515925
  • _lv_images__lot_0075554157_09_23515926
  • _lv_images__lot_0075554157_10_23515927
  • _lv_images__lot_0075554157_11_23515928
  • _lv_images__lot_0075554157_12_23515929
  • _lv_images__lot_0075554157_13_23515930
  • _lv_images__lot_0075554157_14_23515931
  • _lv_images__lot_0075554157_15_23515932
  • _lv_images__lot_0075554157_16_23515933
  • Bisanne 1500
  • :
    • Professionnel
    • 110 square meters
    • Independent Chalets
  • south facing
  • internet / wifi
  • diswasher
  • _lv_images__lot_0001390312_01_23511787
  • _lv_images__lot_0001390312_02_23511788
  • Plan
  • Intérieure
  • Résidence
  • Vue
  • _lv_images__lot_0001390312_07_23511793
  • _lv_images__lot_0001390312_08_23511794
  • _lv_images__lot_0001390312_09_23511795
  • _lv_images__lot_0001390312_10_23511796
  • _lv_images__lot_0001390312_11_23511797
  • _lv_images__lot_0001390312_12_23511798
  • _lv_images__lot_0001390312_13_23511799
  • _lv_images__imme_0000000139_01_23511800
  • _lv_images__imme_0000000139_02_23511801
  • _lv_images__imme_0000000139_03_23511802
  • Intérieure
  • Résidence
  • Les Saisies
  • :
    • CRISTAL 3
  • :
    • Professionnel
    • 2nd floor
    • 44 square meters
    • Trois Pièces
  • south facing
  • washing machine
  • diswasher
  • _clients_227362002_photos_23294a_23507022
  • _clients_227362002_photos_23294b_23507024
  • _clients_227362002_photos_23294c_23507026
  • _clients_227362002_photos_23294d_23507027
  • _clients_227362002_photos_23294e_23507029
  • Les Saisies
  • :
    • EAU VIVE
  • :
    • Professionnel
    • 1st floor
    • 46 square meters
    • Trois Pièces
  • south facing
  • parking / garage
  • 3-10313140
  • 9-10313145
  • 27-10314482
  • 4-10314461
  • 5-10314462
  • 6-10314463
  • 8-10314465
  • 10-10314466
  • 23-10314478
  • 7-10314467
  • 16-10314471
  • 17-10314472
  • 25-10314480
  • 18-10314473
  • 24-10314479
  • 19-10314474
  • 26-10314481
  • 20-10314475
  • 21-10314476
  • Hauteluce
  • :
    • ADRET
  • Classification :
    • 5 stars
  • :
    • Particulier
    • 1st floor
    • 268 square meters
    • Independent Chalets
  • south facing
  • baby equipment available
  • internet / wifi
  • parking / garage
  • washing machine
  • hot tub
  • spa
  • sauna
  • diswasher
  • television
  • Salon
  • Salle à manger
  • Salon et salle à manger
  • Chambre quadruple : Pente
  • Chambre double : Neige
  • Chambre triple : Ferme
  • Chambre double : Alpage
  • Chambre double : Vers le sommet
  • Chambre double Air libre
  • Hauteluce
  • Classification :
    • 4 stars
    • 250 square meters
    • Independent Chalets

  • south facing
  • pets allowed
  • internet / wifi
  • parking / garage
  • washing machine
  • outdoor nordic bath
  • diswasher
  • television
  • Chalet Sorsa
  • Chalet Sorsa hiver
  • Chalet Sorsa vue
  • Chalet Sorsa terrasse
  • Chalet Sorsa cuisine
  • Chalet Sorsa cuisine
  • Chalet Sorsa salon
  • Chalet Sorsa salle à manger
  • Chalet Sorsa salle à manger
  • Chalet Sorsa salle à manger
  • Chalet Sorsa chambre
  • Chalet Sorsa chambre
  • Chalet Sorsa salon étage
  • Chalet Sorsa chambre 3
  • Chalet Sorsa chambre
  • Chalet Sorsa chambre
  • Chalet Sorsa chambre
  • Chalet Sorsa chambre
  • Chalet Sorsa salle de bains
  • Chalet Sorsa escalier
  • Hauteluce
  • Classification :
    • 3 stars
    • Ground floor
    • 340 square meters
    • Independent Chalets

  • south facing
  • internet / wifi
  • parking / garage
  • washing machine
  • diswasher
  • television
  • _lv_images__lot_0001820010_01_23511236
  • _lv_images__lot_0001820010_02_23511237
  • Chambre
  • Plan
  • Résidence
  • Vue
  • _lv_images__lot_0001820010_07_23511242
  • _lv_images__lot_0001820010_08_23511243
  • _lv_images__lot_0001820010_09_23511244
  • _lv_images__lot_0001820010_10_23511245
  • _lv_images__lot_0001820010_11_23511246
  • _lv_images__lot_0001820010_12_23511247
  • _lv_images__lot_0001820010_13_23511248
  • _lv_images__lot_0001820010_14_23511249
  • _lv_images__lot_0001820010_15_23511250
  • _lv_images__lot_0001820010_16_23511251
  • _lv_images__imme_0000000182_01_23511252
  • _lv_images__imme_0000000182_02_23511253
  • Plan
  • Intérieure
  • Résidence
  • Vue
  • _lv_images__imme_0000000182_07_23511258
  • _lv_images__imme_0000000182_08_23511259
  • _lv_images__imme_0000000182_09_23511260
  • _lv_images__imme_0000000182_10_23511261
  • _lv_images__imme_0000000182_11_23511262
  • Hauteluce
  • :
    • CHALET PIERRES DU CHOZAL
  • :
    • Professionnel
    • 285 square meters
    • Independent Chalets

  • south facing
  • baby equipment available
  • internet / wifi
  • parking / garage
  • washing machine
  • Vue extérieur de jour
  • Vue extérieur de nuit
  • salon
  • salon / salle à manger
  • salle à manger
  • Vue depuis le balcon
  • Vue sur le Mont Blanc
  • Vue d'ensemble cuisine
  • équipements cuisine
  • montée d'escalier
  • chambre 1
  • chambre 2
  • chambre 3
  • chambre 4
  • chambre 5
  • chambre dortoir
  • chambre dortoir avec salle de bain
  • LES GALETAS DU MONT BLANC
  • LES GALETAS DU MONT BLANC
  • LES GALETAS DU MONT BLANC
  • LES GALETAS DU MONT BLANC
  • LES GALETAS DU MONT BLANC
  • LES GALETAS DU MONT BLANC
  • LES GALETAS DU MONT BLANC
  • LES GALETAS DU MONT BLANC
  • CHALET LES GALETAS DU MONT BLANC_Hauteluce
  • Chalet Galetas du Mont Blanc
  • Hauteluce
  • :
    • CHALET GALETAS MONT BLANC
  • Classification :
    • 5 stars
  • :
    • Particulier
    • 400 square meters
    • Independent Chalets

  • south facing
  • baby equipment available
  • internet / wifi
  • parking / garage
  • washing machine
  • hot tub
  • spa
  • sauna
  • diswasher
  • television
  • hiver
  • PHOTO-2025-11-11-14-17-31
  • IMG_2844
  • IMG_2855
  • IMG_2842
  • okex
  • IMG_2845
  • IMG_2843
  • okex2
  • IMG_2850
  • bessst
  • PHOTO-2025-12-29-08-04-02
  • PHOTO-2025-12-29-08-04-03
  • PHOTO-2025-12-29-08-04-03_1
  • PHOTO-2025-12-29-08-04-02_3
  • PHOTO-2025-12-29-08-04-02_1
  • PHOTO-2025-12-29-08-04-03_6
  • PHOTO-2025-12-29-08-04-03_3
  • PHOTO-2025-12-29-08-04-03_4
  • PHOTO-2025-12-29-07-33-56_15
  • PHOTO-2025-12-29-08-04-03_3
  • PHOTO-2025-12-29-07-33-56_6
  • PHOTO-2025-12-29-08-04-02_4
  • PHOTO-2025-12-29-08-04-02_2
  • PHOTO-2025-12-29-07-33-56_13
  • PHOTO-2025-12-29-08-04-03_4
  • PHOTO-2025-12-29-07-33-56_8
  • PHOTO-2025-12-29-08-04-03_3
  • PHOTO-2025-12-29-08-04-03_2
  • PHOTO-2025-12-29-08-04-03_6
  • PHOTO-2025-12-29-07-33-56_11
  • PHOTO-2025-12-24-16-59-41_2
  • PHOTO-2025-12-24-16-59-41_4
  • PHOTO-2025-12-24-16-59-41_1
  • PHOTO-2025-12-29-08-04-03_2
  • PHOTO-2025-12-29-07-33-56_2
  • PHOTO-2026-03-12-15-40-06
  • PHOTO-2026-03-12-15-40-1224
  • PHOTO-2026-03-12-15-40-125
  • PHOTO-2026-03-12-15-40-123
  • PHOTO-2026-03-12-15-40-121
  • PHOTO-2026-03-12-15-40-1225
  • PHOTO-2026-03-12-15-40-1210
  • PHOTO-2026-03-12-15-40-126
  • PHOTO-2026-03-12-15-40-1212
  • PHOTO-2026-03-12-15-40-1222
  • PHOTO-2026-03-12-15-40-122
  • PHOTO-2026-03-12-15-40-127
  • PHOTO-2026-03-12-15-40-129
  • PHOTO-2026-03-12-15-40-124
  • PHOTO-2026-03-12-15-40-128
  • PHOTO-2026-03-12-15-40-1211
  • PHOTO-2026-03-12-15-40-1213
  • PHOTO-2026-03-12-15-40-1214
  • PHOTO-2026-03-12-15-40-1215
  • PHOTO-2026-03-12-15-40-1216
  • PHOTO-2026-03-12-15-40-1219
  • PHOTO-2026-03-12-15-40-1220
  • PHOTO-2026-03-12-15-40-1221
  • sdb
  • PHOTO-2026-03-12-15-40-12
  • PHOTO-2026-05-28-11-37-59_4
  • PHOTO-2026-05-28-11-37-05
  • PHOTO-2026-05-28-11-36-17_9
  • PHOTO-2026-05-28-11-37-59
  • PHOTO-2026-05-28-11-37-59_3
  • PHOTO-2026-05-28-11-37-59_1
  • PHOTO-2026-05-28-11-36-17_8
  • PHOTO-2026-05-28-11-36-17_1
  • PHOTO-2026-05-28-11-36-17_10
  • PHOTO-2026-05-28-11-36-17
  • PHOTO-2026-05-28-11-36-17_7
  • PHOTO-2026-05-28-11-36-17_5
  • PHOTO-2026-05-28-11-36-17_4
  • PHOTO-2026-05-28-11-37-59_5
  • PHOTO-2026-05-28-11-36-17_3
  • PHOTO-2026-05-28-11-36-17_6
  • PHOTO-2026-05-28-11-37-59_2
  • PHOTO-2026-05-30-14-48-39
  • PHOTO-2026-05-30-14-48-39_4
  • PHOTO-2026-05-30-14-48-39_1
  • PHOTO-2026-05-30-14-48-39_2
  • PHOTO-2026-05-30-14-48-39_3
  • PHOTO-2026-05-30-14-48-39_6
  • PHOTO-2026-05-30-14-48-39_7
  • PHOTO-2026-05-30-14-48-39_5
  • Les Saisies
  • Classification :
    • 4 stars
  • :
    • Particulier
    • 250 square meters
    • Independent Chalets

  • south facing
  • parking / garage
  • washing machine
  • sauna
  • diswasher
  • Chalet Ladakh_Les Saisies
  • Chalet Ladakh_Les Saisies
  • Chalet Ladakh_Les Saisies
  • Chalet Ladakh_Les Saisies
  • Chalet Ladakh_Les Saisies
  • Chalet Ladakh_Les Saisies
  • Chalet Ladakh_Les Saisies
  • Chalet Ladakh_Les Saisies
  • Chalet Ladakh_Les Saisies
  • Chalet Ladakh_Les Saisies
  • Chalet Ladakh_Les Saisies
  • Chalet Ladakh_Les Saisies
  • Chalet Ladakh_Les Saisies
  • Chalet Ladakh_Les Saisies
  • Chalet Ladakh_Les Saisies
  • Chalet Ladakh_Les Saisies
  • Chalet Ladakh_Les Saisies
  • Chalet Ladakh_Les Saisies
  • Chalet Ladakh_Les Saisies
  • Chalet Ladakh_Les Saisies
  • Chalet Ladakh_Les Saisies
  • Chalet Ladakh_Les Saisies
  • Chalet Ladakh_Les Saisies
  • Chalet Ladakh_Les Saisies
  • Chalet Ladakh_Les Saisies
  • Chalet Ladakh_Les Saisies
  • Chalet Ladakh_Les Saisies
  • Chalet Ladakh_Les Saisies
  • Chalet Ladakh_Les Saisies
  • Chalet Ladakh_Les Saisies
  • Les Saisies
  • Classification :
    • 5 stars
    • 200 square meters
    • Independent Chalets

  • south facing
  • baby equipment available
  • pets allowed
  • internet / wifi
  • parking / garage
  • washing machine
  • sauna
  • diswasher
  • television
  • salon-hiver-2022-2-13536735
  • salle-de-jeux-4-13536736
  • vallandry-hiver-2022-2-13536737
  • trappeur-hiver-2022-13536738
  • sepia-hiver-2022-2-13536740
  • 3-flocons-hiver-2022-2-13536739
  • les-c-mes-hiver-2022-13536741
  • croc-blanc-hiver-2022-13536742
  • sdb-hiver-2022-1-13536743
  • vue-ext-reure-en-t-1-13536744
  • repas et détente
  • repas entre amis
  • fondue et raclette en préparation
  • Petits plats
  • Détente entre amis
  • Salon
  • Salle de jeux
  • Lecture au calme
  • Chambre vallandry
  • Chambre sepia
  • Chambre trapeur
  • Chambre 3 flocons
  • Chambre les cîmes
  • Suite parentale
  • Sdb suite parentale
  • Montagne et nature
  • Vue
  • Vue du chalet nature
  • A l'abri
  • Petit coin de paradis
  • Tranquille au calme
  • Sécurité
  • Vue extérieure
  • Chalet du Beaufortain logo
  • Bisanne 1500
  • Classification :
    • 3 stars
    • 170 square meters
    • Independent Chalets

  • south facing
  • baby equipment available
  • internet / wifi
  • parking / garage
  • washing machine
  • diswasher
  • television
  • photo_grand_chalet_aux_saisies.jpeg
  • photo_grand_salon_location_appartement_ski.jpeg
  • photo_cuisine_et_salle_a_manger_aux_saisies.jpeg
  • photo_bar_les_saisies_ski.jpeg
  • photo_salon_appartement_a_louer_aux_saisies.jpeg
  • photo_salle_a_manger_pour_15_personnes.jpeg
  • photo_grande_location_ski_aux_saisies.jpeg
  • photo_belle_location_saisies_pas_cher.jpeg
  • photo_chambre_aux_saisies_ski.jpeg
  • photo_appartement_location_les_saisies_ski_hiver.jpeg
  • photo_chalet_chambre_hote_saisies.jpeg
  • photo_chambre_location_aux_saisies.jpeg
  • photo_entree_appartement_les_saisies.jpeg
  • photo_escalier_avec_vue_aux_saisies.jpeg
  • photo_grande_chambre_a_louer_ski.jpeg
  • photo_grande_chambre_chalet_les_saisies.jpeg
  • photo_louer_aux_saisies.jpeg
  • photo_louer_logement_saisies_ski.jpeg
  • photo_profiter_aux_saisies.jpeg
  • photo_salle_de_bain_sejour_saisies.jpeg
  • photo_vacances_aux_saisies.jpeg
  • photo_vue_balcon_les_saisies.jpeg
  • photo_vue_montage_aux_saisies.jpeg
  • photo_vue_ski_aux_saisies.jpeg
  • Les Saisies
  • :
    • MOUANDA
  • Classification :
    • 3 stars
  • :
    • Particulier
    • 1st floor
    • 150 square meters
  • south facing
  • baby equipment available
  • internet / wifi
  • parking / garage
  • washing machine
  • diswasher
  • television
  • Détente au chalet
  • Détente au chalet
  • Détente au chalet
  • Détente au chalet
  • Détente au chalet
  • Bon plat
  • Bon plat
  • Bon plat
  • Bon plat
  • Repos au chalet
  • Bien être
  • Repos au chalet
  • Bien être
  • Repos au chalet
  • Bien être
  • Repos au chalet
  • Repos au chalet
  • Repos au chalet
  • Bien être
  • Repos au chalet
  • Bien être
  • Reposant
  • Vue
  • Bien être
  • Détente
  • Confort
  • confort
  • Les Saisies
  • :
    • COCOA
  • Classification :
    • 5 stars
  • :
    • Particulier
    • 250 square meters
    • Independent Chalets
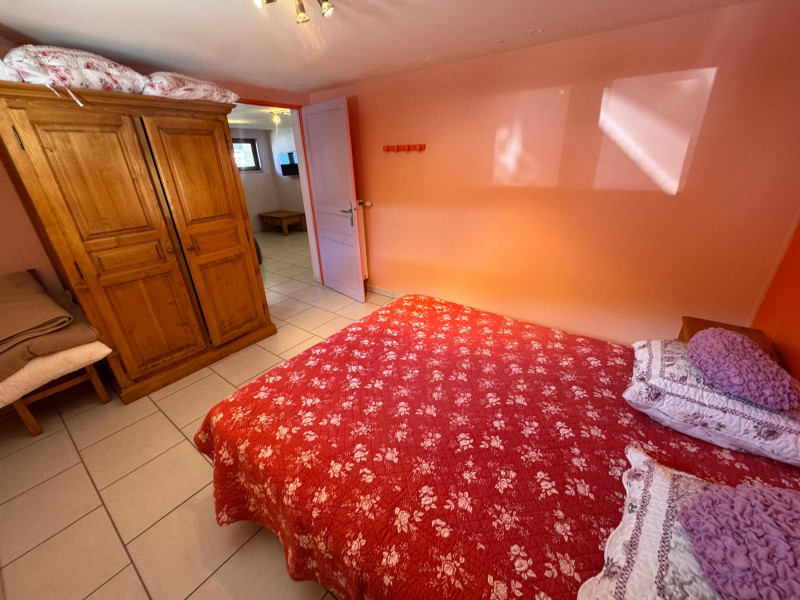
  • south facing
  • parking / garage
  • washing machine
  • hot tub
  • sauna
  • diswasher
  • television
  • Photo 0
  • Photo 1
  • Photo 2
  • Photo 3
  • Photo 4
  • Photo 5
  • Photo 6
  • Photo 7
  • Photo 8
  • Photo 9
  • Photo 10
  • Photo 11
  • Photo 12
  • Photo 13
  • Photo 14
  • Photo 15
  • Photo 16
  • Photo 17
  • Photo 18
  • Photo 19
  • Photo 20
  • Photo 21
  • Photo 22
  • Photo 23
  • Photo 24
  • Photo 25
  • Photo 26
  • Photo 27
  • Photo 28
  • Photo 29
  • Photo 30
  • Photo 31
  • Photo 32
  • Photo 33
  • Photo 34
  • Photo 35
  • Photo 36
  • Photo 37
  • Photo 38
  • Photo 39
  • Photo 40
  • Photo 41
  • Photo 42
  • Photo 44
  • Les Saisies
  • Classification :
    • 4 stars
  • :
    • Particulier
    • 1st floor
    • 118 square meters
    • Independent Chalets
  • pets allowed
  • parking / garage
  • washing machine
  • diswasher
  • television
  • _clients_227362001_photos_24253a_23506356
  • _clients_227362001_photos_24253b_23506357
  • _clients_227362001_photos_24253c_23506358
  • _clients_227362001_photos_24253d_23506359
  • _clients_227362001_photos_24253e_23506360
  • _clients_227362001_photos_24253f_23506361
  • _clients_227362001_photos_24253g_23506362
  • _clients_227362001_photos_24253h_23506363
  • _clients_227362001_photos_24253i_23506364
  • _clients_227362001_photos_24253j_23506365
  • _clients_227362001_photos_24253k_23506366
  • _clients_227362001_photos_24253l_23506367
  • _clients_227362001_photos_24253m_23506368
  • _clients_227362001_photos_24253n_23506369
  • _clients_227362001_photos_24253o_23506370
  • _clients_227362001_photos_24253p_23506371
  • _clients_227362001_photos_24253q_23506372
  • Hauteluce
  • Classification :
    • 3 stars
  • :
    • Professionnel
    • Ground floor
    • 200 square meters
    • Independent Chalets
  • south facing
  • pets allowed
  • parking / garage
  • Photo 0
  • Photo 1
  • Photo 2
  • Photo 3
  • Photo 4
  • Photo 5
  • Photo 6
  • Photo 7
  • Photo 8
  • Photo 9
  • Photo 10
  • Photo 11
  • Photo 12
  • Photo 13
  • Photo 14
  • Photo 15
  • Photo 16
  • Photo 17
  • Photo 18
  • Photo 19
  • Photo 20
  • Photo 21
  • Photo 22
  • Photo 23
  • Photo 24
  • Photo 25
  • Photo 26
  • Photo 27
  • Photo 28
  • Photo 29
  • Photo 30
  • Photo 31
  • Photo 32
  • Photo 33
  • Photo 34
  • Photo 35
  • Photo 36
  • Photo 37
  • Photo 38
  • Photo 39
  • Photo 40
  • Photo 41
  • Photo 42
  • Photo 43
  • Photo 44
  • Photo 45
  • Photo 46
  • Photo 47
  • Photo 48
  • Photo 49
  • Photo 50
  • Photo 52
  • Photo 53
  • Hauteluce
  • Classification :
    • 3 stars
  • :
    • Particulier
    • 193 square meters
    • Independent Chalets
  • south facing
  • parking / garage
  • washing machine
  • diswasher
  • television
  • Photo 0
  • Photo 1
  • Photo 2
  • Photo 3
  • Photo 4
  • Photo 5
  • Photo 6
  • Photo 7
  • Photo 8
  • Photo 9
  • Photo 10
  • Photo 11
  • Photo 12
  • Photo 13
  • Photo 14
  • Photo 15
  • Photo 16
  • Photo 17
  • Photo 18
  • Photo 19
  • Photo 20
  • Photo 21
  • Photo 22
  • Photo 23
  • Photo 24
  • Photo 25
  • Photo 26
  • Photo 28
  • Photo 29
  • Hauteluce
  • Classification :
    • 3 stars
  • :
    • Particulier
    • 100 square meters
    • Independent Chalets
  • washing machine
  • diswasher
  • television