Les Saisies - Page 19

  • 231_1_LEZ017_lv_images__lot_0001130017_01_20250805160931
  • 231_1_LEZ017_lv_images__lot_0001130017_02_20250805160931
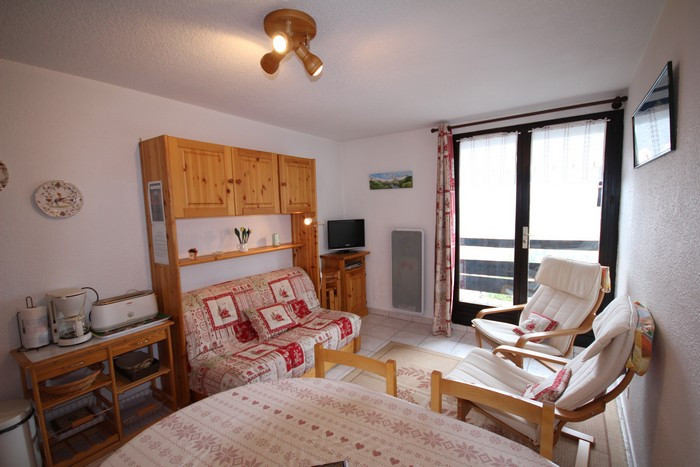
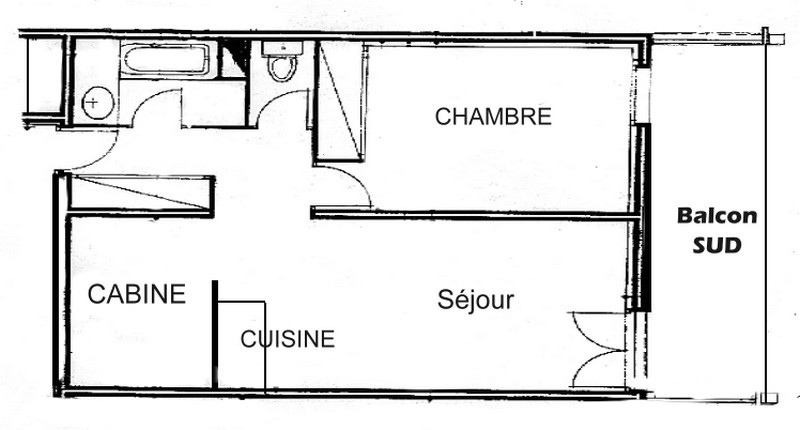
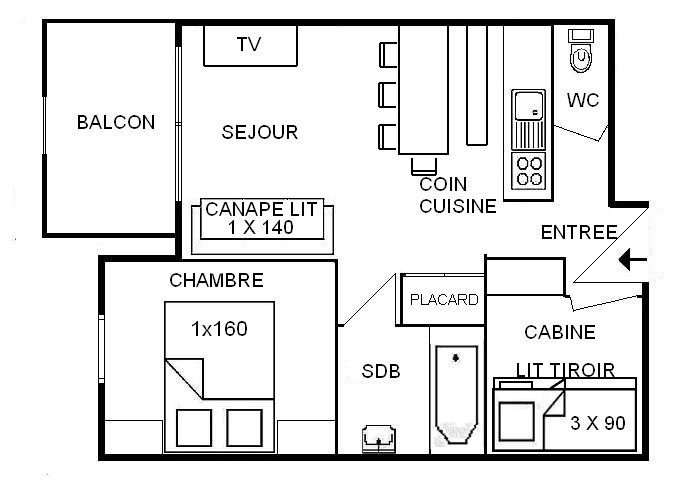
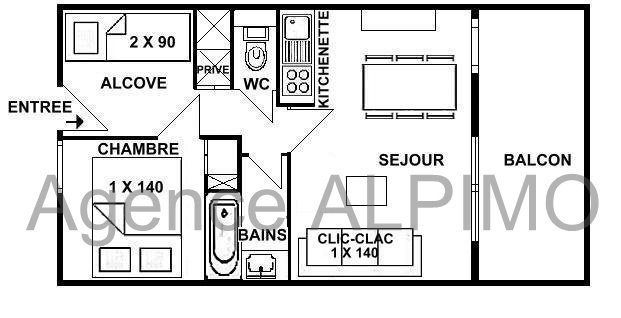
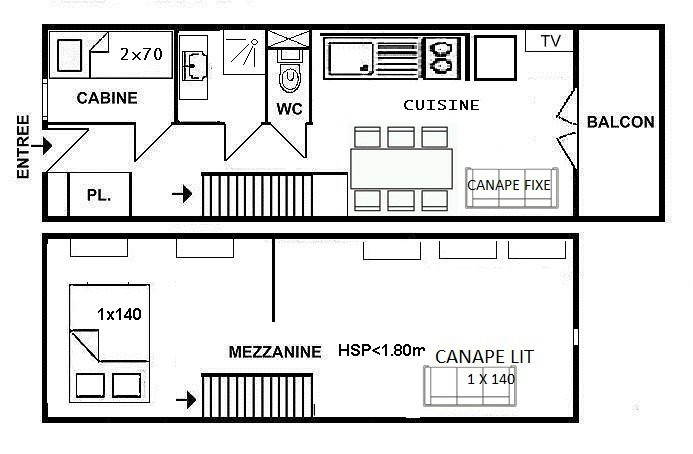
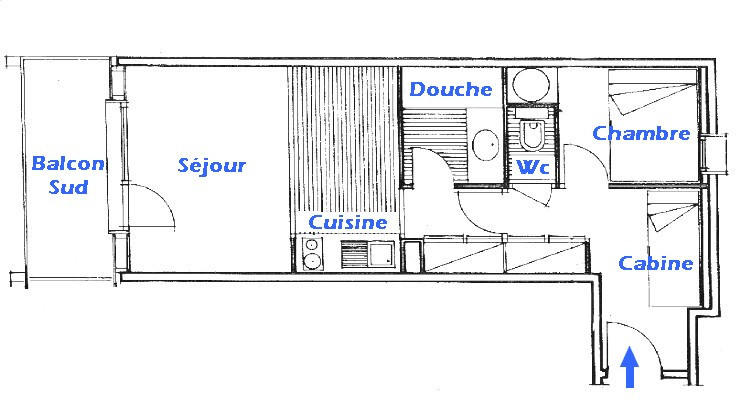
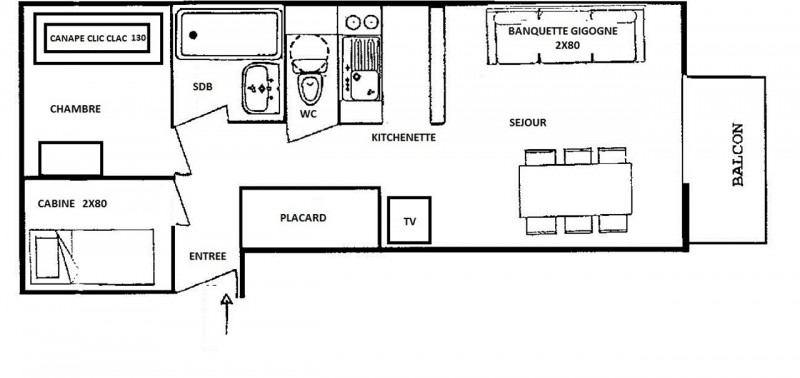
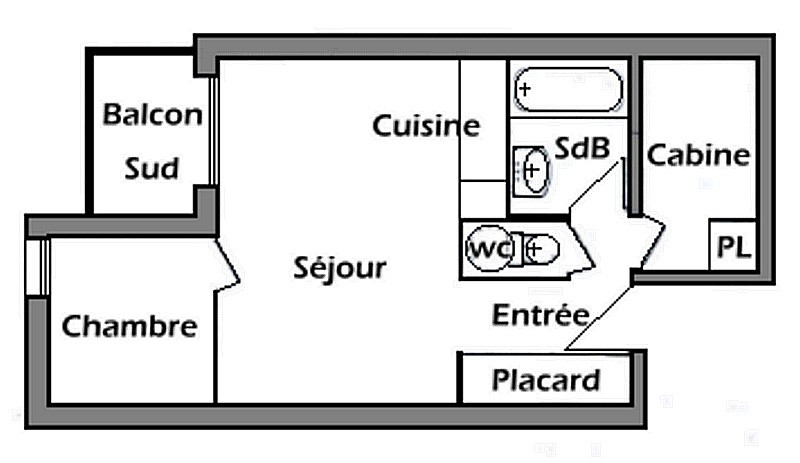
  • Plan
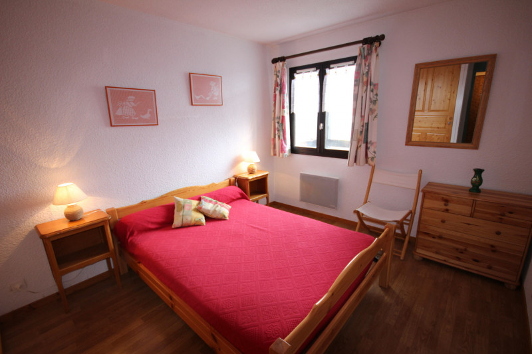
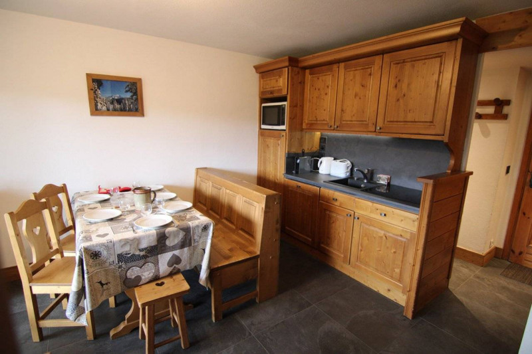
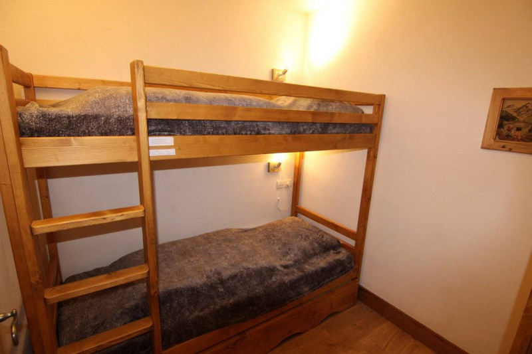
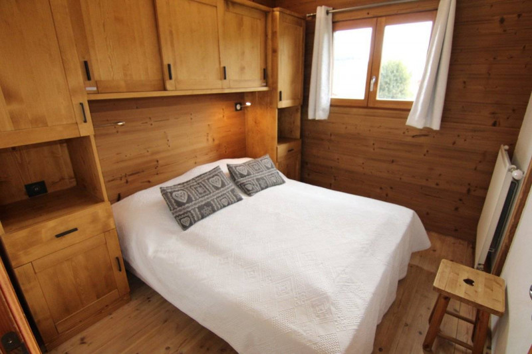
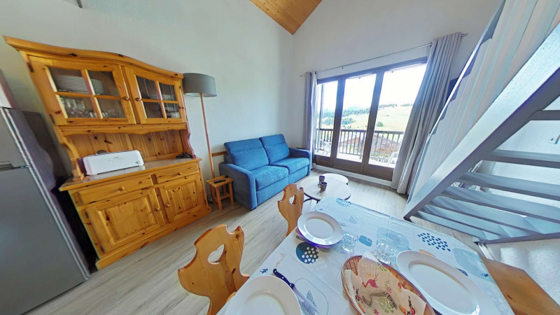
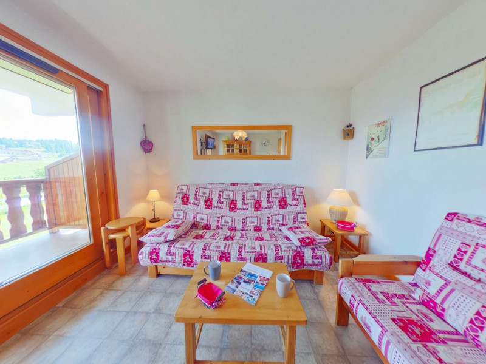
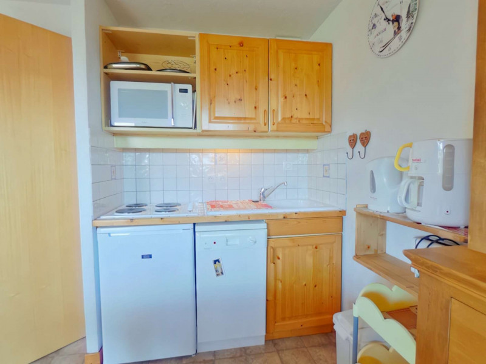
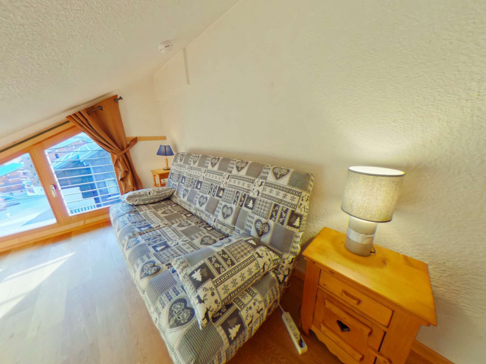
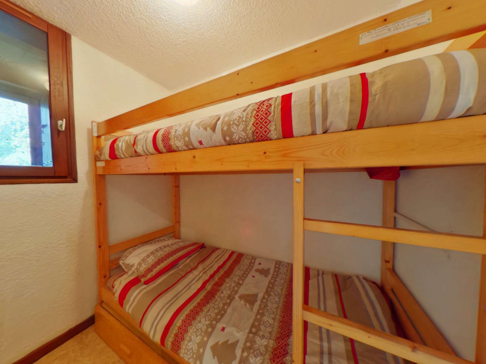
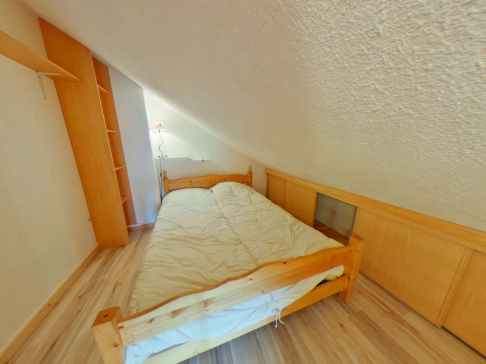
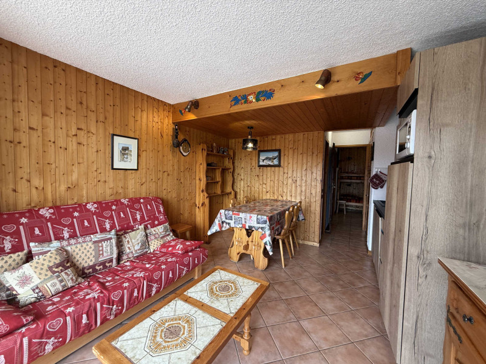
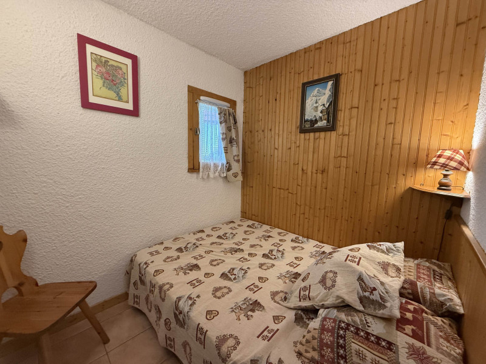
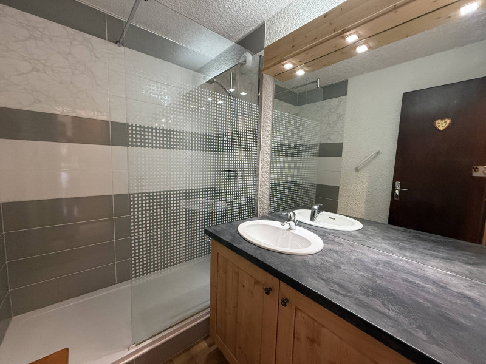
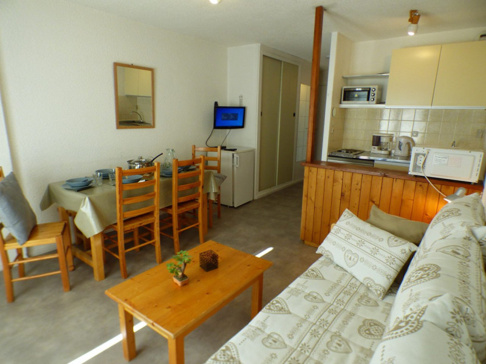
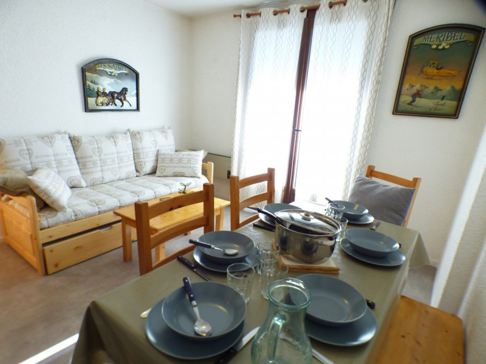
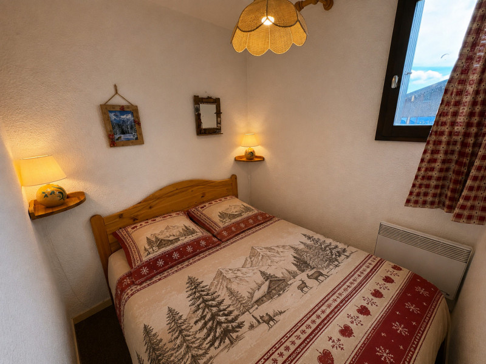
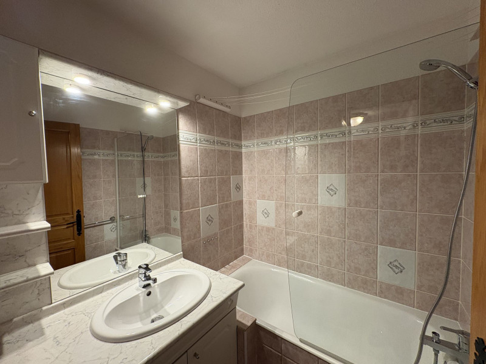
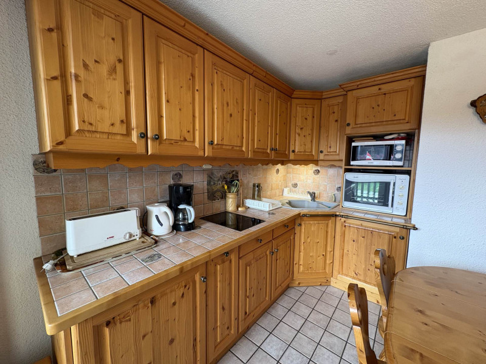
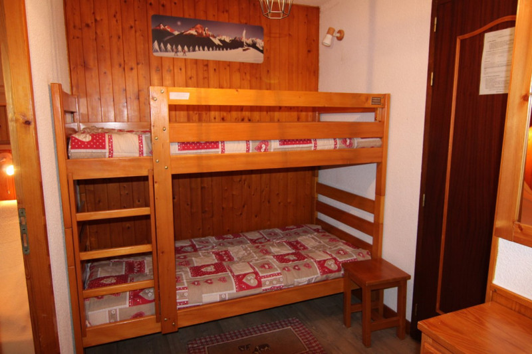
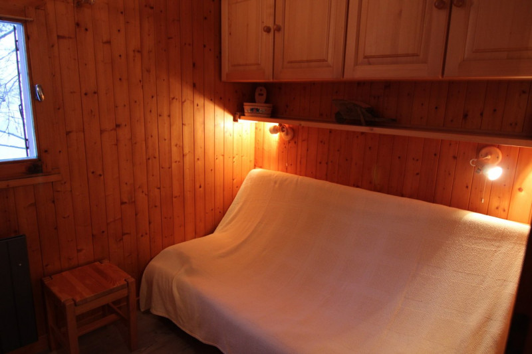
  • Intérieure
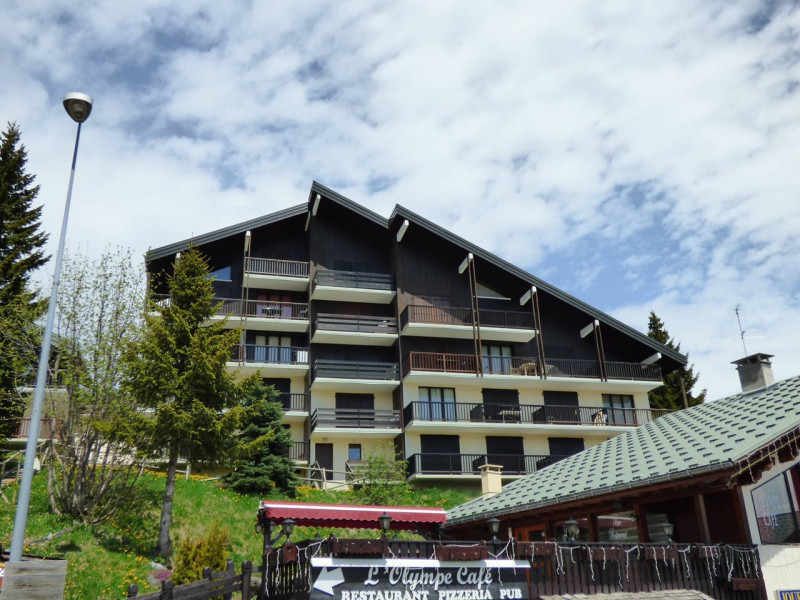
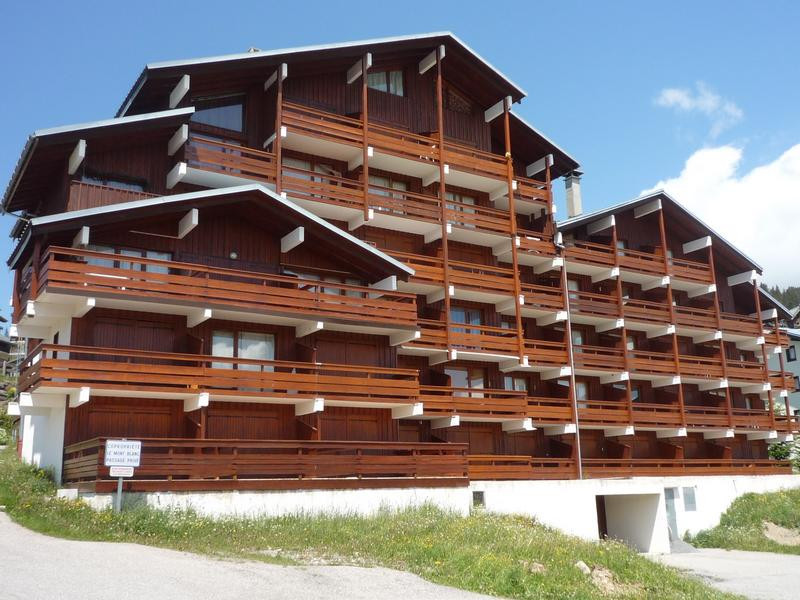
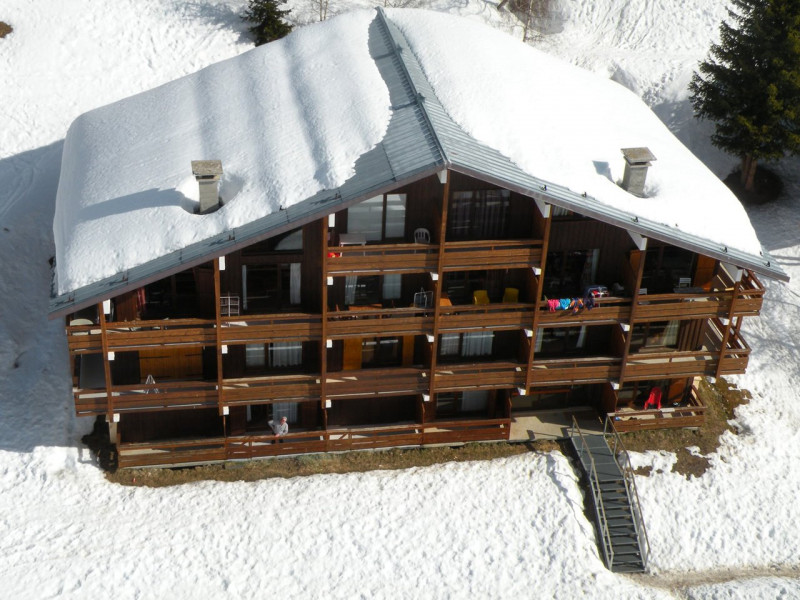
  • Résidence
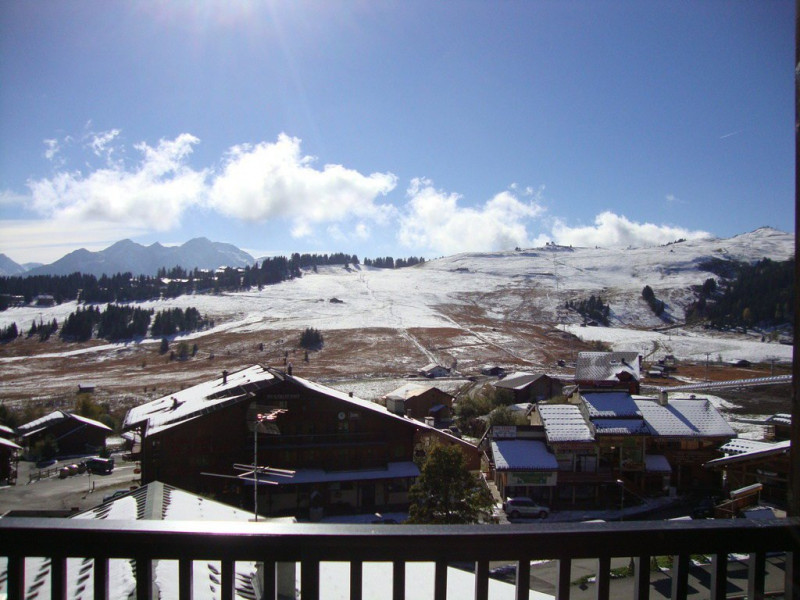
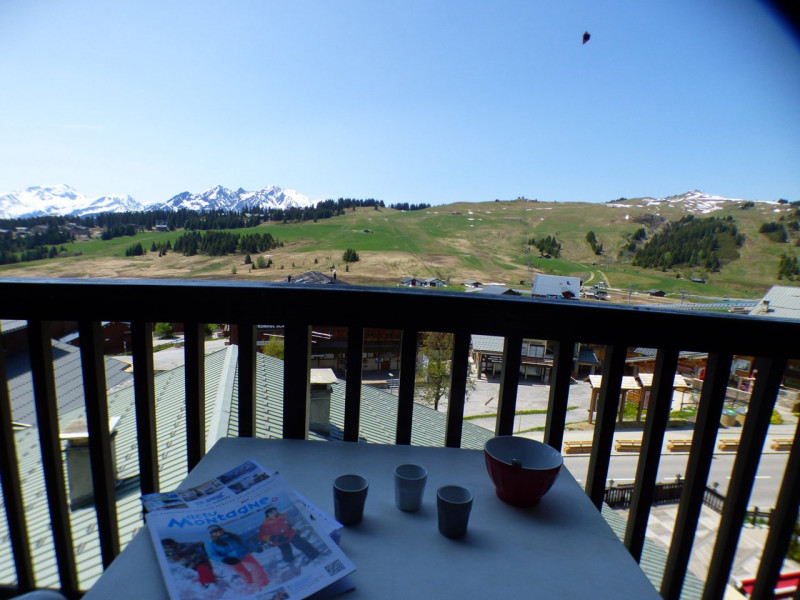
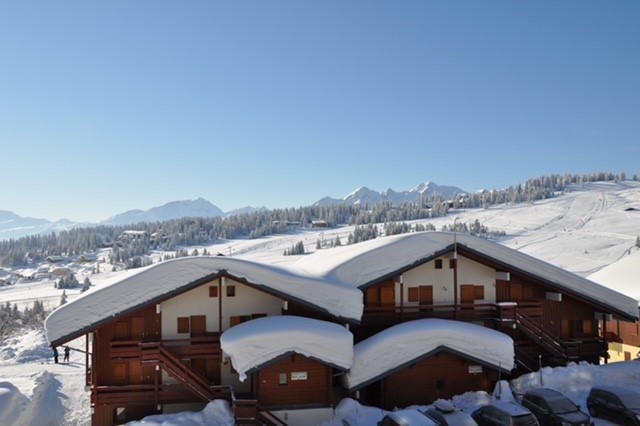
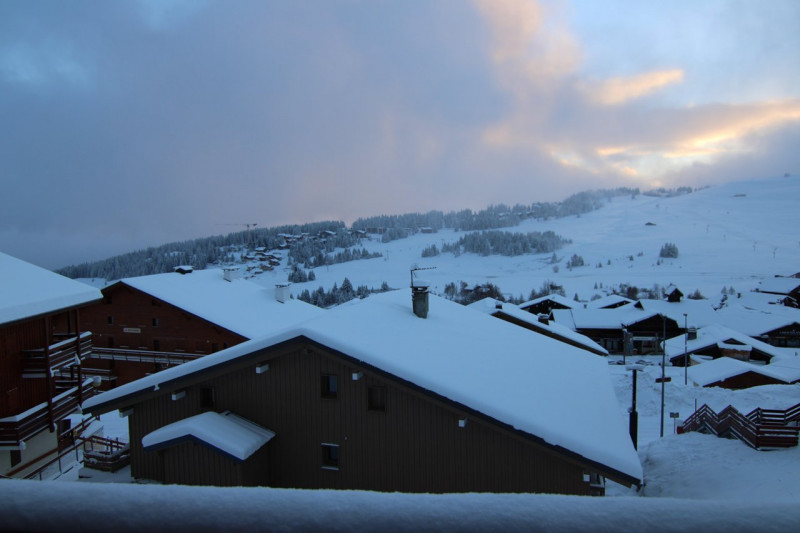
  • Vue
  • 231_1_LEZ017_lv_images__lot_0001130017_07_20250805160931
  • 231_1_LEZ017_lv_images__lot_0001130017_08_20250805160931
  • 231_1_LEZ017_lv_images__lot_0001130017_09_20250805160931
  • 231_1_LEZ017_lv_images__lot_0001130017_10_20250805160931
  • 231_1_LEZ017_lv_images__imme_0000000113_01_20160502100341
  • 231_1_LEZ017_lv_images__imme_0000000113_02_20160502100341
  • 231_1_LEZ017_lv_images__imme_0000000113_03_20160606155334
  • Intérieure
  • 231_1_LEZ017_lv_images__imme_0000000113_08_20160606155334
  • Les Saisies
  • :
    • LEZETTE BAT I
  • Classification :
    • 2 stars
  • :
    • Professionnel
    • 2nd floor
    • 41 square meters
    • Deux Pièces
  • south facing
  • baby equipment available
  • diswasher
  • CRISTAL DES NEIGES
  • CRISTAL DES NEIGES
  • CRISTAL DES NEIGES
  • CRISTLA DES NEIGES
  • CRISTAL DES NEIGES
  • CRISTAL DES NEIGES
  • CRISTAL DES NEIGES
  • CRISTAL DES NEIGES
  • CRISTAL DES NEIGES
  • CRISTAL DES NEIGES
  • CRISTAL DES NEIGES
  • CRISTAL DES NEIGES
  • CRISTAL DES NEIGES
  • CRISTAL DES NEIGES
  • Les Saisies
  • Classification :
    • 2 stars
    • 3rd floor
    • 40 square meters
    • Trois Pièces
  • baby equipment available
  • internet / wifi
  • diswasher
  • television
  • HAUT LIEUX
  • HAUT LIEUX
  • HAUT LIEUX
  • HAUT LIEUX
  • HAUT LIEUX
  • HAUT LIEUX
  • HAUT LIEUX
  • HAUT LIEUX
  • HAUT LIEUX
  • HAUT LIEUX
  • Les Saisies
  • :
    • HAUTLIEUX
  • Classification :
    • 2 stars
  • :
    • Particulier
    • Extra height ground floor
    • 53 square meters
    • Deux Pièces
  • south facing
  • baby equipment available
  • pets allowed
  • parking / garage
  • washing machine
  • diswasher
  • television
  • Photo 0
  • Photo 1
  • Photo 2
  • Photo 3
  • Photo 4
  • Photo 5
  • Photo 6
  • Photo 7
  • Photo 8
  • Photo 9
  • Photo 10
  • Photo 11
  • Photo 12
  • Photo 13
  • Photo 14
  • Photo 15
  • Photo 16
  • Les Saisies
  • Classification :
    • 2 stars
  • :
    • Particulier
  • pets allowed
  • 231_1_LAPH14_lv_images__lot_0100000165_01_20260703155523
  • 231_1_LAPH14_lv_images__lot_0100000165_02_20260703155523
  • 231_1_LAPH14_lv_images__lot_0100000165_03_20260703155523
  • 231_1_LAPH14_lv_images__lot_0100000165_04_20260703155523
  • 231_1_LAPH14_lv_images__lot_0100000165_05_20260703155523
  • 231_1_LAPH14_lv_images__lot_0100000165_06_20260703155523
  • 231_1_LAPH14_lv_images__lot_0100000165_07_20260703155523
  • 231_1_LAPH14_lv_images__lot_0100000165_08_20260703155523
  • 231_1_LAPH14_lv_images__lot_0100000165_09_20260703155523
  • 231_1_LAPH14_lv_images__lot_0100000165_10_20260703155523
  • 231_1_LAPH14_lv_images__lot_0100000165_11_20260703155523
  • 231_1_LAPH14_lv_images__lot_0100000165_12_20260703155523
  • 231_1_LAPH14_lv_images__lot_0100000165_13_20260703155523
  • 231_1_LAPH14_lv_images__lot_0100000165_14_20260703155523
  • 231_1_LAPH14_lv_images__lot_0100000165_16_20260703155523
  • 231_1_LAPH14_lv_images__imme_0000000232_01_20160511154056
  • 231_1_LAPH14_lv_images__imme_0000000232_02_20160511154057
  • Plan
  • Intérieure
  • Résidence
  • Vue
  • 231_1_LAPH14_lv_images__imme_0000000232_07_20160606155403
  • 231_1_LAPH14_lv_images__imme_0000000232_08_20221115142644
  • Les Saisies
  • :
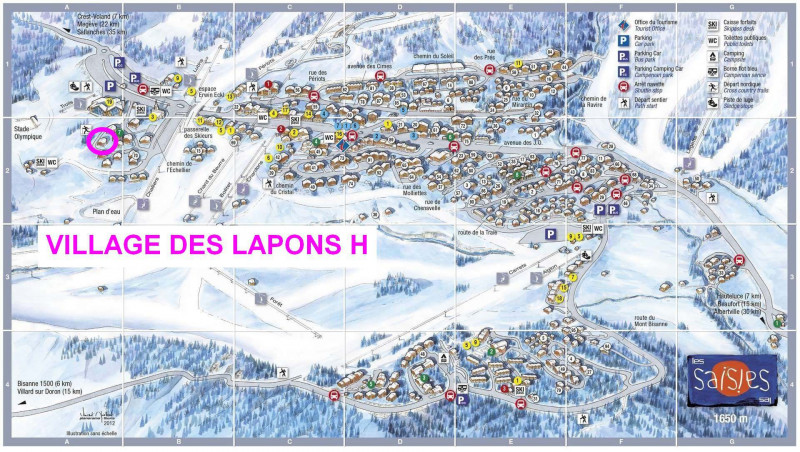
    • VILLAGE DES LAPONS BAT H
  • Classification :
    • 2 stars
  • :
    • Professionnel
    • 2nd floor
    • 40 square meters
    • Trois Pièces
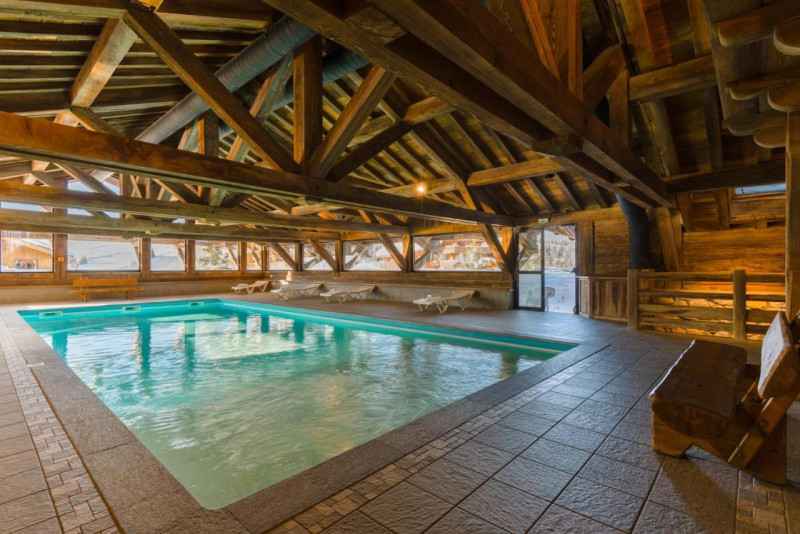
  • swimming-pool
  • south facing
  • parking / garage
  • _lv_images___lot_0000330011_01_13400795
  • _lv_images___lot_0000330011_02_13400796
  • Plan
  • _lv_images___lot_0000330011_04_13400798
  • Résidence
  • _lv_images___lot_0000330011_06_13400800
  • _lv_images___lot_0000330011_07_13400801
  • _lv_images___lot_0000330011_08_13400802
  • _lv_images___lot_0000330011_09_13400803
  • _lv_images___lot_0000330011_10_13400804
  • _lv_images___lot_0000330011_11_13400805
  • _lv_images___lot_0000330011_12_13400806
  • _lv_images___imme_0000000033_01_13400807
  • _lv_images___imme_0000000033_02_13400808
  • Les Saisies
  • Classification :
    • 2 stars
    • 2nd floor
    • 22.00 square meters
    • Studio
  • south facing
  • diswasher
  • 227362001_20959_20959a_1694783030.jpg
  • 227362001_20959_20959b_1694783030.jpg
  • 227362001_20959_20959c_1694783030.jpg
  • 227362001_20959_20959d_1695209698.jpg
  • 227362001_20959_20959e_1694783031.jpg
  • 227362001_20959_20959f_1694783031.jpg
  • 227362001_20959_20959g_1694783031.jpg
  • 227362001_20959_20959h_1694783031.jpg
  • 227362001_20959_20959i_1694783031.jpg
  • 227362001_20959_20959j_1694783031.jpg
  • 227362001_20959_20959k_1694783032.jpg
  • 227362001_20959_20959l_1694783032.jpg
  • 227362001_20959_20959m_1694783032.jpg
  • 227362001_20959_20959n_1694783032.jpg
  • 227362001_20959_20959o_1750692889.jpg
  • Les Saisies
  • Classification :
    • 2 stars
  • :
    • Professionnel
    • Ground floor
    • 34 square meters
    • Deux Pièces
  • swimming-pool
  • south facing
  • parking / garage
  • Séjour
  • Cuisine
  • Plan
  • Chambre
  • Résidence hiver
  • Vue
  • Divers
  • Divers
  • Séjour
  • Vue été
  • Plan
  • Intérieure
  • Intérieure
  • _lv_images___imme_0000000015_01_13400840
  • _lv_images___imme_0000000015_02_13400841
  • _lv_images___imme_0000000015_03_13400842
  • Les Saisies
  • Classification :
    • 2 stars
    • 31.00 square meters
    • Deux Pièces
  • south facing
  • diswasher
  • 227362001_17587_17587a_1725637284.jpg
  • 227362001_17587_17587b_1725637299.jpg
  • 227362001_17587_17587c_1657026407.jpg
  • 227362001_17587_17587d_1725637309.jpg
  • 227362001_17587_17587e_1726737015.jpg
  • 227362001_17587_17587f_1726736997.jpg
  • 227362001_17587_17587g_1725638160.jpg
  • 227362001_17587_17587h_1655218873.jpg
  • 227362001_17587_17587i_1655218874.jpg
  • 227362001_17587_17587k_1655218879.jpg
  • 227362001_17587_17587l_1725637346.jpg
  • 227362001_17587_17587n_1655218881.jpg
  • 227362001_17587_17587o_1725637376.jpg
  • 227362001_17587_17587p_1655218883.jpg
  • 227362001_17587_17587q_1665749386.jpg
  • Les Saisies
  • Classification :
    • 2 stars
  • :
    • Professionnel
    • 2nd floor
    • 29 square meters
    • Deux Pièces
  • south facing
  • parking / garage
  • _lv_images___lot_0037250316_01_13400706
  • _lv_images___lot_0037250316_02_13400707
  • _lv_images___lot_0037250316_03_13400708
  • _lv_images___lot_0037250316_04_13400709
  • _lv_images___lot_0037250316_06_13400710
  • _lv_images___lot_0037250316_07_13400711
  • _lv_images___lot_0037250316_08_13400712
  • _lv_images___lot_0037250316_09_13400713
  • _lv_images___lot_0037250316_10_13400714
  • _lv_images___lot_0037250316_11_13400715
  • _lv_images___lot_0037250316_12_13400716
  • _lv_images___imme_0000000057_01_13400717
  • Les Saisies
  • Classification :
    • 1 star
    • 2nd floor
    • 32.00 square meters
    • Deux Pièces
  • south facing
  • diswasher
  • 231_1_MTA122_lv_images__lot_0001440122_01_20250528154200
  • 231_1_MTA122_lv_images__lot_0001440122_02_20250528154159
  • Plan
  • Intérieure
  • Résidence
  • Vue
  • 231_1_MTA122_lv_images__lot_0001440122_07_20250528154159
  • 231_1_MTA122_lv_images__lot_0001440122_08_20250528154159
  • 231_1_MTA122_lv_images__lot_0001440122_09_20250528154159
  • 231_1_MTA122_lv_images__lot_0001440122_10_20250528154159
  • 231_1_MTA122_lv_images__lot_0001440122_11_20250528154159
  • 231_1_MTA122_lv_images__lot_0001440122_12_20250528154200
  • 231_1_MTA122_lv_images__lot_0001440122_13_20250528154159
  • 231_1_MTA122_lv_images__imme_0000000144_01_20160502100345
  • 231_1_MTA122_lv_images__imme_0000000144_02_20160502100345
  • 231_1_MTA122_lv_images__imme_0000000144_03_20160606155338
  • Résidence
  • Les Saisies
  • Classification :
    • 1 star
  • :
    • Professionnel
    • 4th floor
    • 28.8 square meters
    • Deux Pièces
  • south facing
  • baby equipment available
  • pets allowed
  • diswasher
  • 227362001_17401_17401a_1698410333.jpg
  • 227362001_17401_17401b_1698410281.jpg
  • 227362001_17401_17401c_1655216957.jpg
  • 227362001_17401_17401d_1698410519.jpg
  • 227362001_17401_17401e_1698409877.jpg
  • 227362001_17401_17401f_1698409915.jpg
  • 227362001_17401_17401g_1655216959.jpg
  • 227362001_17401_17401h_1655216962.jpg
  • 227362001_17401_17401i_1655216960.jpg
  • 227362001_17401_17401j_1655216966.jpg
  • 227362001_17401_17401k_1655216964.jpg
  • 227362001_17401_17401l_1655216965.jpg
  • 227362001_17401_17401m_1668087447.jpg
  • 227362001_17401_17401n_1698410488.jpg
  • 227362001_17401_17401o_1751635488.jpg
  • Les Saisies
  • Classification :
    • 1 star
  • :
    • Professionnel
    • 1st floor
    • 32 square meters
    • Deux Pièces
  • parking / garage
  • 227362001_19882_19882a_1696494692.jpg
  • 227362001_19882_19882b_1696494710.jpg
  • 227362001_19882_19882c_1694182268.jpg
  • 227362001_19882_19882d_1791983184.jpg
  • 227362001_19882_19882e_1791983184.jpg
  • 227362001_19882_19882f_1696494747.jpg
  • 227362001_19882_19882g_1696494763.jpg
  • 227362001_19882_19882h_1791983184.jpg
  • 227362001_19882_19882i_1696494803.jpg
  • 227362001_19882_19882j_1696494826.jpg
  • 227362001_19882_19882k_1695818123.jpg
  • 227362001_19882_19882l_1791983184.jpg
  • 227362001_19882_19882m_1751469521.jpg
  • 227362001_19882_19882n_1751469528.jpg
  • Les Saisies
  • Classification :
    • 1 star
  • :
    • Professionnel
    • 4th floor
    • 46 square meters
    • Trois Pièces
  • south facing
  • parking / garage
  • 231_1_CRI116_lv_images__lot_0001370116_01_20211018154303
  • Chambre
  • 231_1_CRI116_lv_images__lot_0001370116_03_20211018153452
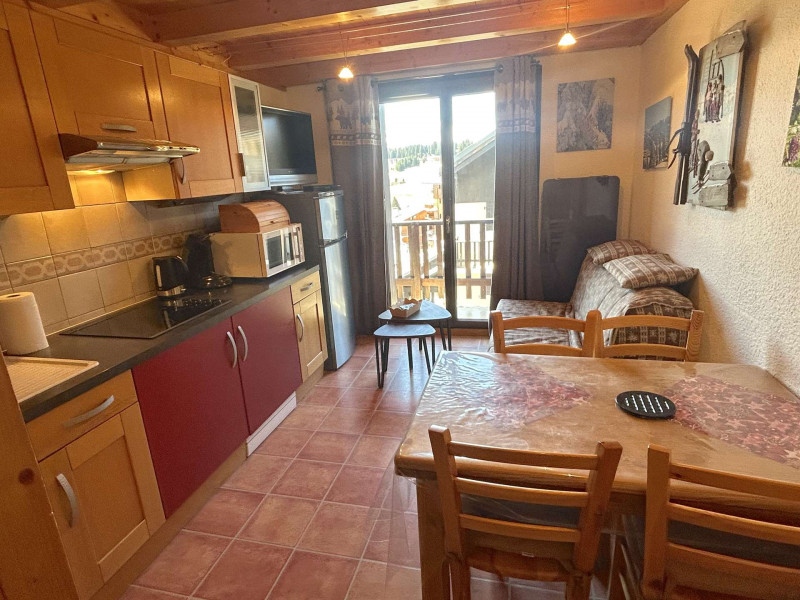
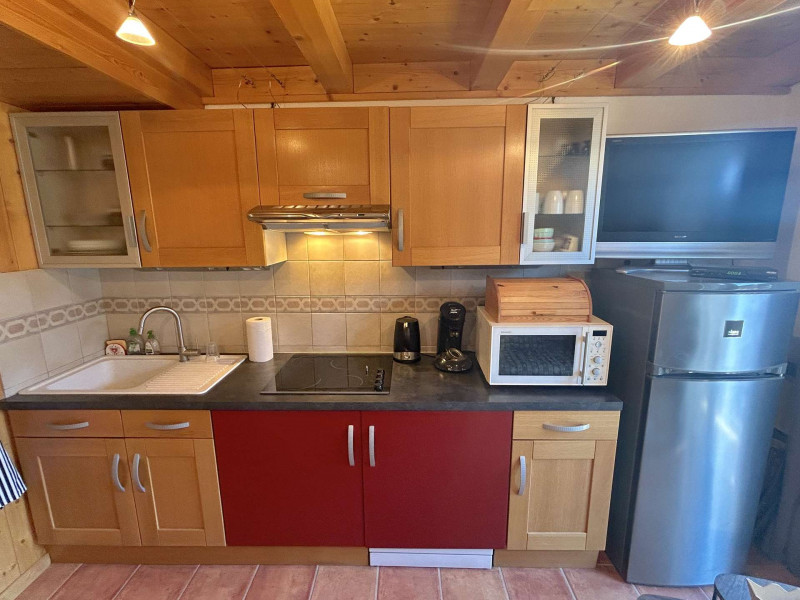
  • Intérieure
  • 231_1_CRI116_lv_images__lot_0001370116_05_20211018154931
  • 231_1_CRI116_lv_images__lot_0001370116_06_20211018154930
  • 231_1_CRI116_lv_images__lot_0001370116_07_20211018153453
  • 231_1_CRI116_lv_images__lot_0001370116_09_20211018154933
  • 231_1_CRI116_lv_images__lot_0001370116_10_20211018154932
  • 231_1_CRI116_lv_images__imme_0000000137_01_20160502100253
  • 231_1_CRI116_lv_images__imme_0000000137_02_20160606155247
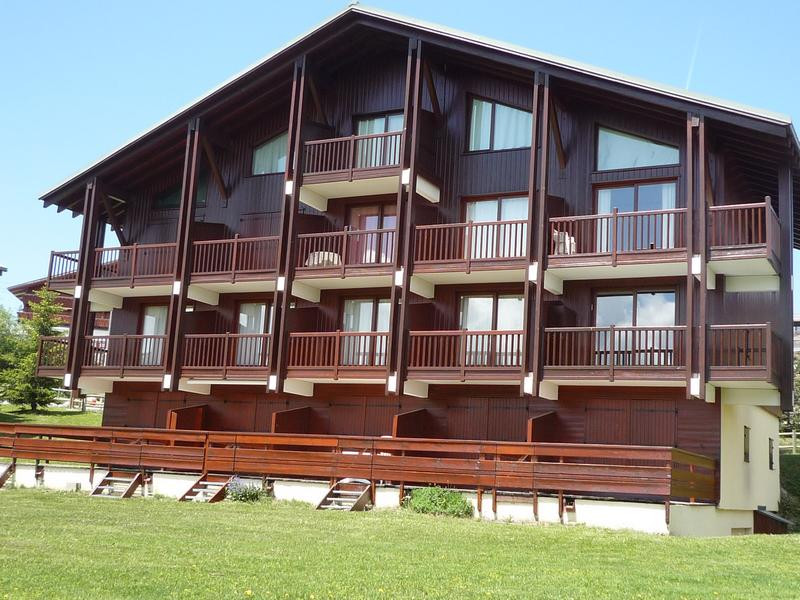
  • Résidence
  • Les Saisies
  • :
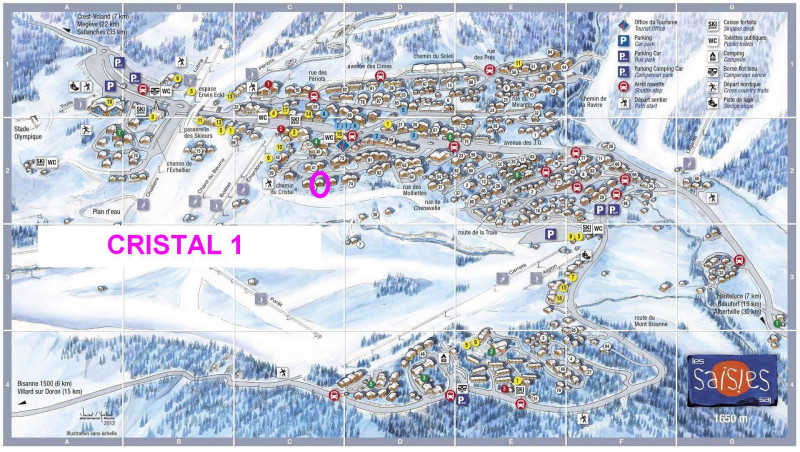
    • CRISTAL 1
  • Classification :
    • 1 star
  • :
    • Professionnel
    • 3rd floor
    • 30 square meters
    • Trois Pièces
  • south facing
  • baby equipment available
  • washing machine
  • diswasher
  • 227362001_17745_17745a_1745850581.jpg
  • 227362001_17745_17745b_1745850620.jpg
  • 227362001_17745_17745c_1655220727.jpg
  • 227362001_17745_17745d_1698933855.jpg
  • 227362001_17745_17745e_1698933838.jpg
  • 227362001_17745_17745f_1698933816.jpg
  • 227362001_17745_17745g_1698933975.jpg
  • 227362001_17745_17745i_1655220733.jpg
  • 227362001_17745_17745j_1698934094.jpg
  • 227362001_17745_17745k_1745850650.jpg
  • 227362001_17745_17745l_1655220729.jpg
  • 227362001_17745_17745m_1655220737.jpg
  • 227362001_17745_17745n_1655220730.jpg
  • 227362001_17745_17745q_1749117703.jpg
  • 227362001_17745_17745s_1783343186.jpg
  • Les Saisies
  • Classification :
    • 1 star
  • :
    • Professionnel
    • 2nd floor
    • 28.5 square meters
  • south facing
  • pets allowed
  • parking / garage
  • diswasher
  • 227362001_17409_17409a_1697187712.jpg
  • 227362001_17409_17409b_1697187758.jpg
  • 227362001_17409_17409c_1655217030.jpg
  • 227362001_17409_17409d_1697188075.jpg
  • 227362001_17409_17409f_1697188298.jpg
  • 227362001_17409_17409h_1697188131.jpg
  • 227362001_17409_17409j_1655217032.jpg
  • 227362001_17409_17409k_1697188317.jpg
  • 227362001_17409_17409l_1655217040.jpg
  • 227362001_17409_17409m_1655217038.jpg
  • 227362001_17409_17409n_1655217039.jpg
  • 227362001_17409_17409o_1668442380.jpg
  • 227362001_17409_17409z_1655217031.jpg
  • 227362001_17409_17409aa_1750689705.jpg
  • 227362001_17409_17409ab_1750692449.jpg
  • Les Saisies
  • :
    • BYBLOS
  • Classification :
    • 1 star
  • :
    • Professionnel
    • Ground floor
    • 28 square meters
    • Deux Pièces
  • south facing
  • parking / garage
  • 231_1_MTB205_lv_images__lot_0001450205_01_20250627090822
  • 231_1_MTB205_lv_images__lot_0001450205_02_20250627090821
  • Plan
  • Intérieure
  • Résidence
  • Vue
  • 231_1_MTB205_lv_images__lot_0001450205_07_20250627090822
  • 231_1_MTB205_lv_images__lot_0001450205_08_20250627090822
  • 231_1_MTB205_lv_images__lot_0001450205_09_20250627090821
  • 231_1_MTB205_lv_images__lot_0001450205_10_20250627090821
  • 231_1_MTB205_lv_images__lot_0001450205_11_20250627090821
  • 231_1_MTB205_lv_images__lot_0001450205_12_20250627090821
  • 231_1_MTB205_lv_images__lot_0001450205_13_20250627130629
  • 231_1_MTB205_lv_images__imme_0000000145_01_20160502100346
  • 231_1_MTB205_lv_images__imme_0000000145_02_20160502100347
  • 231_1_MTB205_lv_images__imme_0000000145_03_20160606155339
  • 231_1_MTB205_lv_images__imme_0000000145_05_20210615114325
  • Les Saisies
  • :
    • MONT BLANC B
  • Classification :
    • 1 star
  • :
    • Professionnel
    • Ground floor
    • 33 square meters
    • Deux Pièces
  • south facing
  • pets allowed
  • washing machine
  • 227362001_17585_17585a_1655218848.jpg
  • 227362001_17585_17585b_1655218849.jpg
  • 227362001_17585_17585c_1655218849.jpg
  • 227362001_17585_17585d_1699004665.jpg
  • 227362001_17585_17585e_1699004782.jpg
  • 227362001_17585_17585f_1699004818.jpg
  • 227362001_17585_17585g_1699004842.jpg
  • 227362001_17585_17585h_1699004867.jpg
  • 227362001_17585_17585i_1699004921.jpg
  • 227362001_17585_17585j_1699004962.jpg
  • 227362001_17585_17585k_1655218856.jpg
  • 227362001_17585_17585l_1655218858.jpg
  • 227362001_17585_17585n_1655218851.jpg
  • 227362001_17585_17585o_1668077995.jpg
  • 227362001_17585_17585p_1751289749.jpg
  • Les Saisies
  • Classification :
    • 1 star
  • :
    • Professionnel
    • 2nd floor
    • 32 square meters
    • Deux Pièces
  • south facing
  • parking / garage
  • diswasher
  • 227362001_18448_18448a_1666276792.jpg
  • 227362001_18448_18448b_1666279000.jpg
  • 227362001_18448_18448c_1726050505.jpg
  • 227362001_18448_18448d_1698396930.jpg
  • 227362001_18448_18448e_1666278908.jpg
  • 227362001_18448_18448f_1698396984.jpg
  • 227362001_18448_18448g_1666278939.jpg
  • 227362001_18448_18448h_1666278964.jpg
  • 227362001_18448_18448i_1669900831.jpg
  • 227362001_18448_18448k_1668701599.jpg
  • 227362001_18448_18448l_1666279855.jpg
  • 227362001_18448_18448m_1666279880.jpg
  • 227362001_18448_18448n_1751641942.jpg
  • 227362001_18448_18448o_1751641948.jpg
  • 227362001_18448_18448p_1751641953.jpg
  • Les Saisies
  • :
    • VERONICA
  • Classification :
    • 1 star
  • :
    • Professionnel
    • 2nd floor
    • 27 square meters
    • Deux Pièces
  • parking / garage
  • 231_1_ISAD30_lv_images__lot_0001220030_01_20260818163809
  • 231_1_ISAD30_lv_images__lot_0001220030_02_20260818163809
  • Résidence
  • Intérieure
  • Plan
  • Vue
  • 231_1_ISAD30_lv_images__lot_0001220030_07_20260818163809
  • 231_1_ISAD30_lv_images__lot_0001220030_08_20260818163809
  • 231_1_ISAD30_lv_images__lot_0001220030_09_20260818163809
  • 231_1_ISAD30_lv_images__lot_0001220030_10_20260818163809
  • 231_1_ISAD30_lv_images__lot_0001220030_11_20260818163809
  • 231_1_ISAD30_lv_images__imme_0000000122_01_20160502100334
  • 231_1_ISAD30_lv_images__imme_0000000122_02_20160502100334
  • 231_1_ISAD30_lv_images__imme_0000000122_03_20160606155326
  • Intérieure
  • Résidence
  • 231_1_ISAD30_lv_images__imme_0000000122_08_20160606155326
  • Les Saisies
  • :
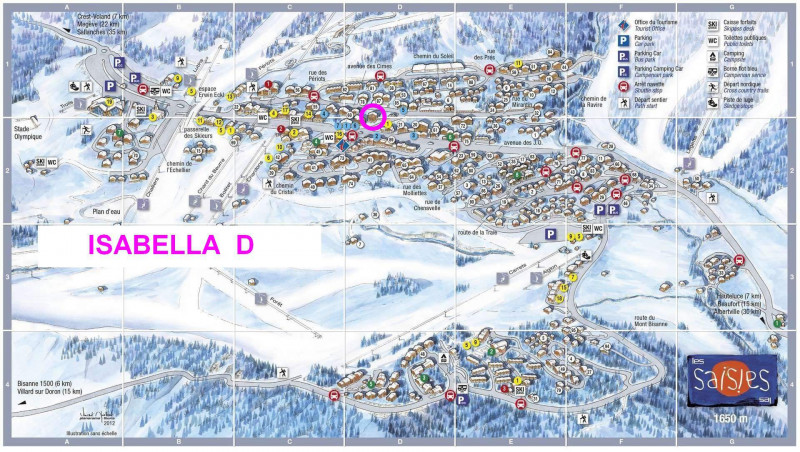
    • ISABELLA D
  • Classification :
    • 1 star
  • :
    • Professionnel
    • Ground floor
    • 29.8 square meters
    • Deux Pièces
  • south facing
  • baby equipment available
  • pets allowed
  • washing machine
  • 227362001_17579_17579a_1655218797.jpg
  • 227362001_17579_17579b_1655218796.jpg
  • 227362001_17579_17579c_1680853917.jpg
  • 227362001_17579_17579d_1655218798.jpg
  • 227362001_17579_17579e_1655218799.jpg
  • 227362001_17579_17579f_1655218800.jpg
  • 227362001_17579_17579g_1655218801.jpg
  • 227362001_17579_17579h_1655218802.jpg
  • 227362001_17579_17579i_1655218803.jpg
  • 227362001_17579_17579k_1655218805.jpg
  • 227362001_17579_17579m_1655218806.jpg
  • 227362001_17579_17579n_1665748557.jpg
  • 227362001_17579_17579o_1750951855.jpg
  • 227362001_17579_17579p_1750951863.jpg
  • 227362001_17579_17579q_1750951873.jpg
  • Les Saisies
  • Classification :
    • 1 star
  • :
    • Professionnel
    • 1st floor
    • 35 square meters
  • south facing
  • parking / garage
  • Photo 1
  • Photo 2
  • Photo 3
  • Photo 4
  • Les Saisies
  • Classification :
    • 1 star
    • 25-30 square meters
    • Deux Pièces
  • diswasher
  • television
  • 227362001_17424_17424a_1697726445.jpg
  • 227362001_17424_17424b_1659348892.jpg
  • 227362001_17424_17424c_1655217218.jpg
  • 227362001_17424_17424d_1699020316.jpg
  • 227362001_17424_17424e_1699020339.jpg
  • 227362001_17424_17424f_1699020358.jpg
  • 227362001_17424_17424g_1699020416.jpg
  • 227362001_17424_17424h_1699020469.jpg
  • 227362001_17424_17424i_1655217219.jpg
  • 227362001_17424_17424j_1655217224.jpg
  • 227362001_17424_17424o_1659348171.jpg
  • 227362001_17424_17424u_1655217220.jpg
  • 227362001_17424_17424w_1668508280.jpg
  • 227362001_17424_17424x_1751634057.jpg
  • 227362001_17424_17424y_1751634068.jpg
  • Les Saisies
  • Classification :
    • 1 star
  • :
    • Professionnel
    • 2nd floor
    • 30 square meters
    • Deux Pièces
  • parking / garage
  • 231_1_LEZ022_lv_images__lot_0001130022_01_20241028110858
  • 231_1_LEZ022_lv_images__lot_0001130022_02_20241028110858
  • Plan
  • Intérieure
  • Résidence
  • Vue
  • 231_1_LEZ022_lv_images__lot_0001130022_07_20241028110900
  • 231_1_LEZ022_lv_images__lot_0001130022_11_20241028110901
  • 231_1_LEZ022_lv_images__imme_0000000113_01_20160502100341
  • 231_1_LEZ022_lv_images__imme_0000000113_02_20160502100341
  • 231_1_LEZ022_lv_images__imme_0000000113_03_20160606155334
  • Intérieure
  • 231_1_LEZ022_lv_images__imme_0000000113_08_20160606155334
  • Les Saisies
  • :
    • LEZETTE BAT I
  • Classification :
    • 1 star
  • :
    • Professionnel
    • 3rd floor
    • 42 square meters
    • Trois Pièces
  • south facing
  • baby equipment available
  • pets allowed
  • diswasher