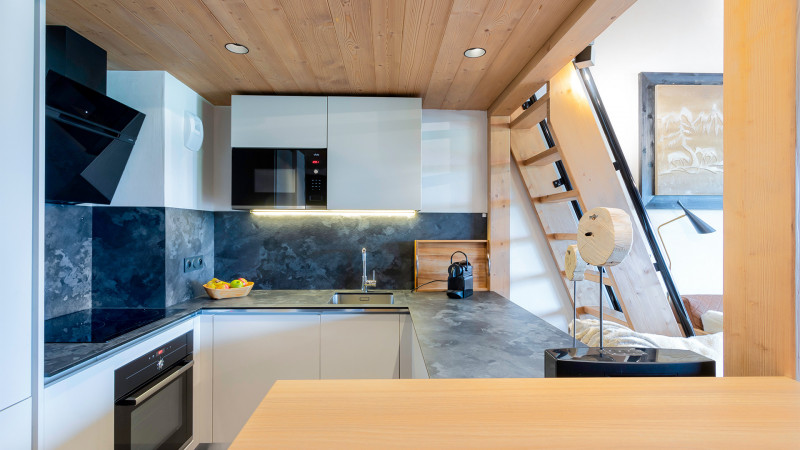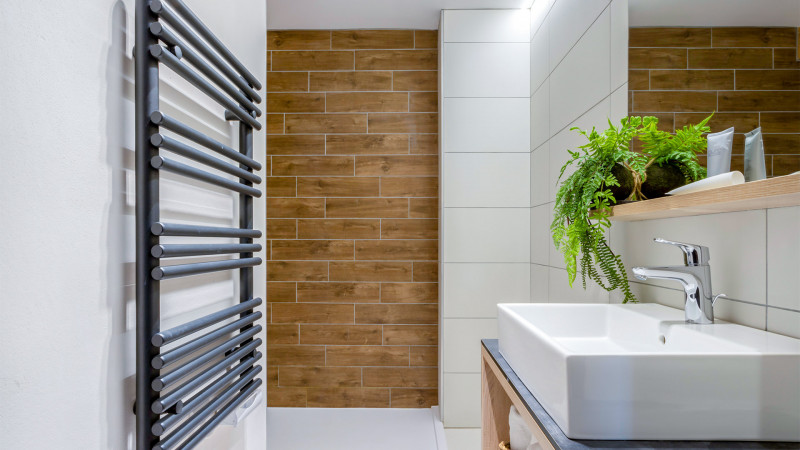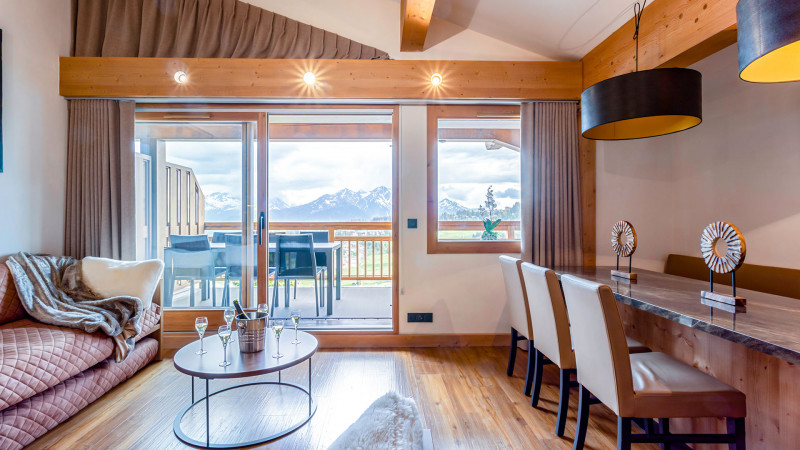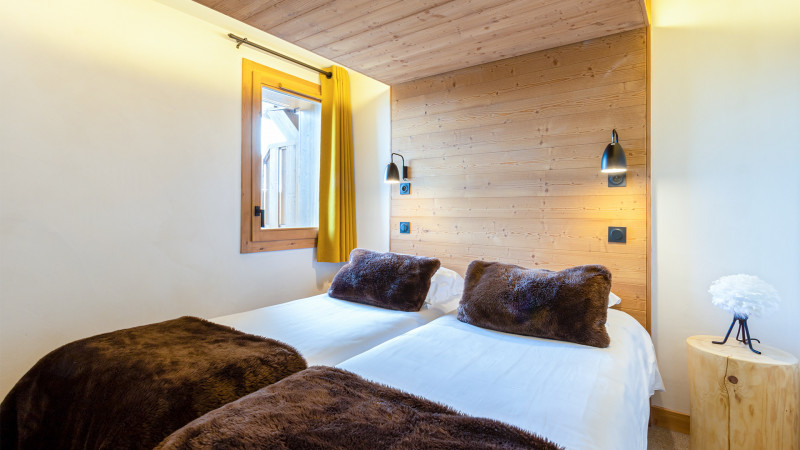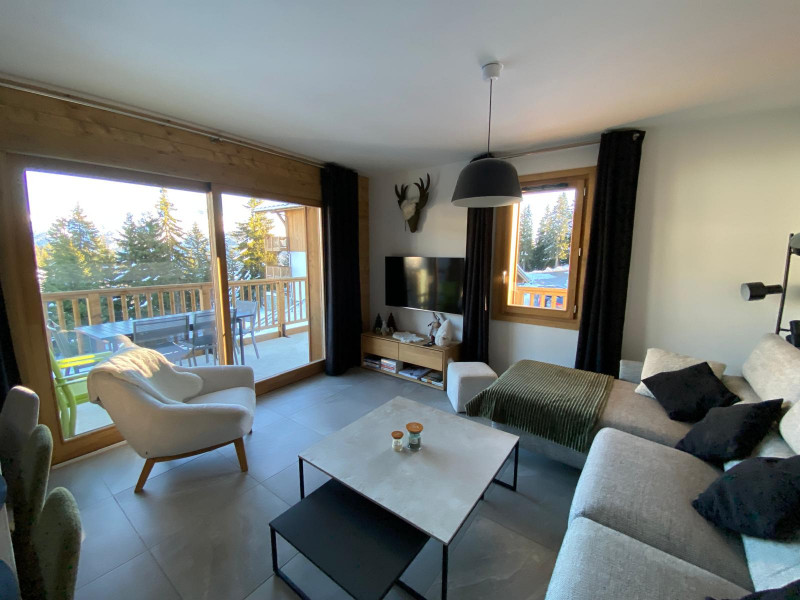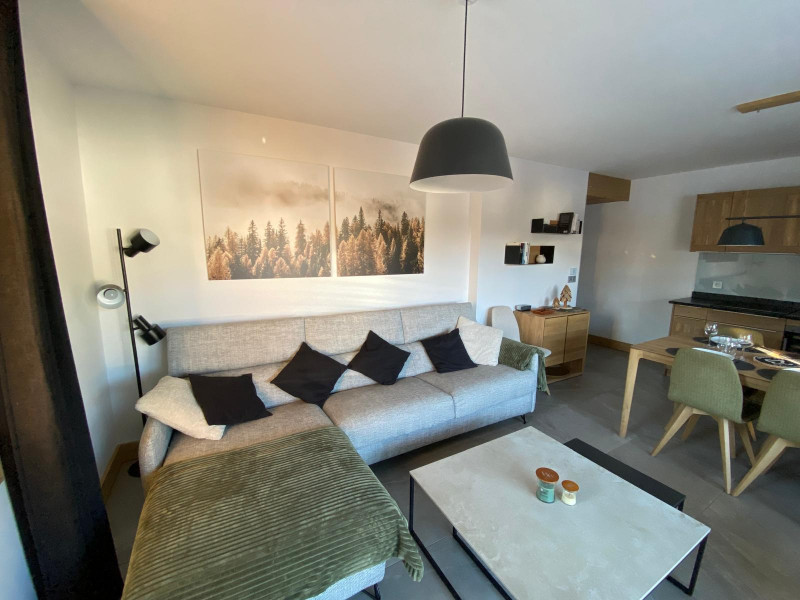
Les Saisies - Page 24

  • _lv_images___lot_0000000876_01_12235722
  • _lv_images___lot_0000000876_02_12235723
  • _lv_images___lot_0000000876_03_12235724
  • _lv_images___lot_0000000876_04_12235725
  • _lv_images___lot_0000000876_05_12235726
  • _lv_images___lot_0000000876_06_12235727
  • Les Saisies
  • :
    • Professionnel
    • 2nd floor
    • 36.00 square meters
    • Deux Pièces
  • south facing
  • diswasher
  • _lv_images__lot_0100000135_01_23500622
  • _lv_images__lot_0100000135_02_23500623
  • _lv_images__lot_0100000135_03_23500624
  • _lv_images__lot_0100000135_04_23500625
  • _lv_images__lot_0100000135_05_23500626
  • _lv_images__lot_0100000135_06_23500627
  • _lv_images__lot_0100000135_07_23500628
  • _lv_images__lot_0100000135_08_23500629
  • _lv_images__lot_0100000135_09_23500630
  • _lv_images__lot_0100000135_10_23500631
  • _lv_images__lot_0100000135_11_23500632
  • _lv_images__lot_0100000135_12_23500633
  • _lv_images__lot_0100000135_13_23500634
  • _lv_images__lot_0100000135_14_23500635
  • _lv_images__lot_0100000135_15_23500636
  • _lv_images__imme_0000000280_01_23500637
  • _lv_images__imme_0000000280_02_23500638
  • _lv_images__imme_0000000280_03_23500639
  • Les Saisies
  • :
    • CASCADE
  • :
    • Professionnel
    • 1st floor
    • 60 square meters
    • Trois Pièces
  • south facing
  • internet / wifi
  • washing machine
  • _lv_images__lot_0100000172_01_23500372
  • _lv_images__lot_0100000172_02_23500373
  • _lv_images__lot_0100000172_03_23500375
  • _lv_images__lot_0100000172_04_23500378
  • _lv_images__lot_0100000172_05_23500380
  • _lv_images__lot_0100000172_06_23500382
  • _lv_images__lot_0100000172_07_23500384
  • _lv_images__lot_0100000172_08_23500385
  • _lv_images__lot_0100000172_09_23500386
  • _lv_images__lot_0100000172_10_23500387
  • _lv_images__lot_0100000172_11_23500388
  • _lv_images__imme_0000000224_01_23500389
  • _lv_images__imme_0000000224_02_23500390
  • Plan
  • Intérieure
  • _lv_images__imme_0000000224_05_23500393
  • _lv_images__imme_0000000224_06_23500394
  • Les Saisies
  • :
    • VILLAGE DES LAPONS BAT G
  • :
    • Professionnel
    • 2nd floor
    • 35 square meters
    • Trois Pièces
  • south facing
  • diswasher
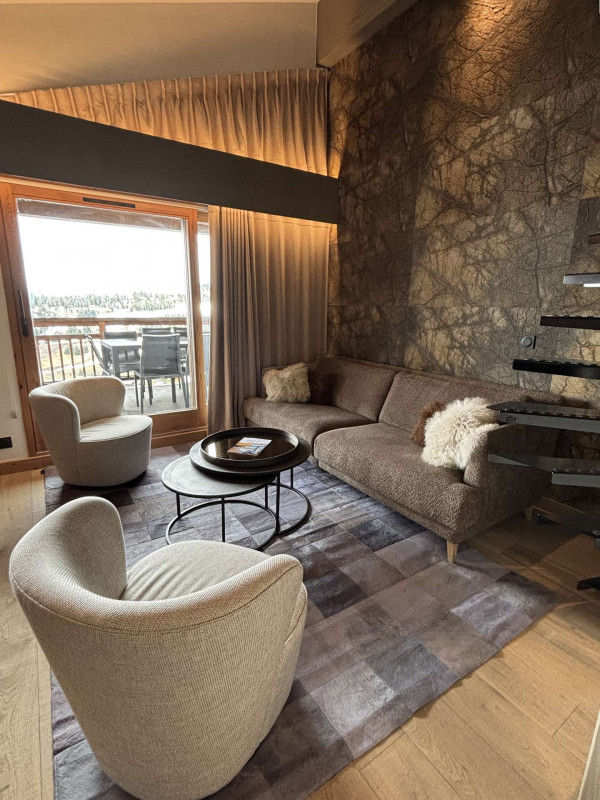
  • 41-salon-1600x1200-2597746
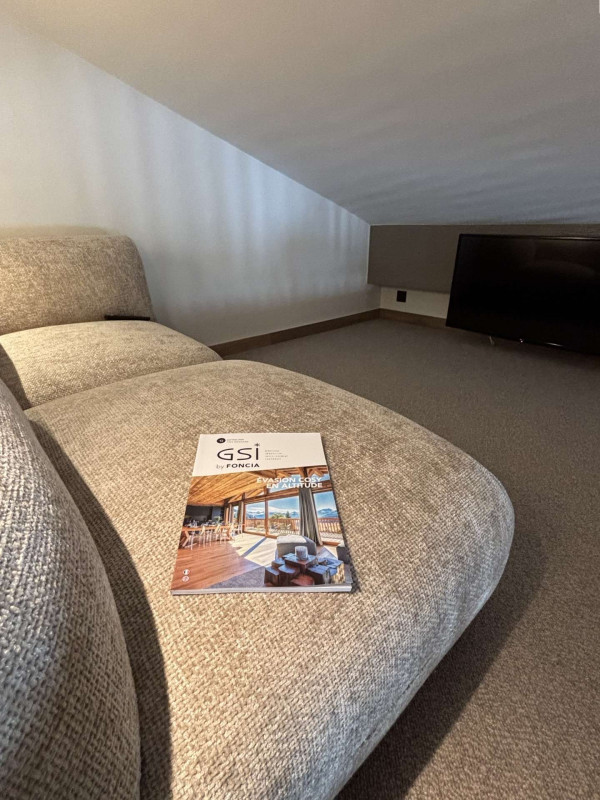
  • 41-mezz-1600x1200-2597747
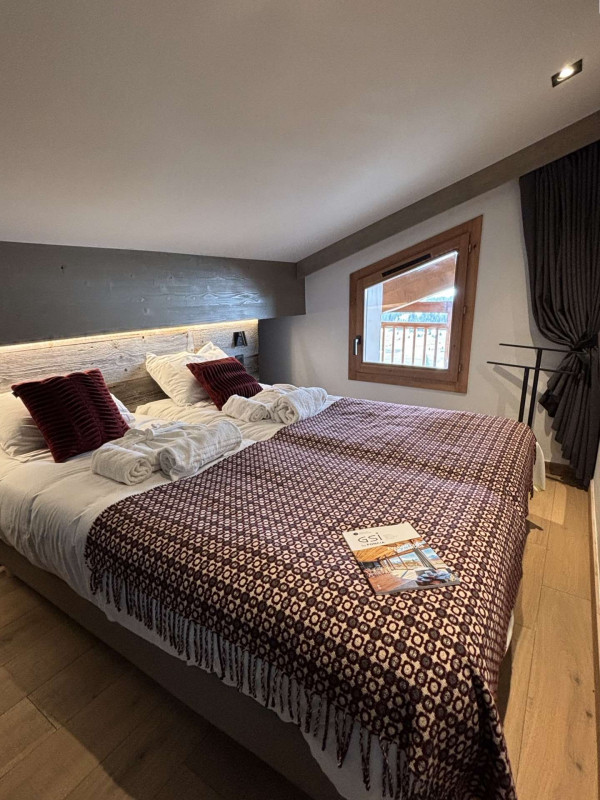
  • dsc07929-4747687
  • Les Saisies
    • 3rd floor
    • 29 square meters
    • 20 extra area below 1.80 meters
    • Deux Pièces
  • catering
  • south facing
  • baby equipment available
  • internet / wifi
  • hot tub
  • sauna
  • diswasher
  • television
  • _lv_images___lot_0000000899_01_12160352
  • _lv_images___lot_0000000899_02_12160353
  • _lv_images___lot_0000000899_03_12160354
  • _lv_images___lot_0000000899_04_12160355
  • _lv_images___lot_0000000899_05_12160356
  • _lv_images___lot_0000000899_06_12160357
  • _lv_images___lot_0000000899_07_12160358
  • Les Saisies
  • :
    • Professionnel
    • 1st floor
    • 58.00 square meters

  • south facing
  • washing machine
  • diswasher
  • _lv_images__lot_0001100313_01_23500859
  • _lv_images__lot_0001100313_02_23500860
  • Plan
  • Intérieure
  • Résidence
  • Vue
  • _lv_images__lot_0001100313_07_23500865
  • _lv_images__lot_0001100313_08_23500866
  • _lv_images__lot_0001100313_09_23500867
  • _lv_images__lot_0001100313_10_23500868
  • _lv_images__lot_0001100313_11_23500869
  • _lv_images__lot_0001100313_12_23500870
  • _lv_images__lot_0001100313_13_23500871
  • _lv_images__imme_0000000110_01_23500872
  • _lv_images__imme_0000000110_02_23500873
  • _lv_images__imme_0000000110_03_23500874
  • Les Saisies
  • :
    • GRAND MONT BAT 3
  • :
    • Professionnel
    • 2nd floor
    • 27 square meters
    • Trois Pièces
  • south facing
  • baby equipment available
  • parking / garage
  • washing machine
  • diswasher
  • _lv_images__lot_0001320004_01_23499370
  • _lv_images__lot_0001320004_02_23499372
  • Plan
  • Intérieure
  • Résidence
  • Vue
  • _lv_images__lot_0001320004_07_23499383
  • _lv_images__lot_0001320004_08_23499385
  • _lv_images__lot_0001320004_09_23499388
  • _lv_images__lot_0001320004_10_23499390
  • _lv_images__imme_0000000132_01_23499392
  • _lv_images__imme_0000000132_02_23499394
  • Résidence
  • Les Saisies
  • :
    • ROSELEND
  • :
    • Professionnel
    • Ground floor
    • 32.17 square meters
    • Deux Pièces
  • south facing
  • baby equipment available
  • diswasher
  • television
  • _lv_images__lot_0001170016_01_23499401
  • _lv_images__lot_0001170016_02_23499403
  • Plan
  • Intérieure
  • Résidence
  • Vue
  • _lv_images__lot_0001170016_07_23499414
  • _lv_images__lot_0001170016_08_23499417
  • _lv_images__lot_0001170016_09_23499419
  • _lv_images__imme_0000000117_01_23499421
  • _lv_images__imme_0000000117_02_23499423
  • Résidence
  • _lv_images__imme_0000000117_08_23499426
  • Les Saisies
  • :
    • GLACIERS BÂTIMENT B
  • :
    • Professionnel
    • 2nd floor
    • 34 square meters
    • Deux Pièces
  • south facing
  • baby equipment available
  • pets allowed
  • _lv_images___lot_0000000828_01_12422358
  • _lv_images___lot_0000000828_02_12422359
  • _lv_images___lot_0000000828_03_12422360
  • _lv_images___lot_0000000828_04_12422361
  • _lv_images___lot_0000000828_05_12422362
  • _lv_images___lot_0000000828_06_12422363
  • _lv_images___lot_0000000828_07_12422364
  • _lv_images___lot_0000000828_08_12422365
  • _lv_images___lot_0000000828_09_12422366
  • Chambre
  • _lv_images___lot_0000000828_11_12422368
  • _lv_images___lot_0000000828_12_12422369
  • Les Saisies
  • :
    • Professionnel
    • 1st floor
    • 113.00 square meters

  • south facing
  • internet / wifi
  • washing machine
  • spa
  • diswasher
  • _lv_images__lot_0100000117_01_23500824
  • _lv_images__lot_0100000117_02_23500825
  • _lv_images__lot_0100000117_03_23500826
  • _lv_images__lot_0100000117_04_23500827
  • _lv_images__lot_0100000117_05_23500828
  • _lv_images__lot_0100000117_06_23500829
  • _lv_images__lot_0100000117_07_23500830
  • _lv_images__lot_0100000117_08_23500831
  • _lv_images__lot_0100000117_10_23500832
  • _lv_images__lot_0100000117_13_23500833
  • _lv_images__lot_0100000117_14_23500834
  • _lv_images__lot_0100000117_15_23500835
  • _lv_images__lot_0100000117_16_23500836
  • _lv_images__imme_0000000265_02_23500837
  • _lv_images__imme_0000000265_03_23500838
  • _lv_images__imme_0000000265_04_23500839
  • _lv_images__imme_0000000265_05_23500840
  • _lv_images__imme_0000000265_06_23500841
  • Les Saisies
  • :
    • JORASSE 1
  • :
    • Professionnel
    • 47 square meters

    • Trois Pièces
  • south facing
  • pets allowed
  • internet / wifi
  • washing machine
  • diswasher
  • 25-13635223
  • bis-chalet-41-14453535
  • 24-13635224
  • 23-13635225
  • 22-13635226
  • 26-13635245
  • 3-13635228
  • 4-13635229
  • bis-chalet-16-14453533
  • bis-chalet-8-14453532
  • bis-chalet-19-14453534
  • 6-13635230
  • 8-13635232
  • 12-11709321-1-13635235
  • 14-13635238
  • 15-11709320-1-13635239
  • 16-11709326-1-13635240
  • 17-11709327-13635241
  • bis-chalet-5-14453530
  • bis-chalet-9-14453531
  • 30-11709322-13635243
  • 1-13635227
  • 34-11709324-13635246
  • 31-11709323-13635247
  • Les Saisies
  • :
    • CHALET B
  • Classification :
    • 5 stars
  • :
    • Particulier
    • 180 square meters

    • Independent Chalets
  • baby equipment available
  • pets allowed
  • internet / wifi
  • parking / garage
  • washing machine
  • hot tub
  • spa
  • sauna
  • diswasher
  • television
  • 3 rooms 6/8 personnes - AKASHA B_Les Saisies
  • SEJOUR AKASHA
  • SEJOUR AKASHA
  • CUISINE AKASHA
  • CHAMBRE PARENTALE AKASHA
  • CHAMBRE PARENTALE AKASHA
  • SALLE DE DOUCHE AKASHA
  • CHAMBRE PARENTALE AKASHA
  • AKASHA
  • CHALET AKASHA
  • BALCON ET VUE AKASHA
  • Les Saisies
  • :
    • AKASHA B
  • Classification :
    • 3 stars
  • :
    • Particulier
    • Extra height ground floor
    • 54 square meters

    • Trois Pièces
  • baby equipment available
  • pets allowed
  • internet / wifi
  • parking / garage
  • washing machine
  • diswasher
  • television
  • _lv_images__lot_0001490321_01_23499114
  • _lv_images__lot_0001490321_02_23499115
  • Plan
  • Plan
  • Résidence
  • _lv_images__lot_0001490321_06_23499122
  • _lv_images__lot_0001490321_07_23499125
  • Vue
  • _lv_images__lot_0001490321_09_23499130
  • _lv_images__lot_0001490321_10_23499132
  • _lv_images__lot_0001490321_11_23499135
  • _lv_images__lot_0001490321_12_23499138
  • _lv_images__imme_0000000149_01_23499140
  • _lv_images__imme_0000000149_02_23499142
  • _lv_images__imme_0000000149_03_23499145
  • Les Saisies
  • :
    • VILLAGE BAT 3
  • Classification :
    • 2 stars
  • :
    • Professionnel
    • 4th floor
    • 54 square meters

    • Quatre Pièces
  • south facing
  • parking / garage
  • diswasher
  • Photo 0
  • Photo 1
  • Photo 2
  • Photo 3
  • Photo 4
  • Photo 5
  • Photo 6
  • Photo 7
  • Photo 8
  • Photo 9
  • Photo 10
  • Photo 11
  • Photo 12
  • Photo 13
  • Photo 14
  • Photo 15
  • Photo 16
  • Photo 17
  • Photo 18
  • Photo 19
  • Photo 20
  • Photo 21
  • Photo 22
  • Photo 23
  • Photo 24
  • Photo 25
  • Photo 26
  • Les Saisies
  • Classification :
    • 4 stars
  • :
    • Particulier
    • 103 square meters

    • Independent Chalets
  • pets allowed
  • washing machine
  • sauna
  • diswasher
  • television
  • Photo 0
  • Photo 1
  • Photo 2
  • Photo 3
  • Photo 4
  • Photo 5
  • Photo 6
  • Photo 7
  • Photo 8
  • Photo 9
  • Photo 10
  • Photo 11
  • Photo 12
  • Photo 13
  • Photo 14
  • Photo 15
  • Photo 16
  • Photo 17
  • Photo 18
  • Photo 19
  • Photo 20
  • Photo 21
  • Photo 22
  • Photo 23
  • Photo 24
  • Photo 25
  • Les Saisies
  • Classification :
    • 4 stars
  • :
    • Particulier
    • 117 square meters

    • Independent Chalets
  • south facing
  • pets allowed
  • parking / garage
  • washing machine
  • sauna
  • diswasher
  • television
  • jph-3017-2-14094151
  • jph-3012-2-14094150
  • jph-3015-2-14094152
  • chalet-en-t-14094149
  • balcon-c-t-aravis-14094148
  • bischambre-3-14094160
  • bischambre-2-portable-12-14094154
  • bis-chambre-1-portable-12-14094155
  • coin-montagne-14094156
  • jph-3017-2-14094157
  • SEJOUR VILLAGE DES LAPONS
  • CUISINE VILLAGE DES LAPONS
  • CHALETB VILLAGE DES LAPONS
  • CHAMBRE 3 VILLAGE DES LAPONS
  • TERRASSE LES LAPONS CHALET B
  • CHALETB VILLAGE DES LAPONS
  • CHAMBRE 2 VILLAGE DES LAPONS
  • CHAMBRE 1 VILLAGE DES LAPONS
  • ALCOVE VILLAGE DES LAPONS
  • SEJOUR VILLAGE DES LAPONS
  • SALON VILLAGE DES LAPONS
  • Les Saisies
  • Classification :
    • 3 stars
    • 2nd floor
    • 62 square meters

    • Quatre Pièces
  • baby equipment available
  • internet / wifi
  • parking / garage
  • washing machine
  • diswasher
  • television
  • 5 rooms 8 pers - Chalet de Roselend_Les Saisies
  • 5 rooms 8 pers - Chalet de Roselend_Les Saisies
  • 5 rooms 8 pers - Chalet de Roselend_Les Saisies
  • 5 rooms 8 pers - Chalet de Roselend_Les Saisies
  • 5 rooms 8 pers - Chalet de Roselend_Les Saisies
  • 5 rooms 8 pers - Chalet de Roselend_Les Saisies
  • 5 rooms 8 pers - Chalet de Roselend_Les Saisies
  • 5 rooms 8 pers - Chalet de Roselend_Les Saisies
  • 5 rooms 8 pers - Chalet de Roselend_Les Saisies
  • 5 rooms 8 pers - Chalet de Roselend_Les Saisies
  • 5 rooms 8 pers - Chalet de Roselend_Les Saisies
  • 5 rooms 8 pers - Chalet de Roselend_Les Saisies
  • 5 rooms 8 pers - Chalet de Roselend_Les Saisies
  • 5 rooms 8 pers - Chalet de Roselend_Les Saisies
  • 5 rooms 8 pers - Chalet de Roselend_Les Saisies
  • 5 rooms 8 pers - Chalet de Roselend_Les Saisies
  • 5 rooms 8 pers - Chalet de Roselend_Les Saisies
  • 5 rooms 8 pers - Chalet de Roselend_Les Saisies
  • 5 rooms 8 pers - Chalet de Roselend_Les Saisies
  • Les Saisies
  • :
    • ROSELEND
  • Classification :
    • 3 stars
    • 3rd floor
    • 65 square meters

    • 6 extra area below 1.80 meters

  • south facing
  • internet / wifi
  • parking / garage
  • washing machine
  • diswasher
  • television
  • Résidence
  • _lv_images__lot_0001560027_02_23498947
  • Plan
  • Intérieure
  • Vue
  • _lv_images__lot_0001560027_06_23498956
  • _lv_images__lot_0001560027_07_23498959
  • _lv_images__lot_0001560027_08_23498962
  • _lv_images__lot_0001560027_09_23498964
  • _lv_images__lot_0001560027_10_23498967
  • _lv_images__lot_0001560027_11_23498970
  • _lv_images__lot_0001560027_12_23498973
  • _lv_images__lot_0001560027_13_23498975
  • _lv_images__lot_0001560027_14_23498978
  • _lv_images__lot_0001560027_15_23498980
  • _lv_images__lot_0001560027_16_23498983
  • _lv_images__imme_0000000156_01_23498985
  • _lv_images__imme_0000000156_02_23498987
  • Résidence
  • Les Saisies
  • :
    • TAVAILLON
  • Classification :
    • 2 stars
  • :
    • Professionnel
    • 3rd floor
    • 61 square meters

    • Quatre Pièces
  • south facing
  • internet / wifi
  • parking / garage
  • diswasher
  • television
  • arma-chambre1-1-800x600-2629030
  • armachsdd-800x600-3433217
  • arma-chambre3-1-800x600-2629032
  • arma-cuisine1-800x600-2629033
  • arma-cuisine3-800x600-2629034
  • arma-salledebains2-2-800x600-2629039
  • arma-salledebains2-1-800x600-2629038
  • arma-sejour1-800x600-2629040
  • arma-sejour3-800x600-2629044
  • arma-terrasse-800x600-2629045
  • dsc-3730-800x600-3433199
  • spa4-800x600-3433200
  • arma04-1-2489139
  • Les Saisies
  • Classification :
    • 4 stars
    • 2nd floor
    • 55 square meters

    • Quatre Pièces
  • catering
  • south facing
  • baby equipment available
  • internet / wifi
  • parking / garage
  • washing machine
  • caterer in the residence
  • outdoor nordic bath
  • steam room
  • spa
  • sauna
  • diswasher
  • television
  • arma-cuisine2-800x600-2629035
  • arma-chambre1-1-800x600-2629030
  • arma-chambre2-1-800x600-2629031
  • arma-chambre3-1-800x600-2629032
  • arma-cuisine1-800x600-2629033
  • arma-cuisine3-800x600-2629034
  • arma-salledebains2-2-800x600-2629039
  • arma-salledebains2-1-800x600-2629038
  • arma-salledebains1-1-800x600-2629041
  • arma-sejour1-800x600-2629040
  • arma-sejour2-800x600-2629042
  • arma-sejour5-800x600-2629043
  • arma-sejour3-800x600-2629044
  • arma-terrasse-800x600-2629045
  • arma04-1-2489139
  • dsc-3735-800x600-3433185
  • spa2-800x600-3433186
  • Les Saisies
  • Classification :
    • 4 stars
    • Ground floor
    • 74 square meters

    • Quatre Pièces
  • catering
  • south facing
  • baby equipment available
  • accessible to people with reduced mobility
  • internet / wifi
  • parking / garage
  • washing machine
  • caterer in the residence
  • outdoor nordic bath
  • steam room
  • spa
  • sauna
  • diswasher
  • television
  • salonpres-800x600-3433205
  • armamezz-800x600-3433206
  • salonprescadre-800x600-3433207
  • arma-chambre3-1-800x600-2628998
  • arma-chambre1-1-800x600-2628999
  • arma-chambre2-1-800x600-2629002
  • arma-salledebains2-1-800x600-2629006
  • armasdb3-800x600-3433208
  • arma-salledebains2-2-800x600-2629008
  • armasauna2-800x600-3433183
  • spa4-800x600-3433184
  • arma-terrasse-800x600-2629013
  • arma12-1-2489138
  • Les Saisies
  • Classification :
    • 4 stars

    • 3rd floor
    • 66 square meters

    • 26 extra area below 1.80 meters
    • Cinq pièces
  • catering
  • baby equipment available
  • internet / wifi
  • parking / garage
  • washing machine
  • caterer in the residence
  • outdoor nordic bath
  • steam room
  • spa
  • sauna
  • diswasher
  • television
  • _clients_227362002_photos_23272a_23494136
  • _clients_227362002_photos_23272b_23494137
  • _clients_227362002_photos_23272c_23494138
  • _clients_227362002_photos_23272d_23494139
  • _clients_227362002_photos_23272e_23494140
  • _clients_227362002_photos_23272f_23494141
  • _clients_227362002_photos_23272g_23494142
  • _clients_227362002_photos_23272h_23494143
  • _clients_227362002_photos_23272i_23494144
  • _clients_227362002_photos_23272j_23494145
  • _clients_227362002_photos_23272k_23494146
  • _clients_227362002_photos_23272l_23494147
  • _clients_227362002_photos_23272m_23494148
  • _clients_227362002_photos_23272n_23494149
  • _clients_227362002_photos_23272o_23494150
  • _clients_227362002_photos_23272p_23494151
  • Les Saisies
  • :
    • ARMAILLIS
  • Classification :
    • 4 stars
  • :
    • Professionnel
    • 2nd floor
    • 55 square meters
    • Quatre Pièces
  • south facing
  • internet / wifi
  • parking / garage
  • cgh-hameau-beaufortain-ete-ext6-9951394
  • cgh-hameau-beaufortain-hiv-esl2-9951396
  • cgh-hameau-beaufortain-hiv-int8-9951399
  • chambre-residence-cgh-hameau-beaufortain-les-saisies-9951393
  • cgh-hameau-beaufortain-hiv-int5-9951398
  • Les Saisies
  • Classification :
    • 4 stars
    • 75 square meters
    • Quatre Pièces
  • catering
  • swimming-pool
  • baby equipment available
  • pets allowed
  • internet / wifi
  • parking / garage
  • caterer in the residence
  • hot tub
  • steam room
  • sauna
  • diswasher
  • television
  • img-7064-14104080
  • 3 room cabin 8 people - AKASHA_Les Saisies
  • 3 room cabin 8 people - AKASHA_Les Saisies
  • 3 room cabin 8 people - AKASHA_Les Saisies
  • 3 room cabin 8 people - AKASHA_Les Saisies
  • 3 room cabin 8 people - AKASHA_Les Saisies
  • 3 room cabin 8 people - AKASHA_Les Saisies
  • 3 room cabin 8 people - AKASHA_Les Saisies
  • 3 room cabin 8 people - AKASHA_Les Saisies
  • 3 room cabin 8 people - AKASHA_Les Saisies
  • 3 room cabin 8 people - AKASHA_Les Saisies
  • 3 room cabin 8 people - AKASHA_Les Saisies
  • 3 room cabin 8 people - AKASHA_Les Saisies
  • 3 room cabin 8 people - AKASHA_Les Saisies
  • 3 room cabin 8 people - AKASHA_Les Saisies
  • 3 room cabin 8 people - AKASHA_Les Saisies
  • 3 room cabin 8 people - AKASHA_Les Saisies
  • 3 room cabin 8 people - AKASHA_Les Saisies
  • Les Saisies
  • :
    • AKASHA A
  • Classification :
    • 4 stars
  • :
    • Particulier
    • 1st floor
    • 72 square meters
    • Trois Pièces
  • internet / wifi
  • parking / garage
  • washing machine
  • diswasher
  • television