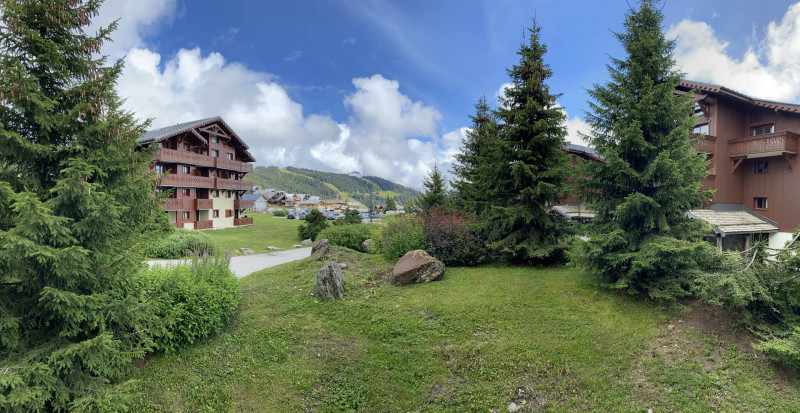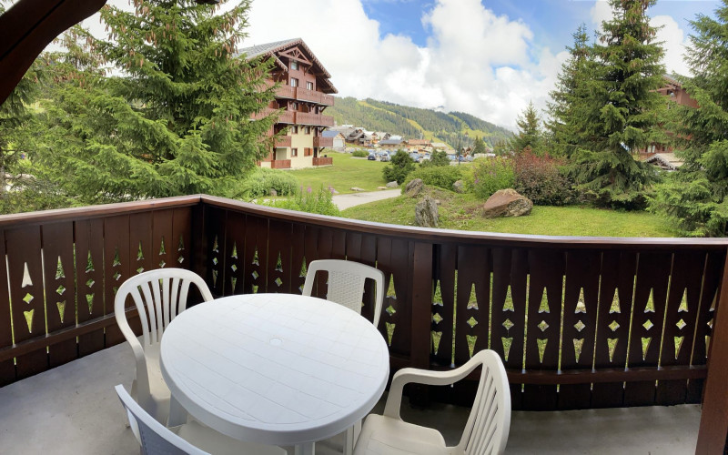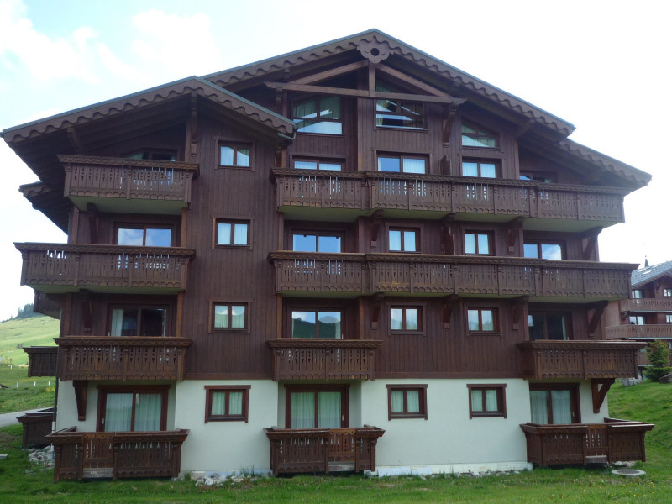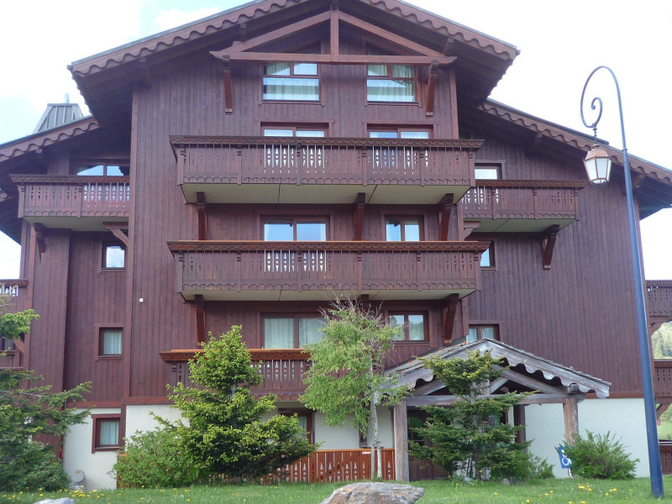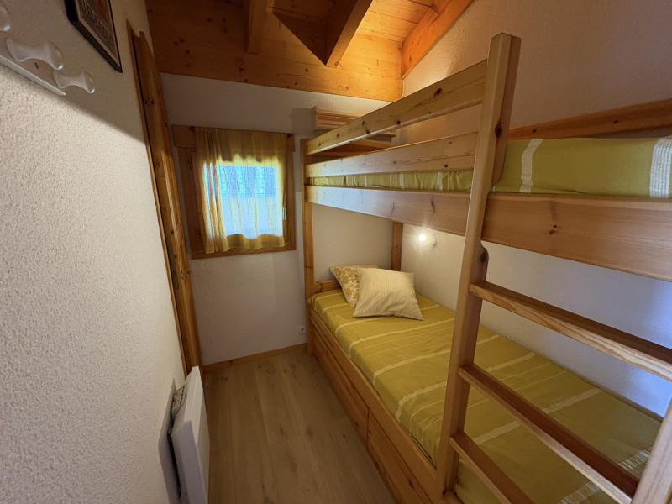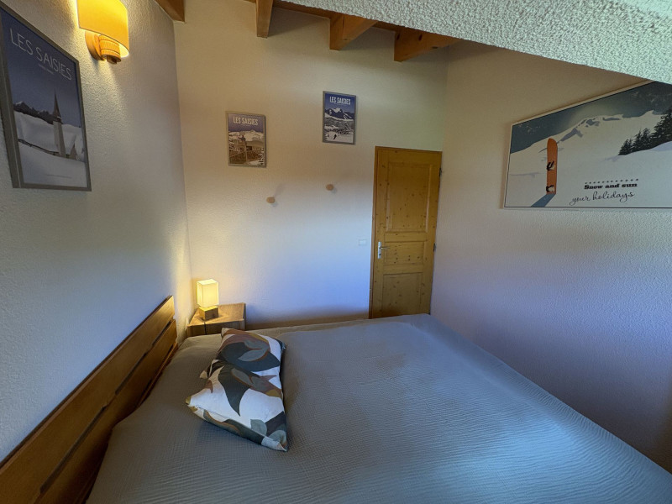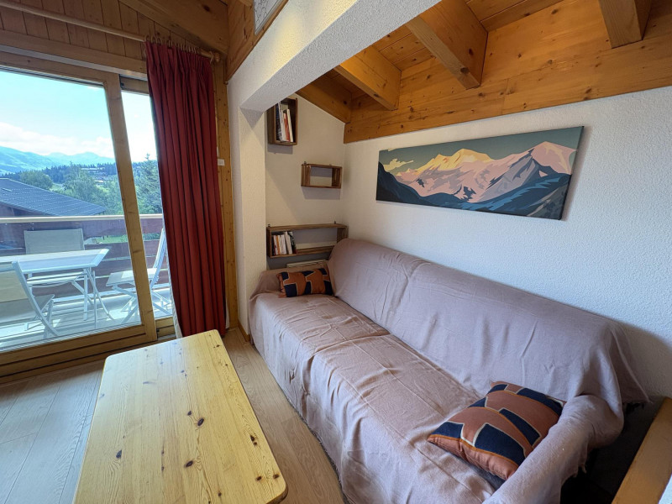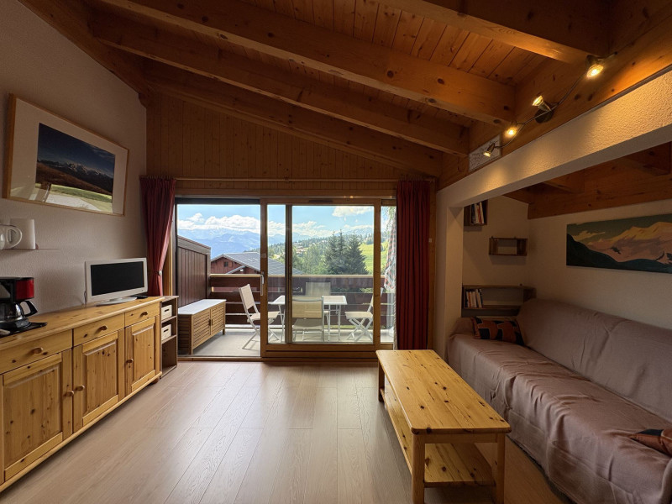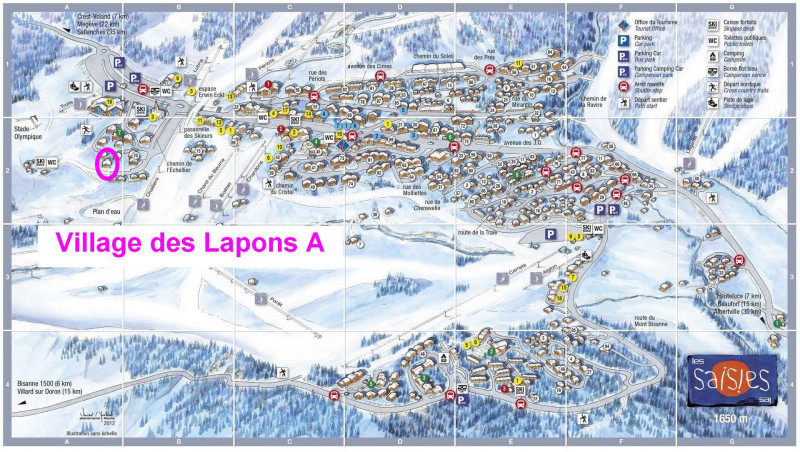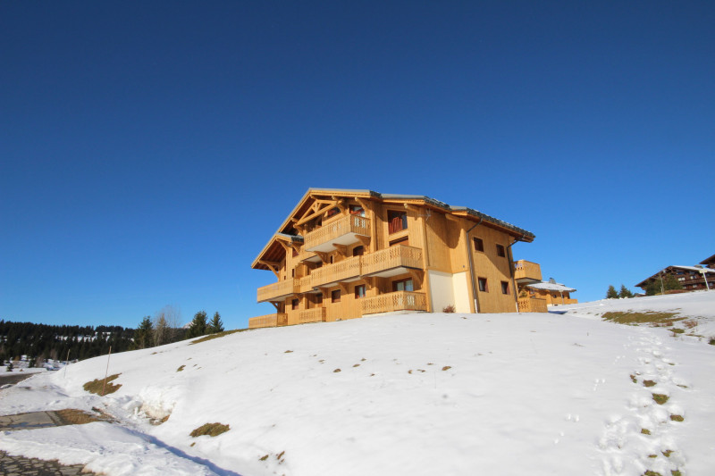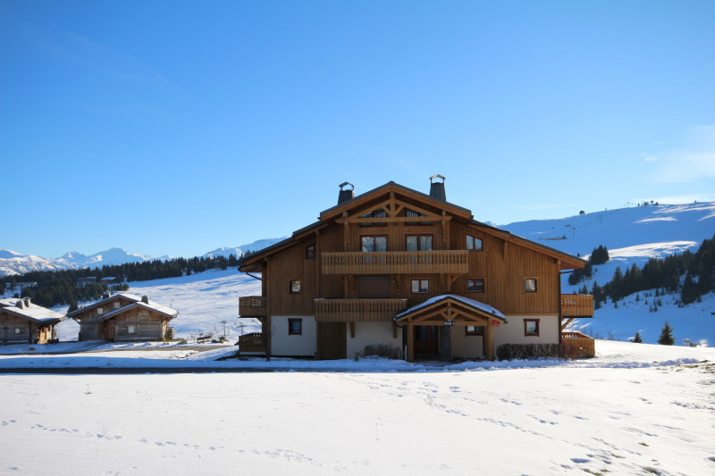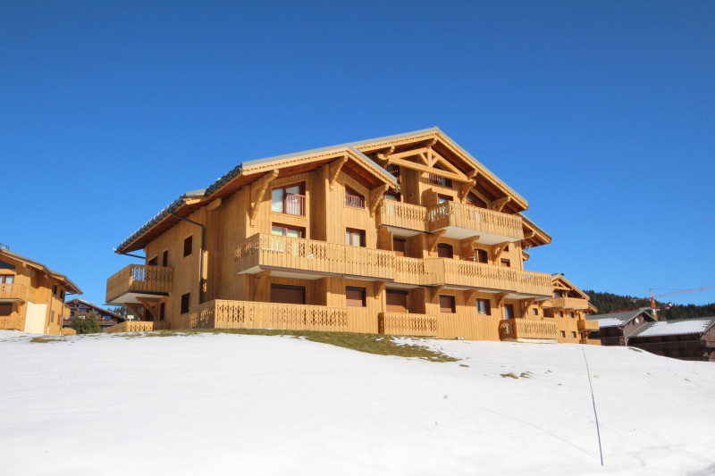
Les Saisies - Page 18

  • 227362001_17747_17747a_1655220739.jpg
  • 227362001_17747_17747b_1655220747.jpg
  • 227362001_17747_17747c_1655220740.jpg
  • 227362001_17747_17747d_1655220741.jpg
  • 227362001_17747_17747e_1655220745.jpg
  • 227362001_17747_17747f_1655220744.jpg
  • 227362001_17747_17747g_1655220746.jpg
  • 227362001_17747_17747h_1655220740.jpg
  • 227362001_17747_17747i_1699022827.jpg
  • 227362001_17747_17747j_1655220743.jpg
  • 227362001_17747_17747k_1655220750.jpg
  • 227362001_17747_17747l_1655220749.jpg
  • 227362001_17747_17747q_1655220754.jpg
  • 227362001_17747_17747s_1668087341.jpg
  • 227362001_17747_17747t_1751633794.jpg
  • Les Saisies
  • Classification :
    • 2 stars
  • :
    • Professionnel
    • 6th floor
    • 43 square meters
    • Deux Pièces
  • south facing
  • parking / garage
  • 231_1_MTB220_lv_images__lot_0001450220_01_20250528093644
  • 231_1_MTB220_lv_images__lot_0001450220_02_20250528093643
  • Plan
  • Intérieure
  • Résidence
  • Vue
  • 231_1_MTB220_lv_images__lot_0001450220_07_20250528093643
  • 231_1_MTB220_lv_images__lot_0001450220_08_20250528093643
  • 231_1_MTB220_lv_images__lot_0001450220_09_20250528093643
  • 231_1_MTB220_lv_images__lot_0001450220_10_20250528093643
  • 231_1_MTB220_lv_images__lot_0001450220_11_20250528093643
  • 231_1_MTB220_lv_images__lot_0001450220_12_20250528093643
  • 231_1_MTB220_lv_images__lot_0001450220_13_20250528093643
  • 231_1_MTB220_lv_images__lot_0001450220_14_20250528093643
  • 231_1_MTB220_lv_images__imme_0000000145_01_20160502100346
  • 231_1_MTB220_lv_images__imme_0000000145_02_20160502100347
  • 231_1_MTB220_lv_images__imme_0000000145_03_20160606155339
  • 231_1_MTB220_lv_images__imme_0000000145_05_20210615114325
  • Les Saisies
  • :
    • MONT BLANC B
  • Classification :
    • 2 stars
  • :
    • Professionnel
    • 3rd floor
    • 33 square meters
    • Deux Pièces
  • south facing
  • diswasher
  • Séjour
  • Séjour
  • Plan
  • Chambre
  • Résidence
  • Vue été
  • Cuisine
  • Chambre
  • Chambre
  • Vue été
  • Divers
  • Plan
  • Les Saisies
  • Classification :
    • 2 stars
    • 4th floor
    • 22.00 square meters
    • Studio
    • Deux Pièces
  • south facing
  • diswasher
  • Divers
  • Séjour
  • Plan
  • Chambre
  • Vue
  • Vue
  • Chambre
  • Divers
  • Cuisine
  • Vue
  • Séjour
  • Intérieure
  • _lv_images___imme_0000000009_01_13400235
  • _lv_images___imme_0000000009_02_13400236
  • _lv_images___imme_0000000009_04_13400237
  • Les Saisies
  • Classification :
    • 2 stars
    • 2nd floor
    • 37.00 square meters
    • Deux Pièces
  • south facing
  • washing machine
  • diswasher
  • 227362001_17513_17513a_1655218118.jpg
  • 227362001_17513_17513b_1655218119.jpg
  • 227362001_17513_17513c_1655218120.jpg
  • 227362001_17513_17513d_1698391843.jpg
  • 227362001_17513_17513e_1655218127.jpg
  • 227362001_17513_17513f_1748875469.jpg
  • 227362001_17513_17513g_1698390766.jpg
  • 227362001_17513_17513h_1698390717.jpg
  • 227362001_17513_17513i_1748875415.jpg
  • 227362001_17513_17513j_1655218128.jpg
  • 227362001_17513_17513k_1655218127.jpg
  • 227362001_17513_17513l_1655218122.jpg
  • 227362001_17513_17513n_1655218131.jpg
  • 227362001_17513_17513o_1665748206.jpg
  • 227362001_17513_17513p_1751642915.jpg
  • Les Saisies
  • Classification :
    • 2 stars
  • :
    • Professionnel
    • 1st floor
    • 34 square meters
    • Deux Pièces
  • parking / garage
  • _lv_images___lot_0037250089_01_13400677
  • _lv_images___lot_0037250089_02_13400678
  • _lv_images___lot_0037250089_03_13400679
  • _lv_images___lot_0037250089_04_13400680
  • _lv_images___lot_0037250089_05_13400681
  • _lv_images___lot_0037250089_06_13400682
  • _lv_images___lot_0037250089_07_13400683
  • _lv_images___lot_0037250089_08_13400684
  • _lv_images___lot_0037250089_09_13400685
  • _lv_images___lot_0037250089_10_13400686
  • _lv_images___lot_0037250089_11_13400687
  • _lv_images___imme_0000030402_02_13400688
  • Les Saisies
  • Classification :
    • 2 stars
    • Garden level
    • 47.00 square meters
    • Deux Pièces
  • south facing
  • diswasher
  • Séjour
  • Cuisine
  • Plan
  • Chambre
  • Résidence hiver
  • Vue
  • Divers
  • Divers
  • Séjour
  • Vue été
  • Plan
  • Intérieure
  • Intérieure
  • _lv_images___imme_0000000015_01_13400840
  • _lv_images___imme_0000000015_02_13400841
  • _lv_images___imme_0000000015_03_13400842
  • Les Saisies
  • Classification :
    • 2 stars
    • 31.00 square meters
    • Deux Pièces
  • south facing
  • diswasher
  • 227362001_17488_17488a_1655217859.jpg
  • 227362001_17488_17488b_1697104043.jpg
  • 227362001_17488_17488c_1655217860.jpg
  • 227362001_17488_17488d_1697104073.jpg
  • 227362001_17488_17488e_1697104117.jpg
  • 227362001_17488_17488f_1697104150.jpg
  • 227362001_17488_17488g_1697104177.jpg
  • 227362001_17488_17488h_1697104196.jpg
  • 227362001_17488_17488i_1697104227.jpg
  • 227362001_17488_17488k_1668443233.jpg
  • 227362001_17488_17488l_1655217868.jpg
  • 227362001_17488_17488m_1745568452.jpg
  • 227362001_17488_17488n_1745848713.jpg
  • 227362001_17488_17488o_1750692849.jpg
  • 227362001_17488_17488p_1750692857.jpg
  • Les Saisies
  • Classification :
    • 2 stars
  • :
    • Professionnel
    • Ground floor
    • 43 square meters
    • Trois Pièces
  • parking / garage
  • _lv_images___lot_0000290013_01_13400616
  • _lv_images___lot_0000290013_02_13400617
  • Plan
  • _lv_images___lot_0000290013_04_13400619
  • Résidence
  • Vue
  • _lv_images___lot_0000290013_07_13400622
  • Intérieure
  • _lv_images___lot_0000290013_09_13400624
  • _lv_images___lot_0000290013_10_13400625
  • _lv_images___lot_0000290013_11_13400626
  • _lv_images___lot_0000290013_12_13400627
  • Plan
  • _lv_images___imme_0000000029_02_13400629
  • _lv_images___imme_0000000029_04_13400630
  • _lv_images___imme_0000000029_05_13400631
  • Les Saisies
  • Classification :
    • 2 stars
    • 2nd floor
    • 30.00 square meters
    • Deux Pièces
  • south facing
  • diswasher
  • 231_1_LAPB05_lv_images__lot_0001030005_01_20221207113648
  • 231_1_LAPB05_lv_images__lot_0001030005_02_20180619175727
  • Plan
  • Intérieure
  • Résidence
  • Vue
  • 231_1_LAPB05_lv_images__lot_0001030005_07_20180619175729
  • 231_1_LAPB05_lv_images__lot_0001030005_08_20221207113650
  • 231_1_LAPB05_lv_images__lot_0001030005_09_20180619175730
  • 231_1_LAPB05_lv_images__imme_0000000103_01_20160511154052
  • 231_1_LAPB05_lv_images__imme_0000000103_02_20160606155359
  • Résidence
  • Les Saisies
  • :
    • VILLAGE DES LAPONS BAT B
  • Classification :
    • 2 stars
  • :
    • Professionnel
    • Ground floor
    • 36 square meters
    • Trois Pièces
  • baby equipment available
  • diswasher
  • 231_1_CRI215_lv_images__lot_0001380215_01_20251104113223
  • 231_1_CRI215_lv_images__lot_0001380215_02_20251104113223
  • Plan
  • Intérieure
  • Résidence
  • Vue
  • 231_1_CRI215_lv_images__lot_0001380215_07_20251104113223
  • 231_1_CRI215_lv_images__lot_0001380215_08_20251104113223
  • 231_1_CRI215_lv_images__lot_0001380215_09_20251104113223
  • 231_1_CRI215_lv_images__lot_0001380215_10_20251104113223
  • 231_1_CRI215_lv_images__lot_0001380215_11_20251104113223
  • 231_1_CRI215_lv_images__lot_0001380215_12_20251104113223
  • 231_1_CRI215_lv_images__lot_0001380215_13_20251104113223
  • 231_1_CRI215_lv_images__imme_0000000138_01_20160502100255
  • 231_1_CRI215_lv_images__imme_0000000138_02_20160606155248
  • 231_1_CRI215_lv_images__imme_0000000138_03_20200226095639
  • Résidence
  • Les Saisies
  • :
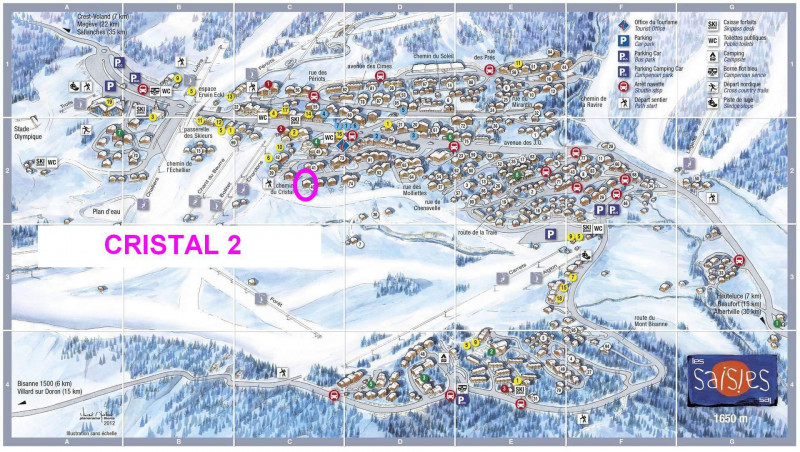
    • CRISTAL 2
  • Classification :
    • 2 stars
  • :
    • Professionnel
    • 2nd floor
    • 30 square meters
    • Deux Pièces
  • south facing
  • baby equipment available
  • pets allowed
  • 231_1_LAPF09_lv_images__lot_0001080009_01_20190906125324
  • 231_1_LAPF09_lv_images__lot_0001080009_02_20190906125325
  • Plan
  • Intérieure
  • Résidence
  • Vue
  • 231_1_LAPF09_lv_images__lot_0001080009_07_20190906125326
  • 231_1_LAPF09_lv_images__lot_0001080009_08_20180704103405
  • 231_1_LAPF09_lv_images__lot_0001080009_09_20180704103405
  • 231_1_LAPF09_lv_images__lot_0001080009_10_20180912165111
  • 231_1_LAPF09_lv_images__lot_0001080009_11_20180912165111
  • 231_1_LAPF09_lv_images__imme_0000000108_01_20160502100408
  • 231_1_LAPF09_lv_images__imme_0000000108_02_20160606155401
  • Résidence
  • 231_1_LAPF09_lv_images__imme_0000000108_12_20160502100409
  • Les Saisies
  • :
    • VILLAGE DES LAPONS BAT F
  • Classification :
    • 2 stars
  • :
    • Professionnel
    • 1st floor
    • 36.2 square meters
    • Deux Pièces
  • baby equipment available
  • internet / wifi
  • washing machine
  • diswasher
  • Séjour
  • Cuisine
  • _lv_images___lot_0700087368_03_13400293
  • Chambre
  • Chambre
  • Intérieure
  • Intérieure
  • Vue
  • Vue
  • Résidence
  • Divers
  • Divers
  • Divers
  • Plan
  • _lv_images___imme_0000005123_01_13400305
  • _lv_images___imme_0000005123_02_13400306
  • Les Saisies
  • Classification :
    • 2 stars
    • 2nd floor
    • 47.00 square meters
    • Trois Pièces
  • south facing
  • diswasher
  • 227362001_17563_17563a_1655218670.jpg
  • 227362001_17563_17563b_1655218671.jpg
  • 227362001_17563_17563c_1655218671.jpg
  • 227362001_17563_17563d_1655218672.jpg
  • 227362001_17563_17563e_1655218676.jpg
  • 227362001_17563_17563f_1655218677.jpg
  • 227362001_17563_17563g_1655218676.jpg
  • 227362001_17563_17563h_1655218673.jpg
  • 227362001_17563_17563i_1655218675.jpg
  • 227362001_17563_17563j_1655218678.jpg
  • 227362001_17563_17563k_1655218680.jpg
  • 227362001_17563_17563l_1665667378.jpg
  • 227362001_17563_17563m_1751459942.jpg
  • 227362001_17563_17563n_1751459955.jpg
  • 227362001_17563_17563o_1751459963.jpg
  • Les Saisies
  • :
    • ECRIN
  • Classification :
    • 2 stars
  • :
    • Professionnel
    • Ground floor
    • 47 square meters
    • Deux Pièces
  • south facing
  • parking / garage
  • 231_1_LAPC06_lv_images__lot_0100000166_01_20250903142827
  • 231_1_LAPC06_lv_images__lot_0100000166_02_20250903142827
  • 231_1_LAPC06_lv_images__lot_0100000166_03_20250903142827
  • 231_1_LAPC06_lv_images__lot_0100000166_05_20250903142827
  • 231_1_LAPC06_lv_images__lot_0100000166_06_20250903142827
  • 231_1_LAPC06_lv_images__lot_0100000166_07_20250903142828
  • 231_1_LAPC06_lv_images__lot_0100000166_08_20250903142828
  • 231_1_LAPC06_lv_images__lot_0100000166_09_20250903142827
  • 231_1_LAPC06_lv_images__lot_0100000166_10_20250903142827
  • 231_1_LAPC06_lv_images__lot_0100000166_11_20250903142827
  • 231_1_LAPC06_lv_images__lot_0100000166_12_20250904000523
  • 231_1_LAPC06_lv_images__lot_0100000166_13_20250904000523
  • 231_1_LAPC06_lv_images__imme_0000000219_01_20221115143251
  • 231_1_LAPC06_lv_images__imme_0000000219_02_20221115143251
  • 231_1_LAPC06_lv_images__imme_0000000219_03_20221115143252
  • 231_1_LAPC06_lv_images__imme_0000000219_04_20230810105437
  • Les Saisies
  • :
    • VILLAGE DES LAPONS BAT C
  • Classification :
    • 2 stars
  • :
    • Professionnel
    • 1st floor
    • 40 square meters
    • Trois Pièces
  • parking / garage
  • diswasher
  • Photo 0
  • Photo 1
  • Photo 2
  • Photo 3
  • Photo 4
  • Photo 5
  • Photo 6
  • Photo 7
  • Photo 8
  • Photo 9
  • Photo 10
  • Photo 11
  • Photo 12
  • Photo 13
  • Photo 14
  • Photo 15
  • Photo 16
  • Les Saisies
  • Classification :
    • 2 stars
  • :
    • Particulier
  • pets allowed
  • 227362001_17516_17516a_1655218154.jpg
  • 227362001_17516_17516b_1698324654.jpg
  • 227362001_17516_17516c_1655218156.jpg
  • 227362001_17516_17516d_1655218157.jpg
  • 227362001_17516_17516e_1698324859.jpg
  • 227362001_17516_17516f_1655218155.jpg
  • 227362001_17516_17516g_1748875263.jpg
  • 227362001_17516_17516h_1655218157.jpg
  • 227362001_17516_17516i_1698324901.jpg
  • 227362001_17516_17516l_1665748342.jpg
  • 227362001_17516_17516m_1751643001.jpg
  • 227362001_17516_17516n_1751643057.jpg
  • 227362001_17516_17516o_1751643044.jpg
  • Les Saisies
  • Classification :
    • 2 stars
  • :
    • Professionnel
    • 1st floor
    • 30 square meters
    • Deux Pièces
  • pets allowed
  • parking / garage
  • 227362001_17717_17717a_1697101783.jpg
  • 227362001_17717_17717b_1697101726.jpg
  • 227362001_17717_17717c_1655220439.jpg
  • 227362001_17717_17717d_1697101764.jpg
  • 227362001_17717_17717e_1697101808.jpg
  • 227362001_17717_17717f_1697101840.jpg
  • 227362001_17717_17717g_1697101870.jpg
  • 227362001_17717_17717h_1697101906.jpg
  • 227362001_17717_17717i_1697102348.jpg
  • 227362001_17717_17717j_1697102403.jpg
  • 227362001_17717_17717k_1655220450.jpg
  • 227362001_17717_17717l_1655220441.jpg
  • 227362001_17717_17717o_1745568510.jpg
  • 227362001_17717_17717p_1668443195.jpg
  • 227362001_17717_17717q_1750692806.jpg
  • Les Saisies
  • Classification :
    • 2 stars
  • :
    • Professionnel
    • 1st floor
    • 44 square meters
    • Trois Pièces
  • internet / wifi
  • parking / garage
  • 227362001_17420_17420a_1729693243.jpg
  • 227362001_17420_17420b_1729693304.jpg
  • 227362001_17420_17420c_1655217186.jpg
  • 227362001_17420_17420d_1655217187.jpg
  • 227362001_17420_17420e_1655217188.jpg
  • 227362001_17420_17420f_1655217189.jpg
  • 227362001_17420_17420h_1655217191.jpg
  • 227362001_17420_17420i_1729693367.jpg
  • 227362001_17420_17420j_1655217193.jpg
  • 227362001_17420_17420l_1668444551.jpg
  • 227362001_17420_17420m_1655217195.jpg
  • 227362001_17420_17420n_1655217196.jpg
  • 227362001_17420_17420o_1750949461.jpg
  • 227362001_17420_17420p_1750949467.jpg
  • 227362001_17420_17420q_1750949812.jpg
  • Les Saisies
  • :
    • CHARDOCHE
  • Classification :
    • 2 stars
  • :
    • Professionnel
    • Ground floor
    • 36 square meters
    • Deux Pièces
  • south facing
  • parking / garage
  • _lv_images___lot_0000150017_01_13400756
  • _lv_images___lot_0000150017_02_13400757
  • Plan
  • _lv_images___lot_0000150017_04_13400759
  • Résidence
  • _lv_images___lot_0000150017_06_13400761
  • _lv_images___lot_0000150017_08_13400762
  • _lv_images___lot_0000150017_09_13400763
  • _lv_images___lot_0000150017_10_13400764
  • _lv_images___lot_0000150017_11_13400765
  • _lv_images___imme_0000000015_01_13400766
  • _lv_images___imme_0000000015_02_13400767
  • _lv_images___imme_0000000015_03_13400768
  • Les Saisies
  • Classification :
    • 2 stars
    • 1st floor
    • 32.00 square meters
    • Deux Pièces
  • south facing
  • diswasher
  • 231_1_CRI610_lv_images__lot_0001420610_01_20260702144615
  • 231_1_CRI610_lv_images__lot_0001420610_02_20260702144615
  • Plan
  • Intérieure
  • Résidence
  • Vue
  • 231_1_CRI610_lv_images__lot_0001420610_07_20260702144615
  • 231_1_CRI610_lv_images__lot_0001420610_08_20260702144615
  • 231_1_CRI610_lv_images__lot_0001420610_09_20260702144615
  • 231_1_CRI610_lv_images__lot_0001420610_10_20260702144615
  • 231_1_CRI610_lv_images__lot_0001420610_11_20260702144615
  • 231_1_CRI610_lv_images__lot_0001420610_12_20260702144615
  • 231_1_CRI610_lv_images__lot_0001420610_13_20260702144615
  • 231_1_CRI610_lv_images__lot_0001420610_14_20260702144615
  • 231_1_CRI610_lv_images__lot_0001420610_15_20260702144615
  • 231_1_CRI610_lv_images__lot_0001420610_16_20260702144615
  • 231_1_CRI610_lv_images__imme_0000000142_01_20160502100304
  • 231_1_CRI610_lv_images__imme_0000000142_02_20160502100305
  • 231_1_CRI610_lv_images__imme_0000000142_03_20160606155251
  • Résidence
  • Les Saisies
  • :
    • CRISTAL 6
  • Classification :
    • 2 stars
  • :
    • Professionnel
    • 2nd floor
    • 38.2 square meters
    • Trois Pièces
  • south facing
  • washing machine
  • diswasher
  • _lv_images___lot_0000330011_01_13400795
  • _lv_images___lot_0000330011_02_13400796
  • Plan
  • _lv_images___lot_0000330011_04_13400798
  • Résidence
  • _lv_images___lot_0000330011_06_13400800
  • _lv_images___lot_0000330011_07_13400801
  • _lv_images___lot_0000330011_08_13400802
  • _lv_images___lot_0000330011_09_13400803
  • _lv_images___lot_0000330011_10_13400804
  • _lv_images___lot_0000330011_11_13400805
  • _lv_images___lot_0000330011_12_13400806
  • _lv_images___imme_0000000033_01_13400807
  • _lv_images___imme_0000000033_02_13400808
  • Les Saisies
  • Classification :
    • 2 stars
    • 2nd floor
    • 22.00 square meters
    • Studio
  • south facing
  • diswasher
  • 231_1_LAPA12_lv_images__lot_0001010012_01_20250903141545
  • 231_1_LAPA12_lv_images__lot_0001010012_02_20250903141545
  • Plan
  • Intérieure
  • Résidence
  • Vue
  • 231_1_LAPA12_lv_images__lot_0001010012_07_20250903141545
  • 231_1_LAPA12_lv_images__lot_0001010012_08_20250903141545
  • 231_1_LAPA12_lv_images__lot_0001010012_09_20250903141545
  • 231_1_LAPA12_lv_images__lot_0001010012_10_20250903141546
  • 231_1_LAPA12_lv_images__imme_0000000101_01_20171123173956
  • 231_1_LAPA12_lv_images__imme_0000000101_02_20160606155358
  • 231_1_LAPA12_lv_images__imme_0000000101_03_20171123173957
  • 231_1_LAPA12_lv_images__imme_0000000101_04_20171123173957
  • Résidence
  • 231_1_LAPA12_lv_images__imme_0000000101_08_20160606155359
  • Les Saisies
  • Classification :
    • 2 stars
  • :
    • Professionnel
    • 2nd floor
    • 38 square meters
    • Trois Pièces
  • south facing
  • internet / wifi
  • washing machine
  • diswasher
  • 231_1_LAPF04_lv_images__lot_0001080004_01_20250905143123
  • 231_1_LAPF04_lv_images__lot_0001080004_02_20250905143123
  • Plan
  • Intérieure
  • Résidence
  • Résidence été
  • 231_1_LAPF04_lv_images__lot_0001080004_07_20250905143124
  • 231_1_LAPF04_lv_images__lot_0001080004_08_20250905143124
  • 231_1_LAPF04_lv_images__lot_0001080004_09_20250905143124
  • 231_1_LAPF04_lv_images__lot_0001080004_10_20250905143124
  • 231_1_LAPF04_lv_images__lot_0001080004_11_20250905143124
  • 231_1_LAPF04_lv_images__lot_0001080004_12_20250905143123
  • 231_1_LAPF04_lv_images__lot_0001080004_13_20250905143123
  • 231_1_LAPF04_lv_images__imme_0000000108_01_20160502100408
  • 231_1_LAPF04_lv_images__imme_0000000108_02_20160606155401
  • Résidence
  • 231_1_LAPF04_lv_images__imme_0000000108_12_20160502100409
  • Les Saisies
  • :
    • VILLAGE DES LAPONS BAT F
  • Classification :
    • 2 stars
  • :
    • Professionnel
    • Ground floor
    • 43.7 square meters
    • Trois Pièces
  • south facing
  • baby equipment available
  • internet / wifi
  • washing machine
  • diswasher