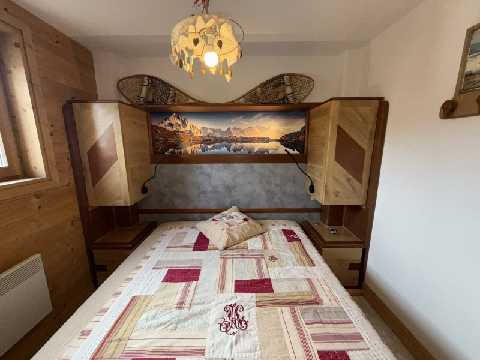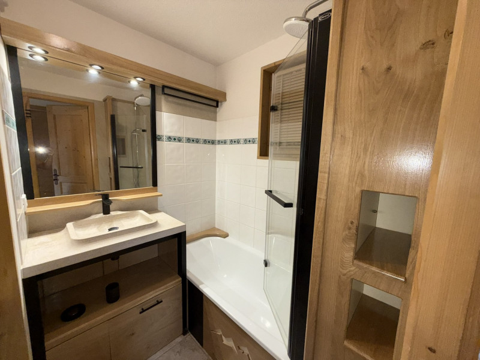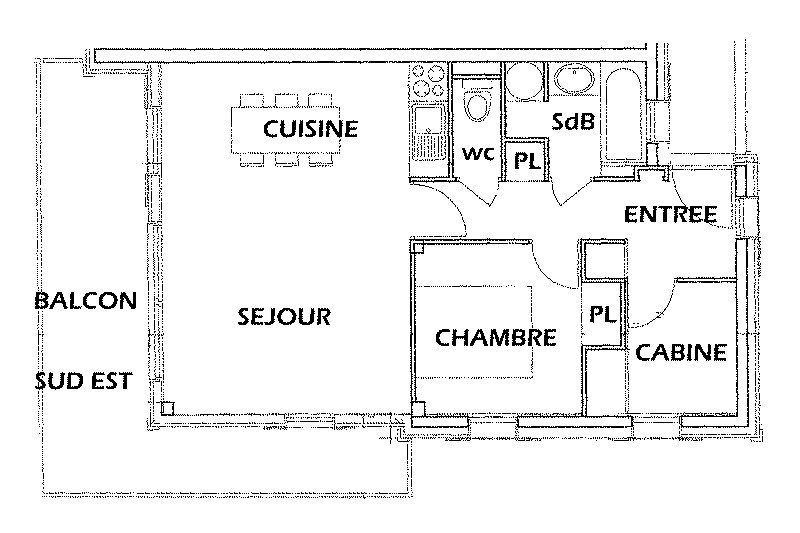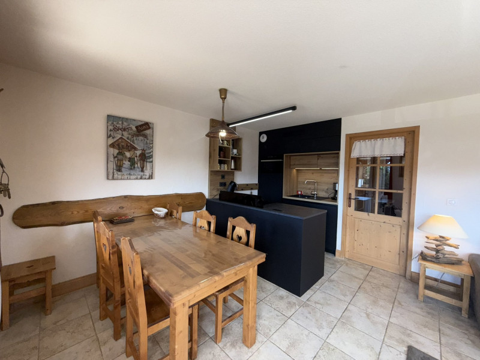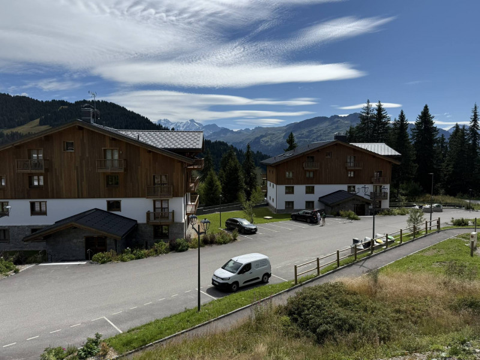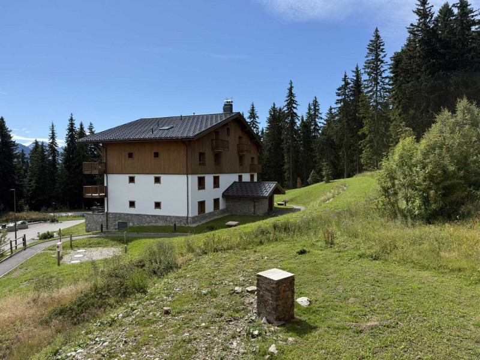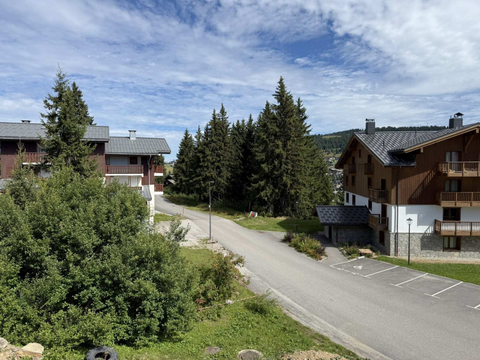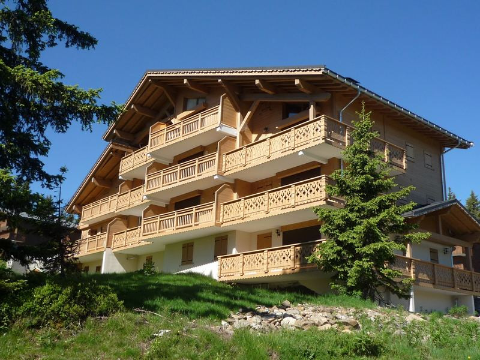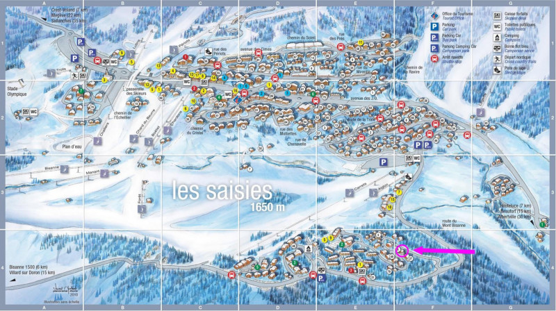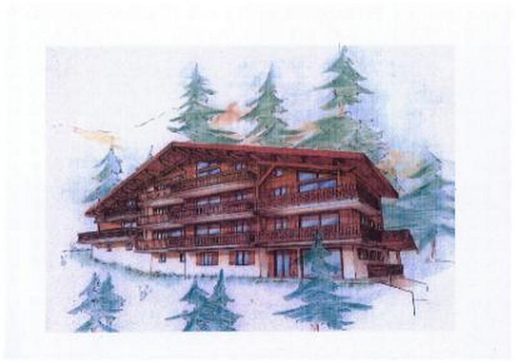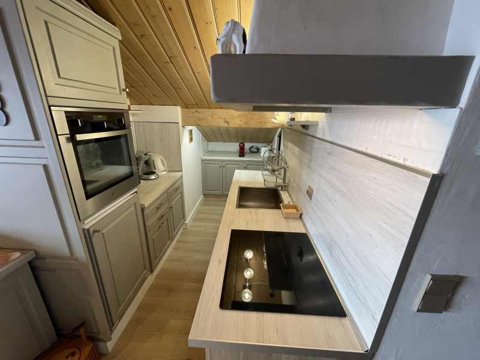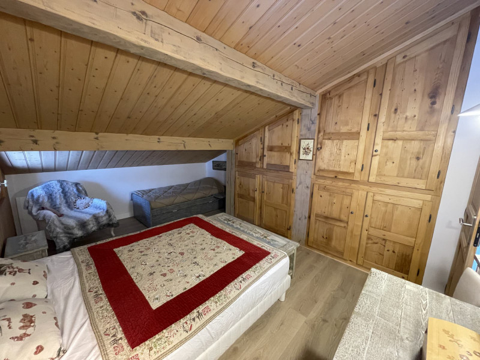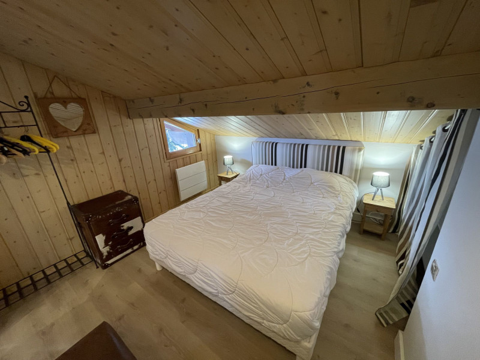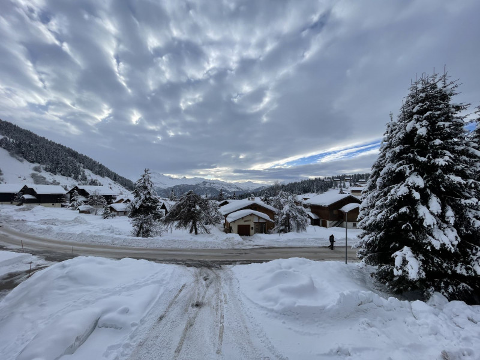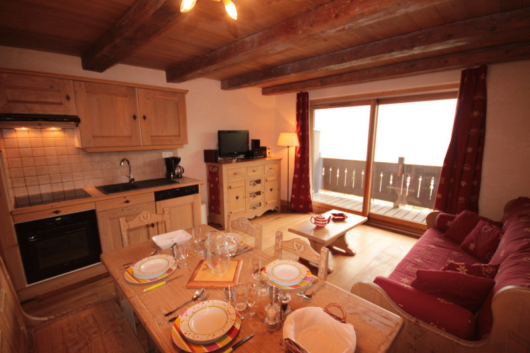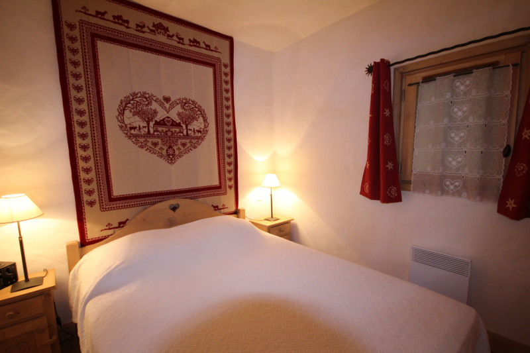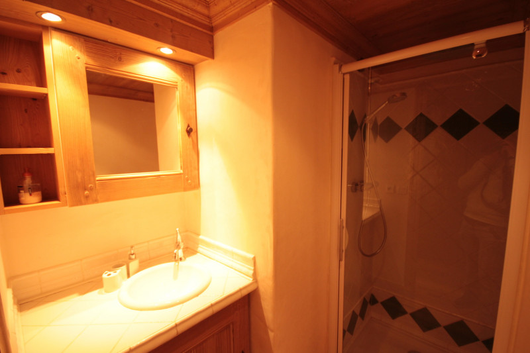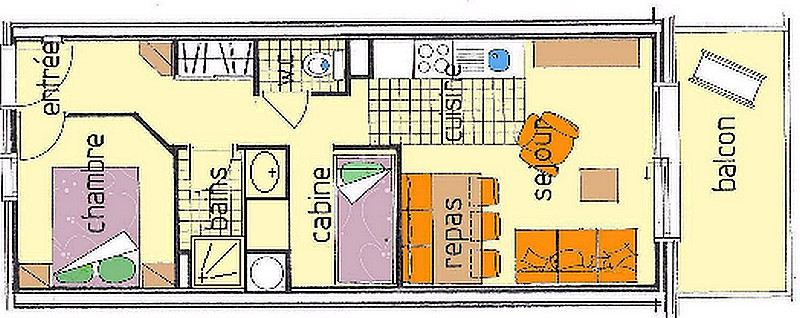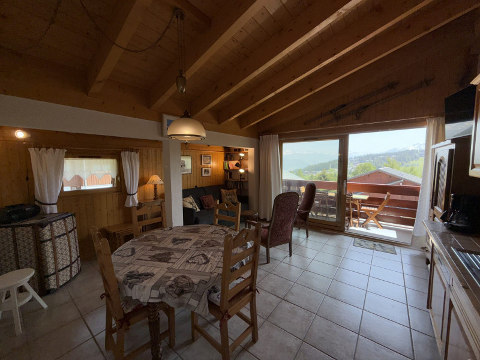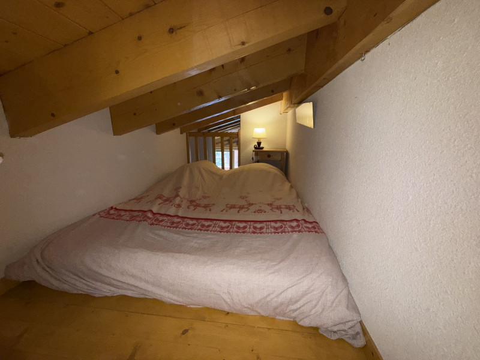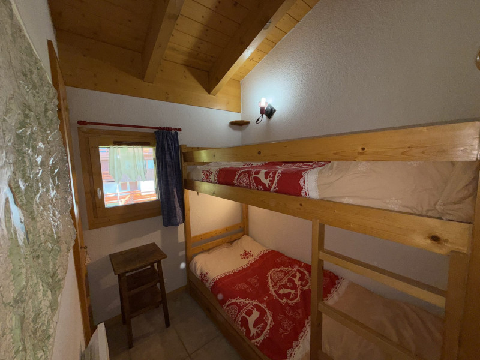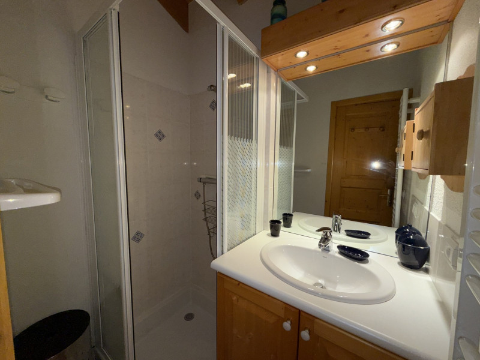
Les Saisies - Page 23

  • _clients_227362002_photos_23283a_24069598
  • _clients_227362002_photos_23283b_24069599
  • _clients_227362002_photos_23283c_24069600
  • _clients_227362002_photos_23283d_24069601
  • _clients_227362002_photos_23283e_24069602
  • _clients_227362002_photos_23283f_24069603
  • _clients_227362002_photos_23283g_24069604
  • _clients_227362002_photos_23283h_24069605
  • _clients_227362002_photos_23283i_24069606
  • _clients_227362002_photos_23283j_24069607
  • _clients_227362002_photos_23283k_24069608
  • _clients_227362002_photos_23283l_24069609
  • _clients_227362002_photos_23283m_24069610
  • _clients_227362002_photos_23283n_24069611
  • _clients_227362002_photos_23283o_24069612
  • Les Saisies
  • :
    • EGLANTINE
  • :
    • Professionnel
    • Ground floor
    • 33 square meters
    • Deux Pièces
  • south facing
  • parking / garage
  • _lv_images__lot_0001900004_01_24070314
  • _lv_images__lot_0001900004_02_24070315
  • _lv_images__lot_0001900004_03_24070316
  • Intérieure
  • _lv_images__lot_0001900004_05_24070318
  • _lv_images__lot_0001900004_06_24070319
  • _lv_images__lot_0001900004_07_24070320
  • _lv_images__lot_0001900004_08_24070321
  • _lv_images__lot_0001900004_09_24070322
  • _lv_images__lot_0001900004_10_24070323
  • _lv_images__lot_0001900004_11_24070324
  • _lv_images__lot_0001900004_12_24070325
  • _lv_images__lot_0001900004_13_24070326
  • _lv_images__lot_0001900004_14_24070327
  • _lv_images__lot_0001900004_15_24070328
  • _lv_images__lot_0001900004_16_24070329
  • Résidence
  • _lv_images__imme_0000000190_02_24070331
  • _lv_images__imme_0000000190_05_24070332
  • Les Saisies
  • :
    • CHALET AMELIE
  • :
    • Professionnel
    • 1st floor
    • 43 square meters
    • Deux Pièces
  • baby equipment available
  • diswasher
  • television
  • _lv_images___lot_0001410002_01_13400729
  • _lv_images___lot_0001410002_02_13400730
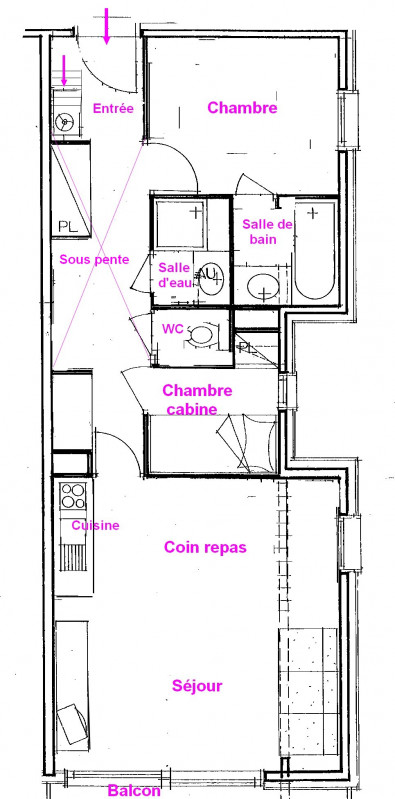
  • Plan
  • _lv_images___lot_0001410002_04_13400732
  • Résidence
  • Vue
  • _lv_images___lot_0001410002_07_13400735
  • _lv_images___lot_0001410002_08_13400736
  • _lv_images___lot_0001410002_09_13400737
  • Intérieure
  • _lv_images___lot_0001410002_11_13400739
  • _lv_images___lot_0001410002_12_13400740
  • _lv_images___imme_0000000141_01_13400741
  • Les Saisies
    • Ground floor
    • 50.40 square meters
    • Trois Pièces
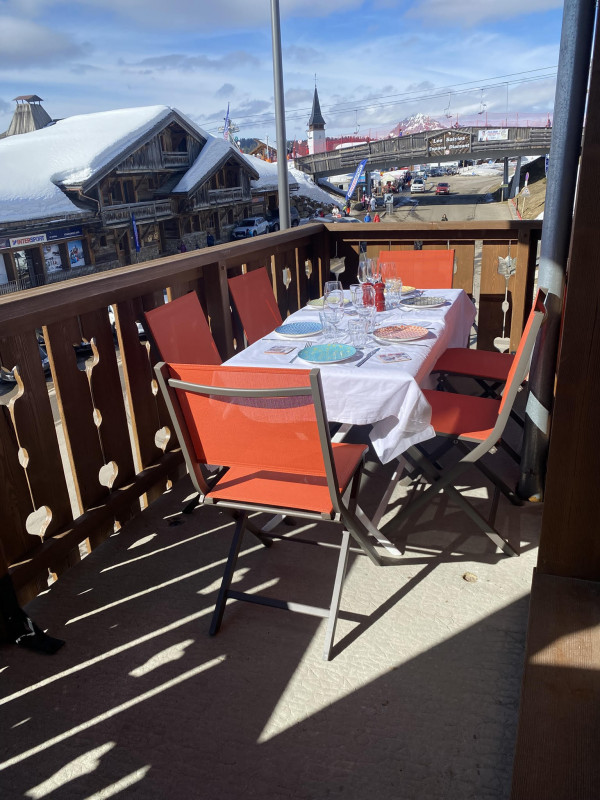
  • south facing
  • parking / garage
  • steam room
  • sauna
  • diswasher
  • PHOTO-2024-08-26-10-36-21_2
  • ok
  • PHOTO-2024-08-26-10-36-21_10
  • PHOTO-2024-08-26-10-36-21_5
  • PHOTO-2024-08-26-10-36-21_8
  • PHOTO-2024-08-26-10-36-21_6
  • PHOTO-2024-08-26-10-36-21_12
  • PHOTO-2024-08-26-10-36-21_14
  • PHOTO-2024-08-26-10-36-21_3
  • PHOTO-2024-08-26-10-36-21_1
  • PHOTO-2024-08-26-10-36-21_16
  • PHOTO-2024-08-26-10-36-21_13
  • PHOTO-2024-08-26-10-36-21_4
  • PHOTO-2024-08-26-10-36-21_7
  • oki
  • PHOTO-2024-08-26-10-36-21_23
  • PHOTO-2024-08-26-10-36-21_21
  • PHOTO-2024-08-26-10-36-21_11
  • PHOTO-2024-08-26-10-36-21_22
  • PHOTO-2024-08-26-10-36-21
  • unnamed2
  • unnamed5
  • unnamed7
  • unnamed1
  • unnamed4
  • unnamed8
  • unnamed10
  • unnamed9
  • unnamed3
  • unnamed6
  • unnamed
  • Les Saisies
  • :
    • BYBLOS
  • :
    • Particulier
    • 42 square meters
    • Trois Pièces
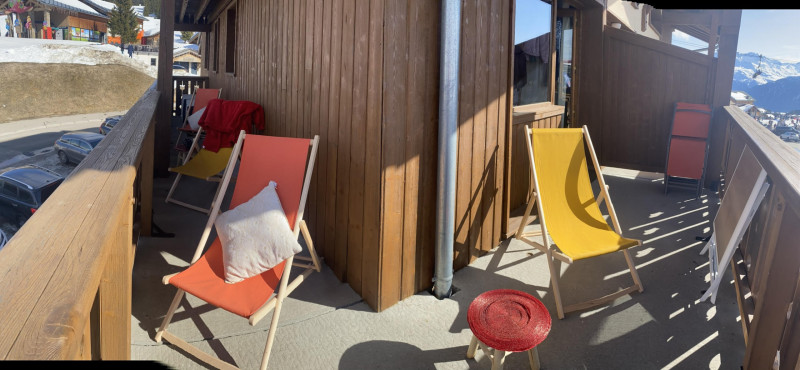
  • south facing
  • internet / wifi
  • washing machine
  • diswasher
  • _clients_227362002_photos_23307a_24069807
  • _clients_227362002_photos_23307b_24069808
  • _clients_227362002_photos_23307c_24069809
  • _clients_227362002_photos_23307d_24069810
  • _clients_227362002_photos_23307e_24069811
  • _clients_227362002_photos_23307f_24069812
  • _clients_227362002_photos_23307h_24069813
  • _clients_227362002_photos_23307i_24069814
  • _clients_227362002_photos_23307k_24069815
  • _clients_227362002_photos_23307n_24069816
  • _clients_227362002_photos_23307o_24069817
  • _clients_227362002_photos_23307p_24069818
  • _clients_227362002_photos_23307q_24069819
  • _clients_227362002_photos_23307r_24069820
  • _clients_227362002_photos_23307s_24069821
  • _clients_227362002_photos_23307t_24069822
  • _clients_227362002_photos_23307v_24069823
  • _clients_227362002_photos_23307w_24069824
  • _clients_227362002_photos_23307x_24069825
  • Les Saisies
  • :
    • AKASHA C
  • :
    • Professionnel
    • Ground floor
    • 62 square meters
    • Trois Pièces
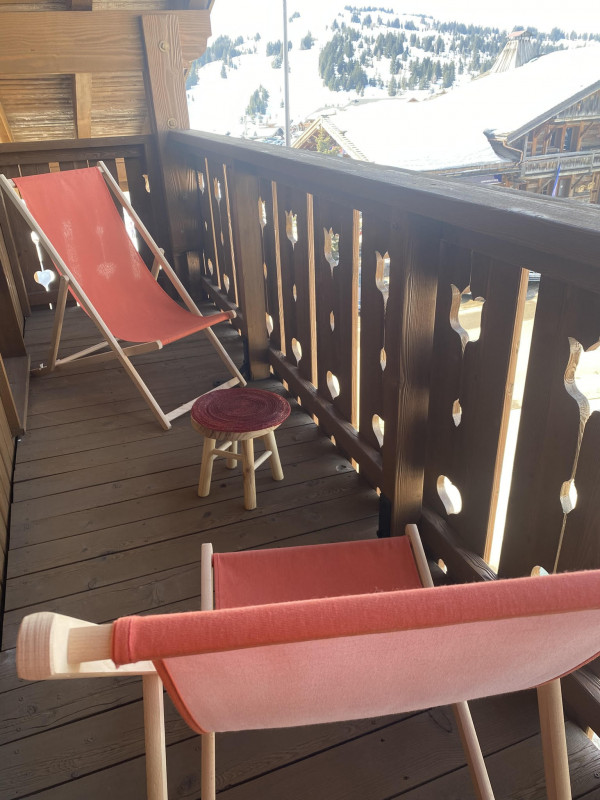
  • internet / wifi
  • parking / garage
  • Séjour
  • Chambre
  • Divers
  • _lv_images__lot_0100000232_04_24071239
  • _lv_images__lot_0100000232_05_24071240
  • _lv_images__lot_0100000232_07_24071241
  • _lv_images__lot_0100000232_08_24071242
  • _lv_images__lot_0100000232_09_24071243
  • _lv_images__lot_0100000232_10_24071244
  • _lv_images__lot_0100000232_15_24071245
  • _lv_images__lot_0100000232_16_24071246
  • _lv_images__imme_0000000298_01_24071247
  • _lv_images__imme_0000000298_02_24071248
  • _lv_images__imme_0000000298_03_24071249
  • Les Saisies
  • :
    • LIFRANE
  • :
    • Professionnel
    • 2nd floor
    • 45 square meters
    • Trois Pièces
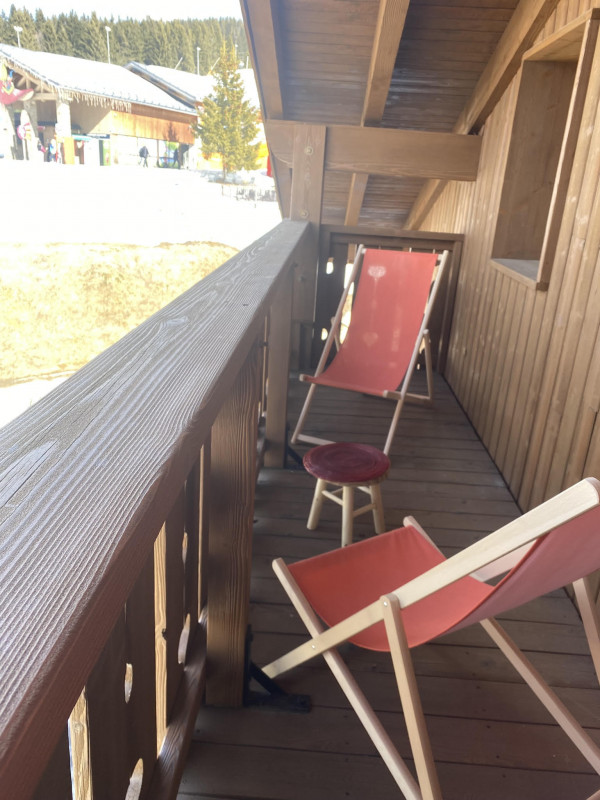
  • south facing
  • parking / garage
  • washing machine
  • diswasher
  • _lv_images__lot_0000000883_01_13988618
  • _lv_images__lot_0000000883_02_13988619
  • _lv_images__lot_0000000883_03_13988620
  • _lv_images__lot_0000000883_04_13988621
  • Les Saisies
  • :
    • Professionnel
    • 4th floor
    • 36.00 square meters
    • Deux Pièces
  • south facing
  • diswasher
  • _lv_images__lot_0001570007_01_24071074
  • _lv_images__lot_0001570007_02_24071075
  • Plan
  • Intérieure
  • Résidence
  • Vue
  • _lv_images__lot_0001570007_07_24071080
  • _lv_images__lot_0001570007_08_24071081
  • _lv_images__lot_0001570007_09_24071082
  • _lv_images__lot_0001570007_10_24071083
  • _lv_images__imme_0000000157_01_24071084
  • _lv_images__imme_0000000157_02_24071085
  • _lv_images__imme_0000000157_03_24071086
  • Résidence
  • Les Saisies
  • :
    • Professionnel
    • 2nd floor
    • 37.9 square meters
    • Deux Pièces
  • south facing
  • internet / wifi
  • diswasher
  • _lv_images__lot_0100000065_01_24070462
  • _lv_images__lot_0100000065_02_24070463
  • _lv_images__lot_0100000065_03_24070464
  • _lv_images__lot_0100000065_04_24070465
  • _lv_images__lot_0100000065_05_24070466
  • _lv_images__lot_0100000065_06_24070467
  • _lv_images__lot_0100000065_07_24070468
  • _lv_images__lot_0100000065_08_24070469
  • _lv_images__lot_0100000065_09_24070470
  • _lv_images__lot_0100000065_10_24070471
  • _lv_images__lot_0100000065_11_24070472
  • _lv_images__lot_0100000065_12_24070473
  • _lv_images__lot_0100000065_13_24070474
  • _lv_images__lot_0100000065_14_24070475
  • _lv_images__imme_0000000142_01_24070476
  • _lv_images__imme_0000000142_02_24070477
  • _lv_images__imme_0000000142_03_24070478
  • Résidence
  • Les Saisies
  • :
    • CRISTAL 6
  • :
    • Professionnel
    • 2nd floor
    • 38 square meters
    • Trois Pièces
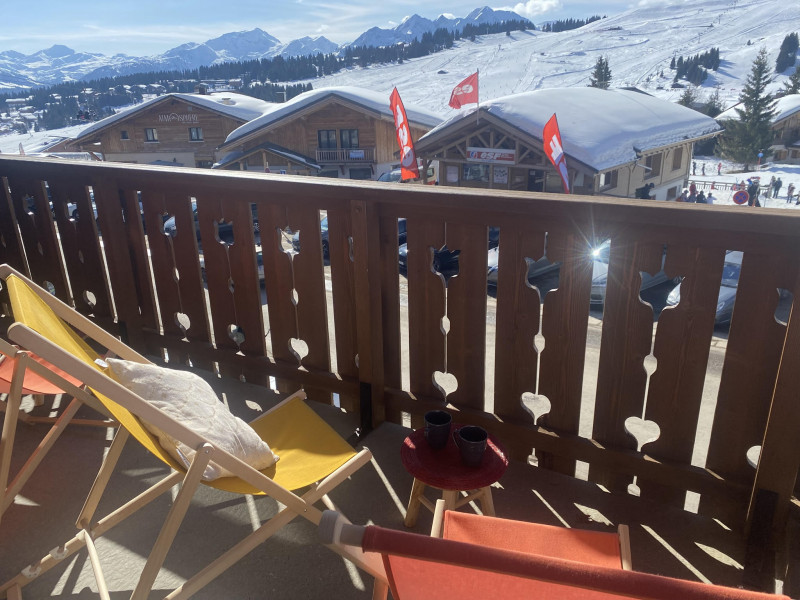
  • south facing
  • washing machine
  • diswasher
  • Photo 0
  • Photo 1
  • Photo 2
  • Photo 3
  • Photo 4
  • Photo 5
  • Photo 6
  • Photo 7
  • Photo 8
  • Photo 9
  • Photo 10
  • Photo 11
  • Photo 12
  • Photo 13
  • Photo 14
  • Photo 15
  • Photo 16
  • Photo 17
  • Photo 18
  • Photo 19
  • Photo 20
  • Photo 21
  • Photo 22
  • Photo 23
  • Photo 24
  • Photo 25
  • Photo 26
  • Les Saisies
  • Classification :
    • 4 stars
  • :
    • Particulier
    • 103 square meters
    • Independent Chalets
  • pets allowed
  • washing machine
  • sauna
  • diswasher
  • television
  • 3 rooms 6/8 personnes - AKASHA B_Les Saisies
  • SEJOUR AKASHA
  • SEJOUR AKASHA
  • CUISINE AKASHA
  • CHAMBRE PARENTALE AKASHA
  • CHAMBRE PARENTALE AKASHA
  • SALLE DE DOUCHE AKASHA
  • CHAMBRE PARENTALE AKASHA
  • AKASHA
  • CHALET AKASHA
  • BALCON ET VUE AKASHA
  • Les Saisies
  • :
    • AKASHA B
  • Classification :
    • 3 stars
  • :
    • Particulier
    • Extra height ground floor
    • 54 square meters
    • Trois Pièces
  • baby equipment available
  • pets allowed
  • internet / wifi
  • parking / garage
  • washing machine
  • diswasher
  • television
  • _lv_images__lot_0001490321_01_24070246
  • _lv_images__lot_0001490321_02_24070247
  • Plan
  • Plan
  • Résidence
  • _lv_images__lot_0001490321_06_24070251
  • _lv_images__lot_0001490321_07_24070252
  • Vue
  • _lv_images__lot_0001490321_09_24070254
  • _lv_images__lot_0001490321_10_24070255
  • _lv_images__lot_0001490321_11_24070256
  • _lv_images__lot_0001490321_12_24070257
  • _lv_images__imme_0000000149_01_24070258
  • _lv_images__imme_0000000149_02_24070259
  • _lv_images__imme_0000000149_03_24070260
  • Les Saisies
  • :
    • VILLAGE BAT 3
  • Classification :
    • 2 stars
  • :
    • Professionnel
    • 4th floor
    • 54 square meters
    • Quatre Pièces
  • south facing
  • parking / garage
  • diswasher
  • 25-13635223
  • bis-chalet-41-14453535
  • 24-13635224
  • 23-13635225
  • 22-13635226
  • 26-13635245
  • 3-13635228
  • 4-13635229
  • bis-chalet-16-14453533
  • bis-chalet-8-14453532
  • bis-chalet-19-14453534
  • 6-13635230
  • 8-13635232
  • 12-11709321-1-13635235
  • 14-13635238
  • 15-11709320-1-13635239
  • 16-11709326-1-13635240
  • 17-11709327-13635241
  • bis-chalet-5-14453530
  • bis-chalet-9-14453531
  • 30-11709322-13635243
  • 1-13635227
  • 34-11709324-13635246
  • 31-11709323-13635247
  • Les Saisies
  • :
    • CHALET B
  • Classification :
    • 5 stars
  • :
    • Particulier
    • 180 square meters
    • Independent Chalets
  • baby equipment available
  • pets allowed
  • internet / wifi
  • parking / garage
  • washing machine
  • hot tub
  • spa
  • sauna
  • diswasher
  • television
  • Photo 0
  • Photo 1
  • Photo 2
  • Photo 3
  • Photo 4
  • Photo 5
  • Photo 6
  • Photo 7
  • Photo 8
  • Photo 9
  • Photo 10
  • Photo 11
  • Photo 12
  • Photo 13
  • Photo 14
  • Photo 15
  • Photo 16
  • Photo 17
  • Photo 18
  • Photo 19
  • Photo 20
  • Photo 21
  • Photo 22
  • Photo 23
  • Photo 24
  • Photo 25
  • Les Saisies
  • Classification :
    • 4 stars
  • :
    • Particulier
    • 117 square meters
    • Independent Chalets
  • south facing
  • pets allowed
  • parking / garage
  • washing machine
  • sauna
  • diswasher
  • television
  • jph-3017-2-14094151
  • jph-3012-2-14094150
  • jph-3015-2-14094152
  • chalet-en-t-14094149
  • balcon-c-t-aravis-14094148
  • bischambre-3-14094160
  • bischambre-2-portable-12-14094154
  • bis-chambre-1-portable-12-14094155
  • coin-montagne-14094156
  • jph-3017-2-14094157
  • SEJOUR VILLAGE DES LAPONS
  • CUISINE VILLAGE DES LAPONS
  • CHALETB VILLAGE DES LAPONS
  • CHAMBRE 3 VILLAGE DES LAPONS
  • TERRASSE LES LAPONS CHALET B
  • CHALETB VILLAGE DES LAPONS
  • CHAMBRE 2 VILLAGE DES LAPONS
  • CHAMBRE 1 VILLAGE DES LAPONS
  • ALCOVE VILLAGE DES LAPONS
  • SEJOUR VILLAGE DES LAPONS
  • SALON VILLAGE DES LAPONS
  • Les Saisies
  • Classification :
    • 3 stars
    • 2nd floor
    • 62 square meters
    • Quatre Pièces
  • baby equipment available
  • internet / wifi
  • parking / garage
  • washing machine
  • diswasher
  • television
  • 5 rooms 8 pers - Chalet de Roselend_Les Saisies
  • 5 rooms 8 pers - Chalet de Roselend_Les Saisies
  • 5 rooms 8 pers - Chalet de Roselend_Les Saisies
  • 5 rooms 8 pers - Chalet de Roselend_Les Saisies
  • 5 rooms 8 pers - Chalet de Roselend_Les Saisies
  • 5 rooms 8 pers - Chalet de Roselend_Les Saisies
  • 5 rooms 8 pers - Chalet de Roselend_Les Saisies
  • 5 rooms 8 pers - Chalet de Roselend_Les Saisies
  • 5 rooms 8 pers - Chalet de Roselend_Les Saisies
  • 5 rooms 8 pers - Chalet de Roselend_Les Saisies
  • 5 rooms 8 pers - Chalet de Roselend_Les Saisies
  • 5 rooms 8 pers - Chalet de Roselend_Les Saisies
  • 5 rooms 8 pers - Chalet de Roselend_Les Saisies
  • 5 rooms 8 pers - Chalet de Roselend_Les Saisies
  • 5 rooms 8 pers - Chalet de Roselend_Les Saisies
  • 5 rooms 8 pers - Chalet de Roselend_Les Saisies
  • 5 rooms 8 pers - Chalet de Roselend_Les Saisies
  • 5 rooms 8 pers - Chalet de Roselend_Les Saisies
  • 5 rooms 8 pers - Chalet de Roselend_Les Saisies
  • Les Saisies
  • :
    • ROSELEND
  • Classification :
    • 3 stars
    • 3rd floor
    • 65 square meters
    • 6 extra area below 1.80 meters
  • south facing
  • internet / wifi
  • parking / garage
  • washing machine
  • diswasher
  • television
  • _lv_images__lot_0000000859_01_17155492
  • _lv_images__lot_0000000859_02_17155493
  • _lv_images__lot_0000000859_03_17155494
  • _lv_images__lot_0000000859_04_17155495
  • _lv_images__lot_0000000859_05_17155496
  • _lv_images__lot_0000000859_06_17155497
  • _lv_images__lot_0000000859_07_17155498
  • _lv_images__lot_0000000859_08_17155499
  • _lv_images__lot_0000000859_09_17155500
  • Les Saisies
  • Classification :
    • 4 stars
  • :
    • Professionnel
    • 3rd floor
    • 67.00 square meters
  • south facing
  • baby equipment available
  • internet / wifi
  • washing machine
  • steam room
  • spa
  • sauna
  • television
  • _lv_images__lot_0000000869_01_17155629
  • _lv_images__lot_0000000869_02_17155632
  • _lv_images__lot_0000000869_03_17155634
  • _lv_images__lot_0000000869_04_17155636
  • _lv_images__lot_0000000869_05_17155639
  • _lv_images__lot_0000000869_06_17155641
  • _lv_images__lot_0000000869_07_17155643
  • _lv_images__lot_0000000869_08_17155645
  • _lv_images__lot_0000000869_09_17155648
  • _lv_images__lot_0000000869_10_17155651
  • _lv_images__lot_0000000869_11_17155654
  • Les Saisies
  • Classification :
    • 4 stars
  • :
    • Professionnel
    • 2nd floor
    • 58.00 square meters
  • south facing
  • baby equipment available
  • internet / wifi
  • steam room
  • spa
  • sauna
  • television
  • 800x600-salon-cuisine-10-mmv-lessaisies-les-chalets-des-cimes-manureyboz-h18-copier-8168949-12367668
  • 800x600-20180618142428-fd8dcdb2-xx-8168950-12367670
  • 20190207105528-4eb4689e-xl-12432044
  • piscine-les-saisies-104-mmv-chaletsdescimes-m-reyboz-copier-8168976
  • etablissement-hiver-les-saisies-016-mmv-chaletsdescimes-m-reyboz-copier-8168969
  • 20190207105535-cd54cf43-xl-12367673
  • 20180618142659-2492f132-xl-12367672
  • Les Saisies
  • Classification :
    • 4 stars
  • :
    • Professionnel
    • 63-70 square meters
    • Cinq pièces
  • swimming-pool
  • children / animation
  • baby equipment available
  • pets allowed
  • parking / garage
  • hot tub
  • steam room
  • sauna
  • diswasher
  • 5p10-salon-13833348
  • 5p10-cuisine-2-13833346
  • 5p10-cuisine-13833347
  • 5p10-chambre-2-13833341
  • 5p10-chambre-4-13833342
  • 5p10-chambre-3-13833343
  • 5p10-chambre-enfant-13833344
  • 5p10-chambre-13833345
  • 5p10-sdb-2-13833349
  • 5p10-sdb-3-13833350
  • 5p10-sdb-4-13833351
  • 5p10-sdb-13833352
  • amaya-piscine-2-13833353
  • amaya-piscine-13833354
  • amaya-salle-de-sport-13833355
  • amaya-spa-13833356
  • Les Saisies
  • Classification :
    • 5 stars
  • :
    • Professionnel
    • 120 square meters
    • Cinq pièces
  • swimming-pool
  • pets allowed
  • internet / wifi
  • parking / garage
  • hot tub
  • steam room
  • sauna
  • television
  • armaext-800x600-3433141
  • armavue3-800x600-3433159
  • armavue-800x600-3433160
  • arma-cuisine2-800x600-2629035
  • arma-chambre1-1-800x600-2629030
  • arma-chambre2-1-800x600-2629031
  • arma-chambre3-1-800x600-2629032
  • arma-cuisine1-800x600-2629033
  • arma-cuisine3-800x600-2629034
  • arma-salledebains2-2-800x600-2629039
  • arma-salledebains2-1-800x600-2629038
  • arma-salledebains1-1-800x600-2629041
  • arma-sejour1-800x600-2629040
  • arma-sejour2-800x600-2629042
  • arma-sejour5-800x600-2629043
  • arma-sejour3-800x600-2629044
  • arma-terrasse-800x600-2629045
  • arma04-1-2489139
  • dsc-3735-800x600-3433185
  • spa2-800x600-3433186
  • Les Saisies
  • Classification :
    • 4 stars
    • Ground floor
    • 74 square meters
    • Quatre Pièces
  • catering
  • south facing
  • baby equipment available
  • accessible to people with reduced mobility
  • internet / wifi
  • parking / garage
  • washing machine
  • caterer in the residence
  • outdoor nordic bath
  • steam room
  • spa
  • sauna
  • diswasher
  • television
  • _clients_227362002_photos_23257a_24069328
  • _clients_227362002_photos_23257b_24069329
  • _clients_227362002_photos_23257c_24069330
  • _clients_227362002_photos_23257d_24069331
  • _clients_227362002_photos_23257e_24069332
  • _clients_227362002_photos_23257f_24069333
  • _clients_227362002_photos_23257g_24069334
  • _clients_227362002_photos_23257h_24069335
  • _clients_227362002_photos_23257i_24069336
  • _clients_227362002_photos_23257j_24069337
  • _clients_227362002_photos_23257k_24069338
  • _clients_227362002_photos_23257l_24069339
  • _clients_227362002_photos_23257m_24069340
  • _clients_227362002_photos_23257n_24069341
  • _clients_227362002_photos_23257o_24069342
  • _clients_227362002_photos_23257p_24069343
  • Les Saisies
  • :
    • ARMAILLIS
  • Classification :
    • 4 stars
  • :
    • Professionnel
    • 3rd floor
    • 92 square meters
    • Cinq pièces
  • south facing
  • internet / wifi
  • parking / garage
  • 00-1-joguet-copier-3781876
  • 00-5-joguet-copier-3781877
  • 00-20-joguet-copier-3781878
  • 00-25-joguet-copier-3781879
  • 00-27-joguet-copier-3781880
  • 00-41-joguet-copier-3781881
  • arma-chambre2-1-copier-3781882
  • arma-cuisine2-copier-3781883
  • arma-cuisine3-copier-3781884
  • arma-sejour5-copier-3781885
  • arma02-2planhd-3781886
  • Les Saisies
  • Classification :
    • 4 stars
    • Ground floor
    • 90 square meters
    • Cinq pièces
  • catering
  • south facing
  • baby equipment available
  • accessible to people with reduced mobility
  • internet / wifi
  • parking / garage
  • washing machine
  • caterer in the residence
  • outdoor nordic bath
  • steam room
  • spa
  • sauna
  • diswasher
  • television
  • 800x600-20180618142428-fd8dcdb2-xx-8168950-12369654
  • 20190207105528-4eb4689e-xl-12369655
  • 800x600-piscine-les-saisies-104-mmv-chaletsdescimes-m-reyboz-copier-8168956-12432050
  • 800x600-etablissement-hiver-les-saisies-016-mmv-chaletsdescimes-m-reyboz-copier-8168955-12369664
  • 20191003173444-396af009-xl-12369661
  • 20190207105535-cd54cf43-xl-12369656
  • 20191003173401-4462364d-xl-12369659
  • 20191003173333-ff131519-xl-12369657
  • 20191003173500-92a4d671-xl-12369660
  • Les Saisies
  • Classification :
    • 4 stars
  • :
    • Professionnel
  • children / animation
  • baby equipment available