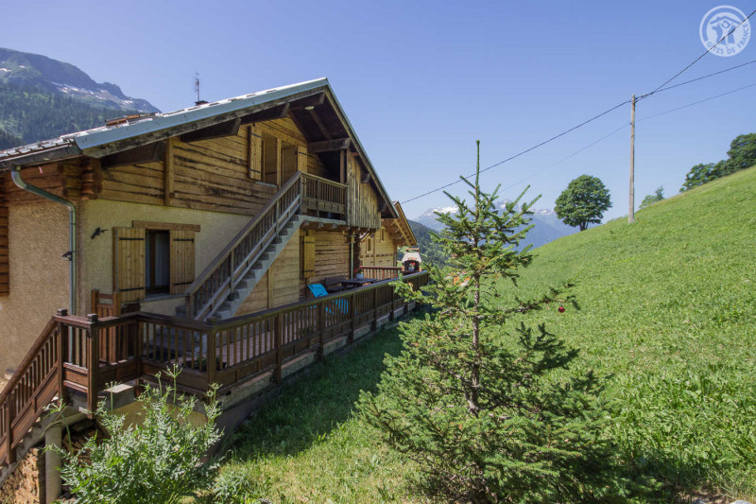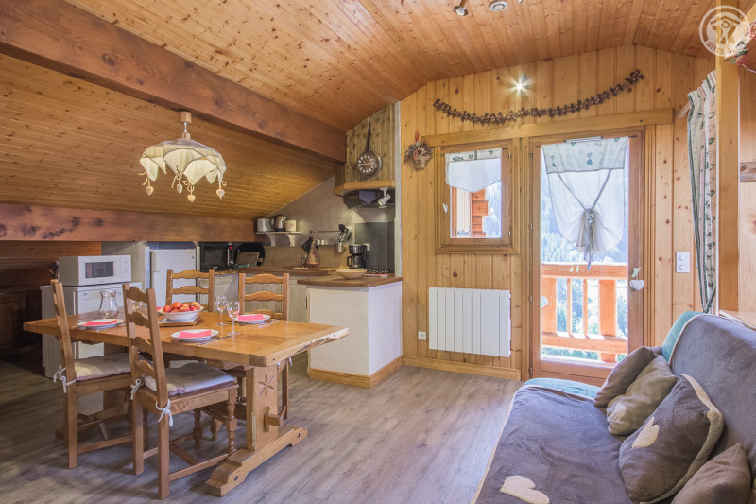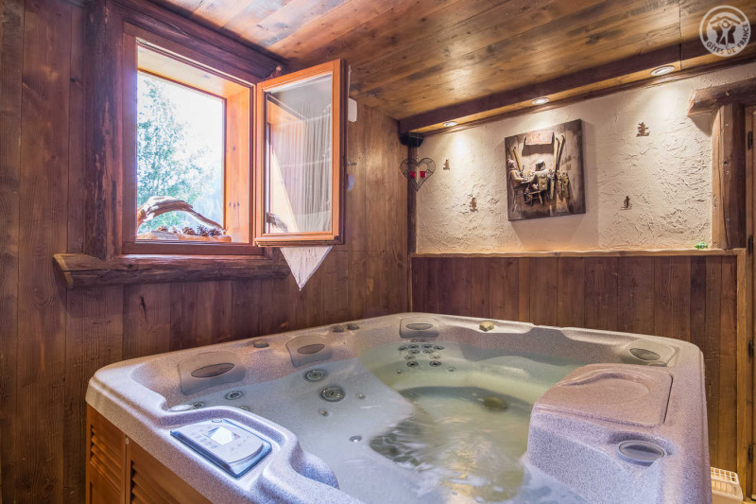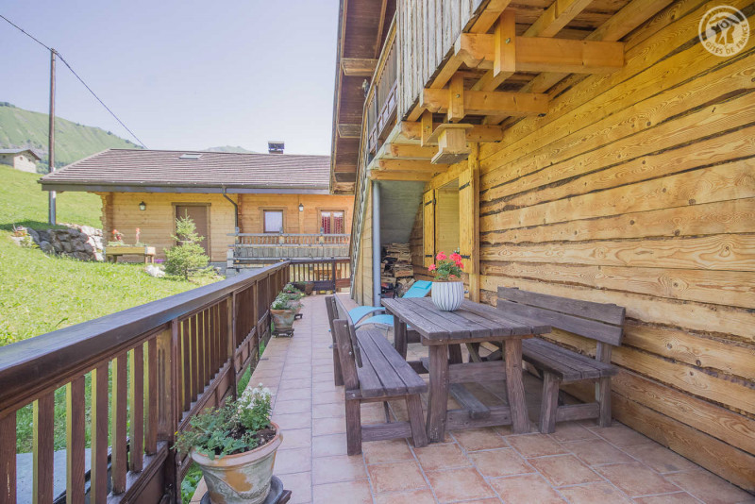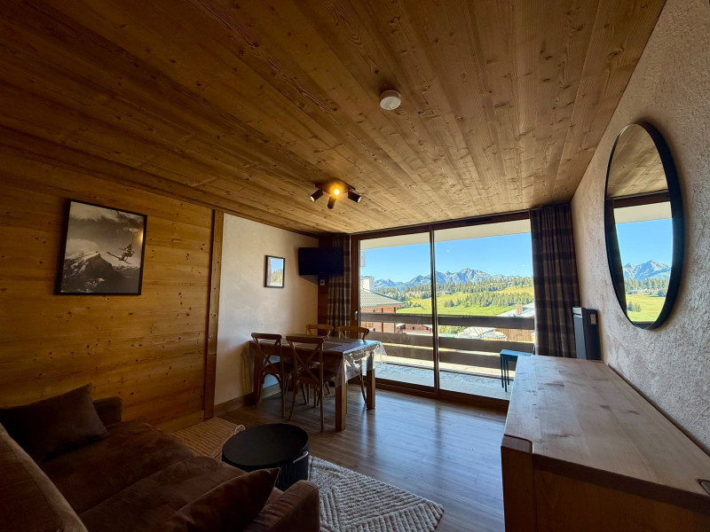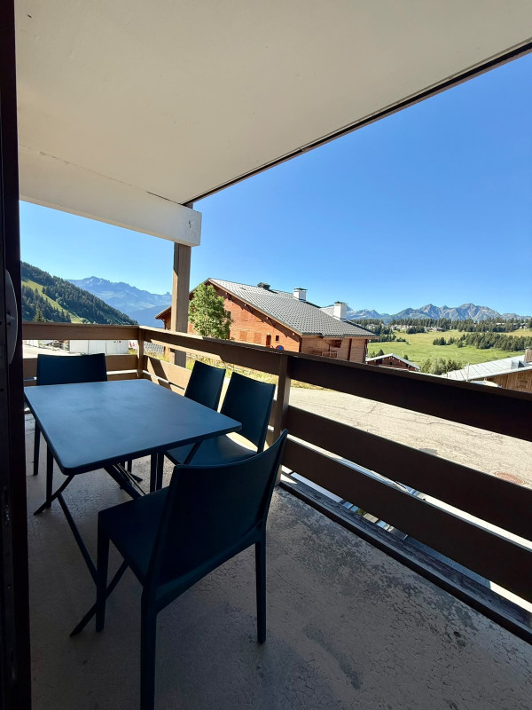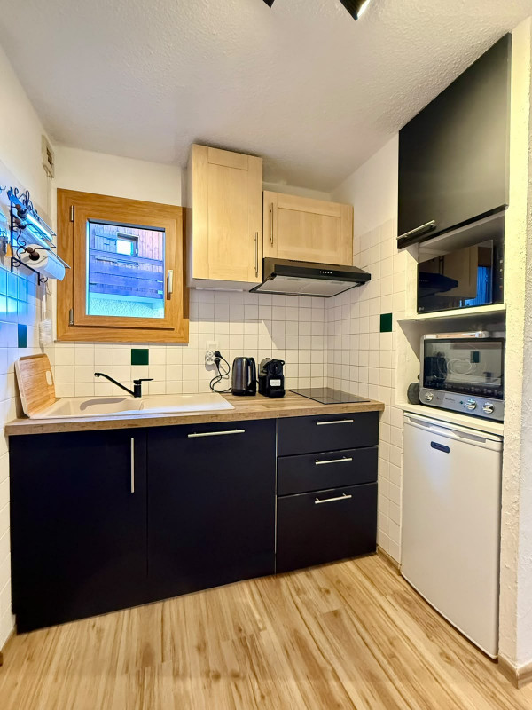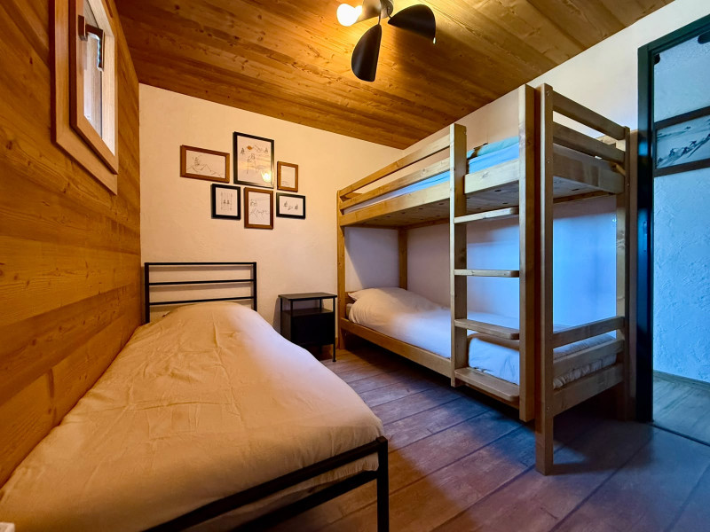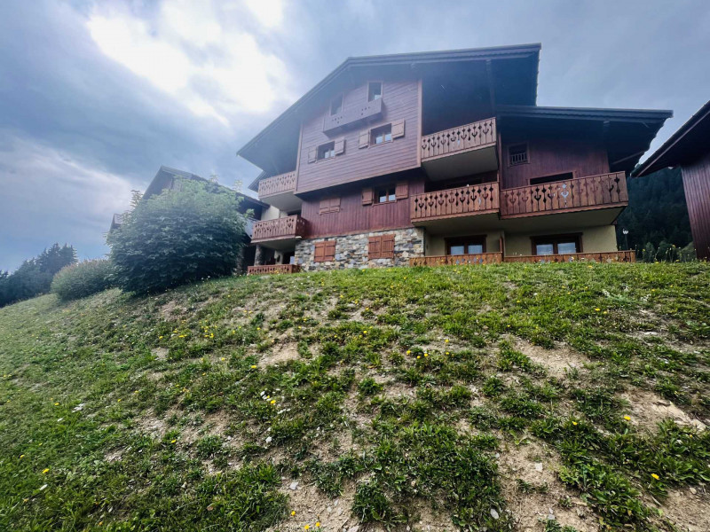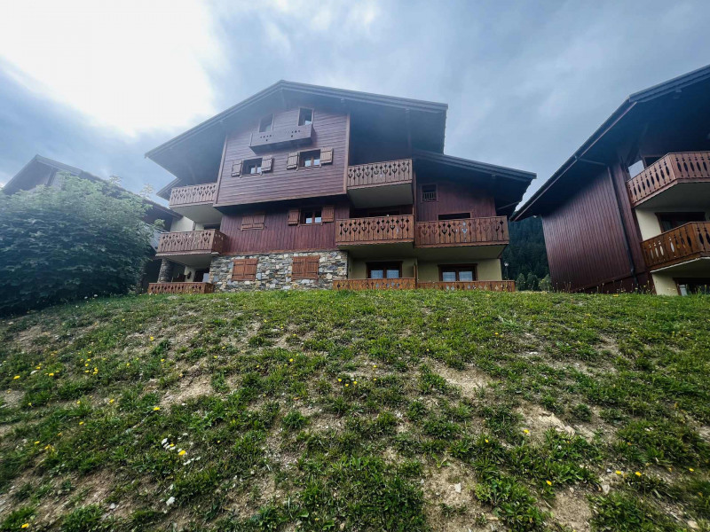
Apartments in Les Saisies - Page 4
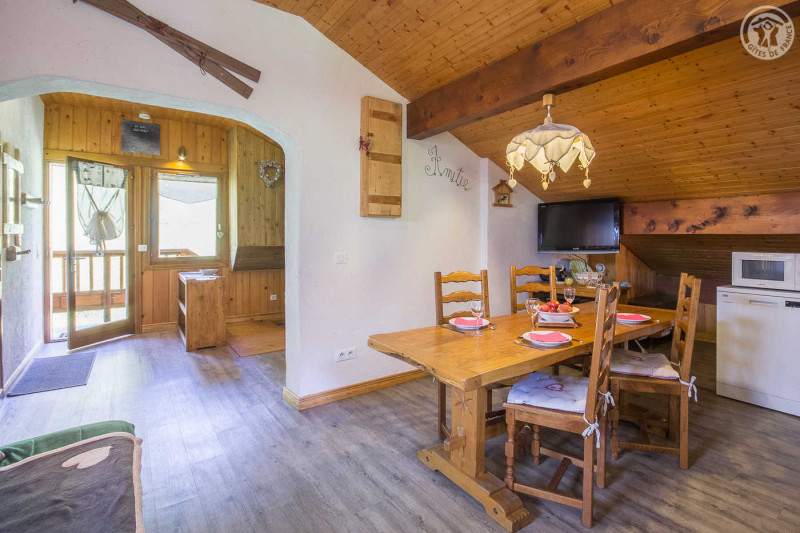
  • Photo 0
  • Photo 1
  • Photo 2
  • Photo 3
  • Photo 4
  • Photo 5
  • Photo 6
  • Photo 7
  • Photo 8
  • Photo 9
  • Photo 10
  • Photo 11
  • Photo 12
  • Photo 13
  • Photo 14
  • Photo 15
  • Photo 16
  • Photo 17
  • Photo 18
  • Photo 19
  • Photo 20
  • Photo 21
  • Photo 22
  • Photo 23
  • Photo 24
  • Photo 25
  • Hauteluce
  • Classification :
    • 2 stars
  • :
    • Particulier
    • 2nd floor
    • 43 square meters
    • Deux Pièces
  • pets allowed
  • washing machine
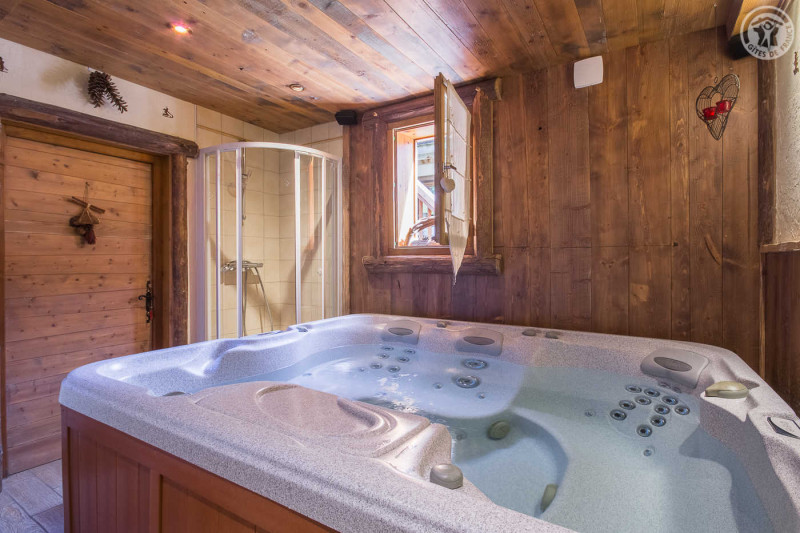
  • hot tub
  • diswasher
  • television
  • detente
  • bons petits plats
  • chalet oréade
  • bien être
  • détente
  • vue montagne
  • détente
  • repos
  • Les Saisies
  • :
    • OREADES
  • Classification :
    • 2 stars
  • :
    • Particulier
    • 22 square meters
    • Studio
  • parking / garage
  • diswasher
  • television
  • 20181129_160114.jpg
  • p1050721.jpg
  • p1050724.jpg
  • p1050728.jpg
  • p1050731.jpg
  • 20181125_135013.jpg
  • 20181129_160158.jpg
  • 20181129_160215.jpg
  • p1050733.jpg
  • p1050734.jpg
  • p1050741.jpg
  • Les Saisies
  • :
    • LES MYRTILLES
  • Classification :
    • 2 stars
  • :
    • Particulier
    • Ground floor
    • 23 square meters
    • Studio
  • diswasher
  • television
  • PHOTO-2026-07-07-10-41-04_1
  • PHOTO-2026-07-07-10-41-04_7
  • PHOTO-2026-07-07-10-41-04_4
  • PHOTO-2026-07-07-10-41-04_10
  • po
  • PHOTO-2026-07-07-10-41-04_11
  • PHOTO-2026-07-07-10-41-04_6
  • PHOTO-2026-07-07-10-41-04_2
  • PHOTO-2026-07-07-10-41-04_3
  • PHOTO-2026-07-07-10-41-04_8
  • PHOTO-2026-07-07-10-41-04_5
  • PHOTO-2026-07-07-10-41-04_9
  • PHOTO-2026-07-07-10-41-04
  • PHOTO-2025-08-23-18-35-21
  • res
  • IMG_2973
  • ol4
  • Les Saisies
  • :
    • ROND POINT
  • Classification :
    • 2 stars
  • :
    • Particulier
    • 1st floor
    • 31 square meters
    • Deux Pièces
  • south facing
  • baby equipment available
  • diswasher
  • _lv_images___lot_0037250477_01_13401062
  • _lv_images___lot_0037250477_02_13401063
  • Plan
  • _lv_images___lot_0037250477_04_13401065
  • Résidence été
  • _lv_images___lot_0037250477_06_13401067
  • _lv_images___lot_0037250477_07_13401068
  • _lv_images___lot_0037250477_08_13401069
  • _lv_images___lot_0037250477_09_13401070
  • Vue hiver
  • Vue
  • _lv_images___lot_0037250477_12_13401073
  • Plan
  • Les Saisies
  • Classification :
    • 2 stars
    • 1st floor
    • 24.00 square meters
    • Studio
  • south facing
  • diswasher
  • Séjour
  • Cuisine
  • Plan
  • Chambre
  • Résidence
  • Vue
  • Intérieure
  • Intérieure
  • Intérieure
  • Plan
  • Vue été
  • Intérieure
  • Divers
  • Divers
  • Les Saisies
  • Classification :
    • 2 stars
    • 1st floor
    • 27.00 square meters
    • Studio
  • south facing
  • diswasher
  • p1050715.jpg
  • p1050716.jpg
  • img_20201209_wa0015.jpg
  • p1050713.jpg
  • p1050714.jpg
  • Les Saisies
  • :
    • LES MYRTILLES
  • Classification :
    • 2 stars
  • :
    • Particulier
    • Ground floor
    • 21 square meters
    • Studio
  • diswasher
  • television
  • Intérieure
  • _lv_images___lot_0000700012_02_13401294
  • Plan
  • _lv_images___lot_0000700012_04_13401296
  • Résidence
  • Vue
  • _lv_images___lot_0000700012_07_13401299
  • _lv_images___lot_0000700012_08_13401300
  • _lv_images___lot_0000700012_09_13401301
  • _lv_images___lot_0000700012_10_13401302
  • _lv_images___lot_0000700012_11_13401303
  • _lv_images___lot_0000700012_12_13401304
  • _lv_images___lot_0000700012_13_13401305
  • _lv_images___lot_0000700012_14_13401306
  • _lv_images___imme_0000000070_01_13401307
  • _lv_images___imme_0000000070_02_13401308
  • _lv_images___imme_0000000070_03_13401309
  • _lv_images___imme_0000000070_04_13401310
  • Les Saisies
  • Classification :
    • 2 stars
    • 2nd floor
    • 38.00 square meters
    • Studio
  • south facing
  • diswasher
  • Intérieure
  • _lv_images___lot_0001160235_02_13401600
  • Plan
  • _lv_images___lot_0001160235_04_13401602
  • Résidence
  • Vue
  • _lv_images___lot_0001160235_07_13401605
  • _lv_images___lot_0001160235_08_13401606
  • _lv_images___lot_0001160235_09_13401607
  • _lv_images___lot_0001160235_10_13401608
  • _lv_images___lot_0001160235_11_13401609
  • _lv_images___lot_0001160235_12_13401610
  • Les Saisies
  • Classification :
    • 2 stars
    • 3rd floor
    • 31.00 square meters
    • Studio
  • south facing
  • pets allowed
  • Séjour
  • Cuisine
  • Plan
  • Chambre
  • Résidence
  • _lv_images___lot_0700087357_06_13401029
  • Vue
  • Intérieure
  • Chambre
  • Plan
  • Résidence été
  • _lv_images___imme_0000000066_01_13401035
  • _lv_images___imme_0000000066_02_13401036
  • Les Saisies
  • Classification :
    • 2 stars
    • Extra height ground floor
    • 24.00 square meters
    • Deux Pièces
  • south facing
  • diswasher
  • 231_1_MTA114_lv_images__lot_0001440114_01_20250528155356
  • 231_1_MTA114_lv_images__lot_0001440114_02_20250528155356
  • Plan
  • Intérieure
  • Résidence
  • Vue
  • 231_1_MTA114_lv_images__lot_0001440114_07_20250528155356
  • 231_1_MTA114_lv_images__lot_0001440114_08_20250528155356
  • 231_1_MTA114_lv_images__lot_0001440114_09_20250528155356
  • 231_1_MTA114_lv_images__lot_0001440114_10_20250528155356
  • 231_1_MTA114_lv_images__lot_0001440114_11_20250528155356
  • 231_1_MTA114_lv_images__imme_0000000144_01_20160502100345
  • 231_1_MTA114_lv_images__imme_0000000144_02_20160502100345
  • 231_1_MTA114_lv_images__imme_0000000144_03_20160606155338
  • Résidence
  • Les Saisies
  • :
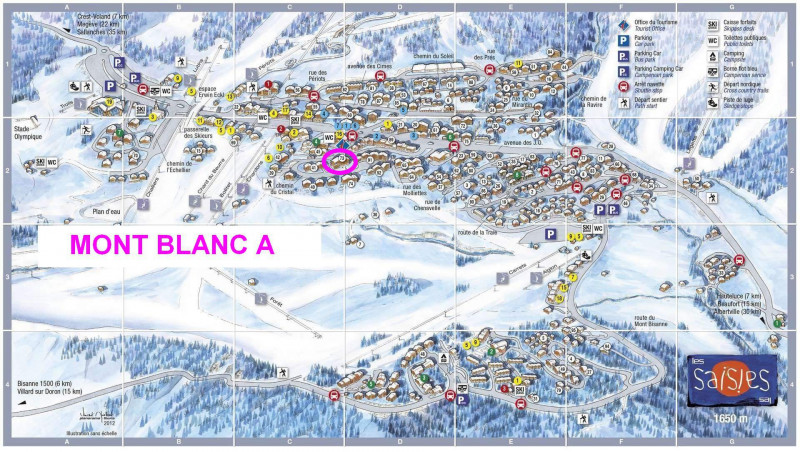
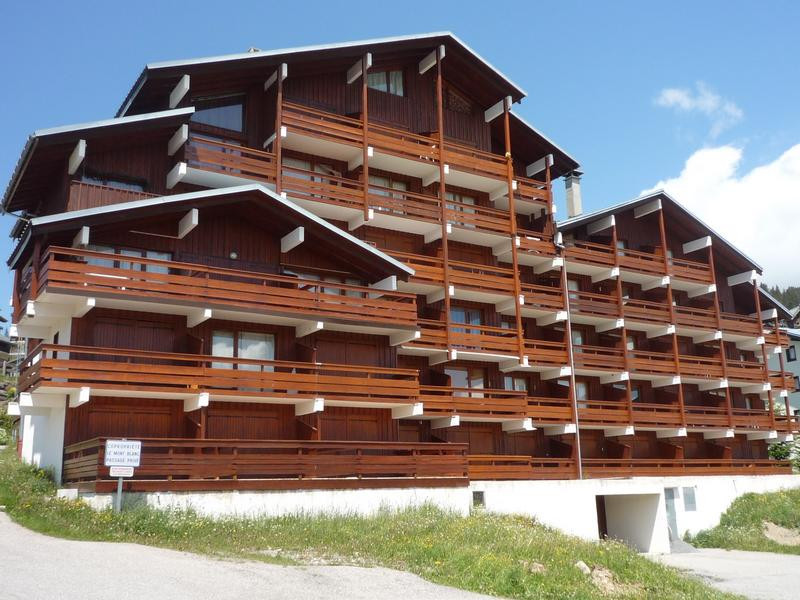
    • MONT BLANC A
  • Classification :
    • 2 stars
  • :
    • Professionnel
    • 2nd floor
    • 24 square meters
    • Studio
  • south facing
  • 227362001_17400_17400a_1726241687.jpg
  • 227362001_17400_17400b_1726241695.jpg
  • 227362001_17400_17400c_1682063157.jpg
  • 227362001_17400_17400e_1655216950.jpg
  • 227362001_17400_17400f_1655216946.jpg
  • 227362001_17400_17400h_1655216947.jpg
  • 227362001_17400_17400i_1655216948.jpg
  • 227362001_17400_17400j_1655216954.jpg
  • 227362001_17400_17400l_1655216951.jpg
  • 227362001_17400_17400m_1655216951.jpg
  • 227362001_17400_17400o_1655216953.jpg
  • 227362001_17400_17400p_1655216954.jpg
  • 227362001_17400_17400q_1668087429.jpg
  • 227362001_17400_17400r_1751635462.jpg
  • 227362001_17400_17400s_1751635470.jpg
  • Les Saisies
  • Classification :
    • 2 stars
  • :
    • Professionnel
    • 1st floor
    • 32 square meters
    • Deux Pièces
  • parking / garage
  • 231_1_ISAC13_lv_images__lot_0001210013_01_20260818162530
  • 231_1_ISAC13_lv_images__lot_0001210013_02_20260818162530
  • Plan
  • Intérieure
  • Résidence
  • Vue
  • 231_1_ISAC13_lv_images__lot_0001210013_07_20260818162530
  • 231_1_ISAC13_lv_images__lot_0001210013_08_20260818162530
  • 231_1_ISAC13_lv_images__lot_0001210013_09_20260818162530
  • 231_1_ISAC13_lv_images__lot_0001210013_10_20260818162530
  • 231_1_ISAC13_lv_images__lot_0001210013_11_20260818162530
  • 231_1_ISAC13_lv_images__lot_0001210013_12_20260818162530
  • 231_1_ISAC13_lv_images__lot_0001210013_13_20260818162530
  • 231_1_ISAC13_lv_images__imme_0000000121_01_20160502100332
  • 231_1_ISAC13_lv_images__imme_0000000121_02_20160502100332
  • 231_1_ISAC13_lv_images__imme_0000000121_03_20160606155325
  • Intérieure
  • Résidence
  • 231_1_ISAC13_lv_images__imme_0000000121_08_20160606155325
  • Les Saisies
  • :
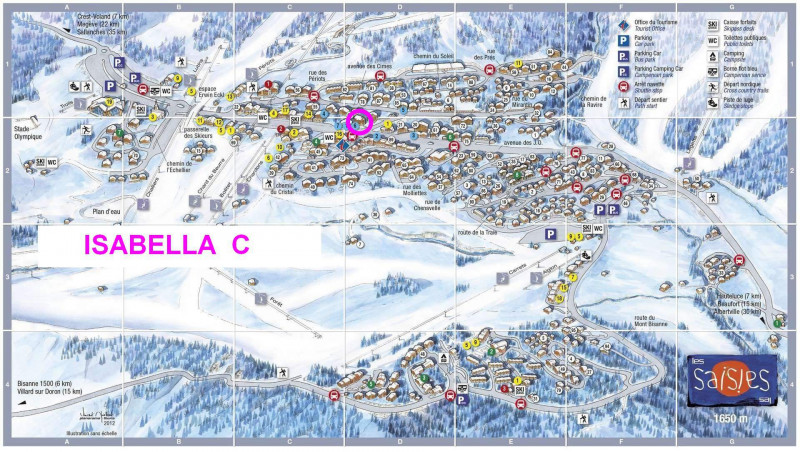
    • ISABELLA C
  • Classification :
    • 2 stars
  • :
    • Professionnel
    • 2nd floor
    • 26 square meters
    • Studio
  • south facing
  • internet / wifi
  • diswasher
  • Photo 0
  • Photo 1
  • Photo 2
  • Photo 3
  • Photo 4
  • Photo 5
  • Photo 6
  • Photo 7
  • Photo 8
  • Photo 9
  • Photo 10
  • Photo 11
  • Photo 12
  • Photo 13
  • Photo 14
  • Photo 15
  • Photo 16
  • Photo 17
  • Hauteluce
  • Classification :
    • 2 stars
  • :
    • Particulier
    • Ground floor
    • 1st floor
    • 52 square meters
    • Trois Pièces
  • baby equipment available
  • washing machine
  • diswasher
  • television
  • 227362001_17413_17413a_1696940819.jpg
  • 227362001_17413_17413b_1696940886.jpg
  • 227362001_17413_17413c_1655217087.jpg
  • 227362001_17413_17413d_1696940924.jpg
  • 227362001_17413_17413e_1657117460.jpg
  • 227362001_17413_17413f_1655217091.jpg
  • 227362001_17413_17413g_1696940982.jpg
  • 227362001_17413_17413h_1696941036.jpg
  • 227362001_17413_17413j_1655217093.jpg
  • 227362001_17413_17413k_1655217094.jpg
  • 227362001_17413_17413l_1668088592.jpg
  • 227362001_17413_17413m_1655217087.jpg
  • 227362001_17413_17413s_1655217092.jpg
  • 227362001_17413_17413w_1655217088.jpg
  • 227362001_17413_17413y_1696940848.jpg
  • Les Saisies
  • :
    • BYBLOS
  • Classification :
    • 2 stars
  • :
    • Professionnel
    • 1st floor
    • 28 square meters
    • Deux Pièces
  • south facing
  • parking / garage
  • 231_1_SKY007_lv_images__lot_0001150007_01_20251104111356
  • 231_1_SKY007_lv_images__lot_0001150007_02_20251104111355
  • Plan
  • Intérieure
  • Résidence
  • Vue
  • 231_1_SKY007_lv_images__lot_0001150007_07_20251104111355
  • 231_1_SKY007_lv_images__lot_0001150007_08_20251104111356
  • 231_1_SKY007_lv_images__lot_0001150007_09_20251104111356
  • 231_1_SKY007_lv_images__lot_0001150007_10_20251104111356
  • 231_1_SKY007_lv_images__lot_0001150007_11_20251104111355
  • 231_1_SKY007_lv_images__lot_0001150007_12_20251104111355
  • 231_1_SKY007_lv_images__lot_0001150007_13_20251104111356
  • 231_1_SKY007_lv_images__imme_0000000115_01_20160502100358
  • 231_1_SKY007_lv_images__imme_0000000115_02_20160502100358
  • 231_1_SKY007_lv_images__imme_0000000115_03_20160606155351
  • Intérieure
  • Résidence
  • Vue
  • 231_1_SKY007_lv_images__imme_0000000115_08_20160606155351
  • Les Saisies
  • :
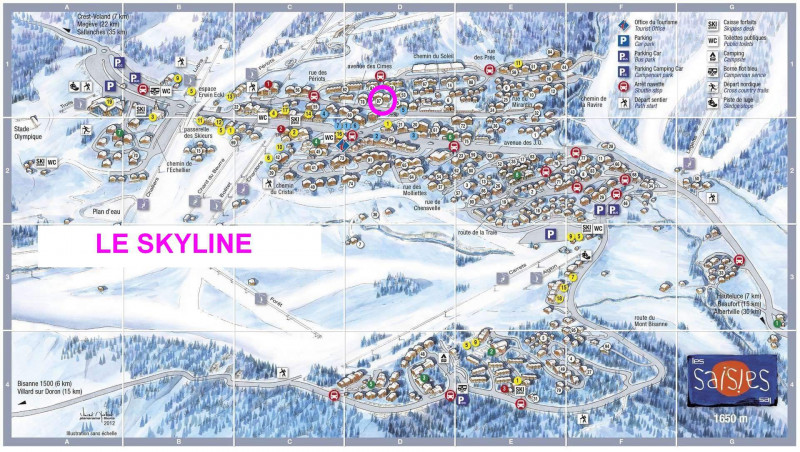
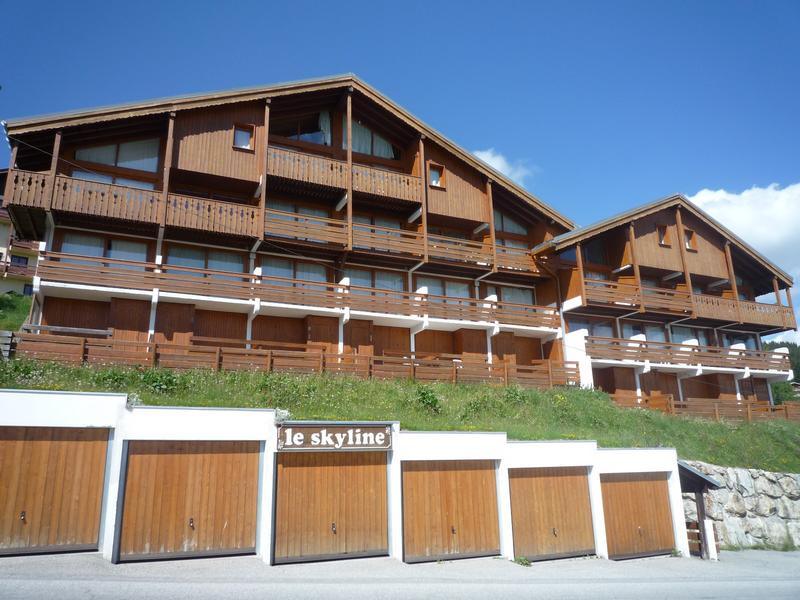
    • SKYLINE
  • Classification :
    • 2 stars
  • :
    • Professionnel
    • Ground floor
    • 29.49 square meters
    • Studio
  • south facing
  • baby equipment available
  • pets allowed
  • television
  • 231_1_ISAB34_lv_images__lot_0001200034_01_20260807114643
  • 231_1_ISAB34_lv_images__lot_0001200034_02_20260807114643
  • Plan
  • Intérieure
  • Résidence
  • Vue
  • 231_1_ISAB34_lv_images__lot_0001200034_07_20260807114643
  • 231_1_ISAB34_lv_images__lot_0001200034_08_20260807114643
  • 231_1_ISAB34_lv_images__lot_0001200034_09_20260807114643
  • 231_1_ISAB34_lv_images__lot_0001200034_10_20260807114643
  • 231_1_ISAB34_lv_images__lot_0001200034_11_20260807114643
  • 231_1_ISAB34_lv_images__lot_0001200034_12_20260807114643
  • 231_1_ISAB34_lv_images__lot_0001200034_13_20260807114643
  • 231_1_ISAB34_lv_images__lot_0001200034_14_20260807114643
  • 231_1_ISAB34_lv_images__imme_0000000120_01_20160502100330
  • 231_1_ISAB34_lv_images__imme_0000000120_02_20160502100331
  • 231_1_ISAB34_lv_images__imme_0000000120_03_20160606155323
  • Intérieure
  • 231_1_ISAB34_lv_images__imme_0000000120_08_20160606155324
  • Les Saisies
  • :
    • ISABELLA B
  • Classification :
    • 2 stars
  • :
    • Professionnel
    • Ground floor
    • 28.5 square meters
    • Deux Pièces
  • south facing
  • baby equipment available
  • diswasher
  • _lv_images___lot_0700087203_01_13400994
  • _lv_images___lot_0700087203_02_13400995
  • _lv_images___lot_0700087203_03_13400996
  • _lv_images___lot_0700087203_04_13400997
  • _lv_images___lot_0700087203_05_13400998
  • _lv_images___lot_0700087203_06_13400999
  • _lv_images___lot_0700087203_07_13401000
  • _lv_images___lot_0700087203_09_13401001
  • _lv_images___lot_0700087203_10_13401002
  • _lv_images___lot_0700087203_11_13401003
  • _lv_images___lot_0700087203_16_13401004
  • _lv_images___imme_0000000020_01_13401005
  • _lv_images___imme_0000000020_02_13401006
  • _lv_images___imme_0000000020_03_13401007
  • Les Saisies
  • Classification :
    • 2 stars
    • 2nd floor
    • 23.00 square meters
    • Studio
  • south facing
  • 231_1_VIL205_lv_images__lot_0001480205_01_20250626171110
  • 231_1_VIL205_lv_images__lot_0001480205_02_20250626171109
  • Plan
  • Intérieure
  • Résidence
  • 231_1_VIL205_lv_images__lot_0001480205_07_20250626171109
  • 231_1_VIL205_lv_images__lot_0001480205_08_20250626171109
  • 231_1_VIL205_lv_images__lot_0001480205_09_20250626171109
  • 231_1_VIL205_lv_images__lot_0001480205_10_20250626171109
  • 231_1_VIL205_lv_images__lot_0001480205_11_20250626171109
  • 231_1_VIL205_lv_images__lot_0001480205_12_20250626171109
  • 231_1_VIL205_lv_images__imme_0000000148_01_20160502100401
  • 231_1_VIL205_lv_images__imme_0000000148_02_20160606155353
  • Les Saisies
  • :
    • VILLAGE BAT 2
  • Classification :
    • 2 stars
  • :
    • Professionnel
    • Ground floor
    • 20 square meters
    • Studio
  • south facing
  • baby equipment available
  • pets allowed
  • parking / garage
  • _lv_images___lot_0000550032_01_13401231
  • _lv_images___lot_0000550032_02_13401232
  • _lv_images___lot_0000550032_04_13401233
  • Résidence
  • Vue
  • _lv_images___lot_0000550032_07_13401236
  • _lv_images___lot_0000550032_08_13401237
  • _lv_images___lot_0000550032_09_13401238
  • _lv_images___lot_0000550032_10_13401239
  • _lv_images___lot_0000550032_11_13401240
  • _lv_images___imme_0000000055_01_13401241
  • Les Saisies
  • Classification :
    • 2 stars
    • Ground floor
    • 28.00 square meters
    • Deux Pièces
  • south facing
  • _lv_images___lot_0000660085_01_13401459
  • Intérieure
  • Plan
  • _lv_images___lot_0000660085_04_13401462
  • Résidence
  • Vue
  • _lv_images___lot_0000660085_07_13401465
  • _lv_images___lot_0000660085_08_13401466
  • _lv_images___lot_0000660085_09_13401467
  • _lv_images___lot_0000660085_10_13401468
  • _lv_images___lot_0000660085_11_13401469
  • _lv_images___lot_0000660085_12_13401470
  • _lv_images___imme_0000000066_01_13401471
  • _lv_images___imme_0000000066_02_13401472
  • Les Saisies
  • Classification :
    • 2 stars
    • 3rd floor
    • 24.00 square meters
    • Deux Pièces
  • south facing
  • pets allowed
  • 231_1_LAC113_lv_images__lot_0001690113_01_20250108121838
  • 231_1_LAC113_lv_images__lot_0001690113_02_20250108121837
  • Plan
  • Intérieure
  • Résidence
  • Vue
  • 231_1_LAC113_lv_images__lot_0001690113_07_20250108121838
  • 231_1_LAC113_lv_images__lot_0001690113_08_20250108121837
  • 231_1_LAC113_lv_images__lot_0001690113_09_20250108121837
  • 231_1_LAC113_lv_images__lot_0001690113_10_20250108121837
  • 231_1_LAC113_lv_images__lot_0001690113_11_20250108121837
  • 231_1_LAC113_lv_images__lot_0001690113_12_20250108121838
  • 231_1_LAC113_lv_images__imme_0000000169_01_20160511153932
  • 231_1_LAC113_lv_images__imme_0000000169_02_20160511153932
  • Plan
  • Intérieure
  • Résidence
  • Vue
  • 231_1_LAC113_lv_images__imme_0000000169_07_20160606155234
  • Les Saisies
  • :
    • CHALET DU LAC BAT 1
  • Classification :
    • 2 stars
  • :
    • Professionnel
    • 2nd floor
    • 25 square meters
    • Studio
  • south facing
  • baby equipment available
  • diswasher
  • Séjour
  • Cuisine
  • Plan
  • Chambre
  • Résidence
  • Vue
  • Divers
  • Divers
  • Intérieure
  • Intérieure
  • Vue
  • Plan
  • Vue été
  • Intérieure
  • Intérieure
  • Intérieure
  • _lv_images___imme_0000000063_01_13401104
  • _lv_images___imme_0000000063_02_13401105
  • Les Saisies
  • Classification :
    • 2 stars
    • 1st floor
    • 24.00 square meters
    • Studio
  • south facing
  • diswasher
  • 231_1_FERH05_lv_images__lot_0100000227_01_20230808103632
  • 231_1_FERH05_lv_images__lot_0100000227_02_20230808103632
  • 231_1_FERH05_lv_images__lot_0100000227_03_20230808103633
  • 231_1_FERH05_lv_images__lot_0100000227_04_20230824154606
  • 231_1_FERH05_lv_images__lot_0100000227_05_20230808103636
  • 231_1_FERH05_lv_images__lot_0100000227_06_20230808103635
  • 231_1_FERH05_lv_images__lot_0100000227_07_20230808103635
  • 231_1_FERH05_lv_images__lot_0100000227_08_20230808103634
  • 231_1_FERH05_lv_images__lot_0100000227_09_20230808103639
  • 231_1_FERH05_lv_images__lot_0100000227_10_20230808103638
  • 231_1_FERH05_lv_images__lot_0100000227_11_20230808103638
  • 231_1_FERH05_lv_images__lot_0100000227_12_20230808103637
  • 231_1_FERH05_lv_images__imme_0000000296_01_20230825160132
  • 231_1_FERH05_lv_images__imme_0000000296_03_20230825160132
  • 231_1_FERH05_lv_images__imme_0000000296_04_20230825160133
  • Bisanne 1500
  • Classification :
    • 2 stars
  • :
    • Professionnel
    • 1st floor
    • 37 square meters
    • Deux Pièces
  • south facing
  • pets allowed
  • diswasher