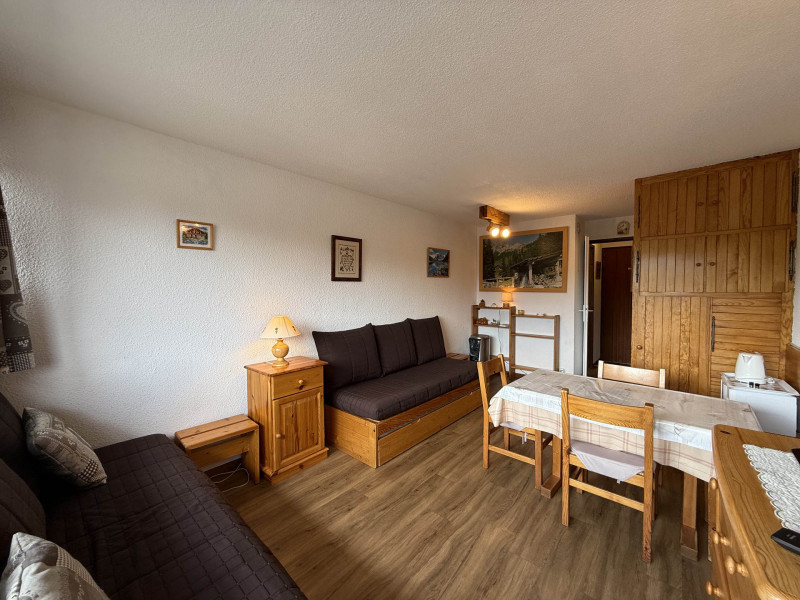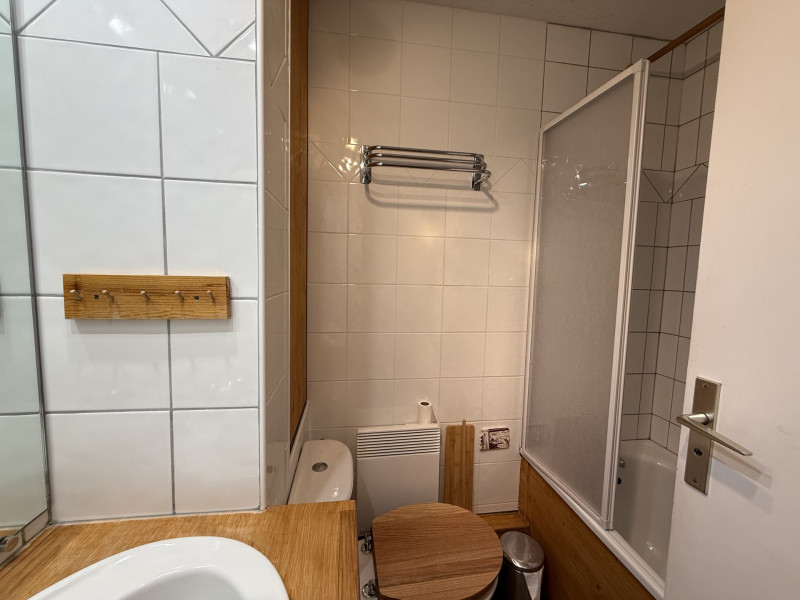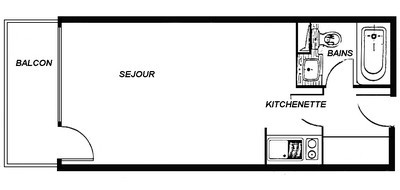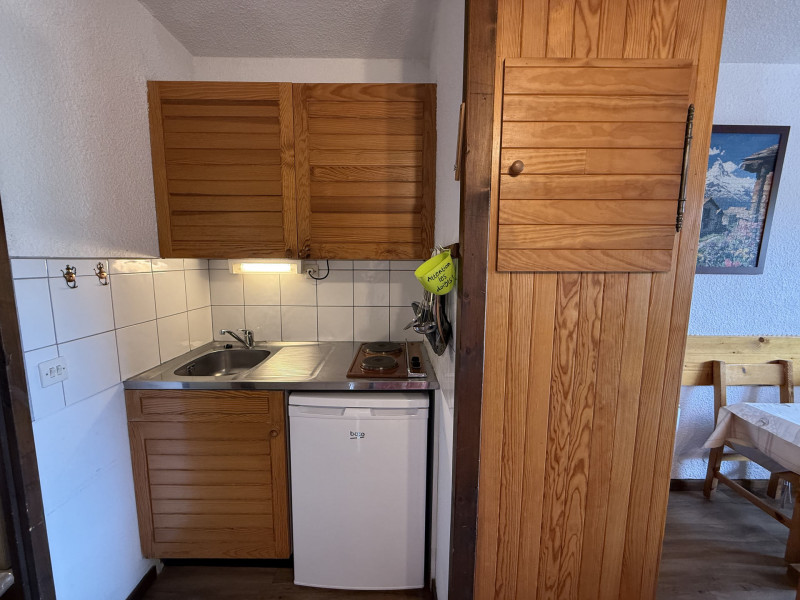
Apartments in Les Saisies - Page 5
  • _lv_images___lot_0000180030_01_13401624
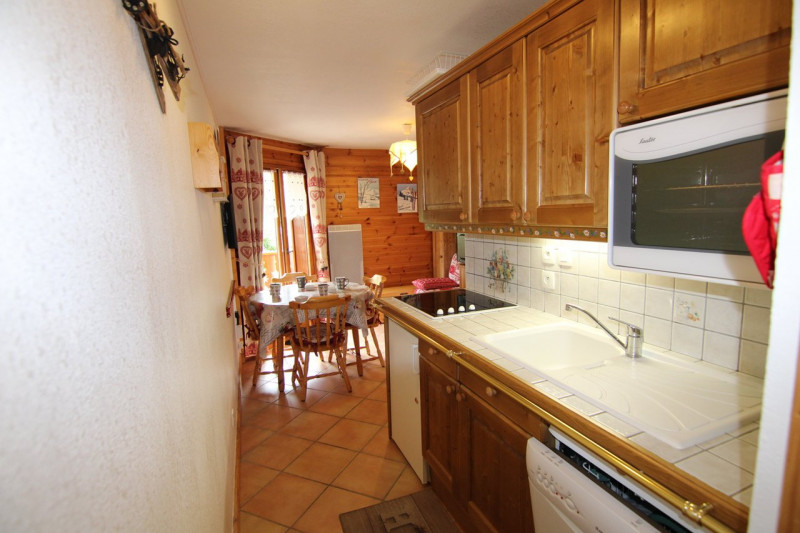


  • Cuisine
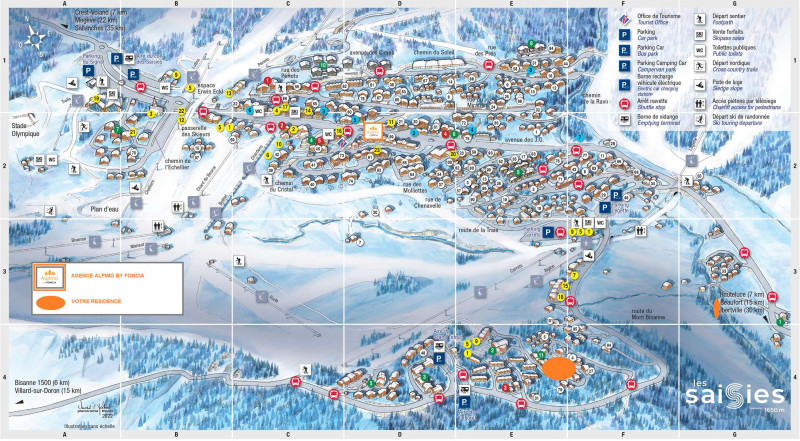


  • Plan


  • Résidence
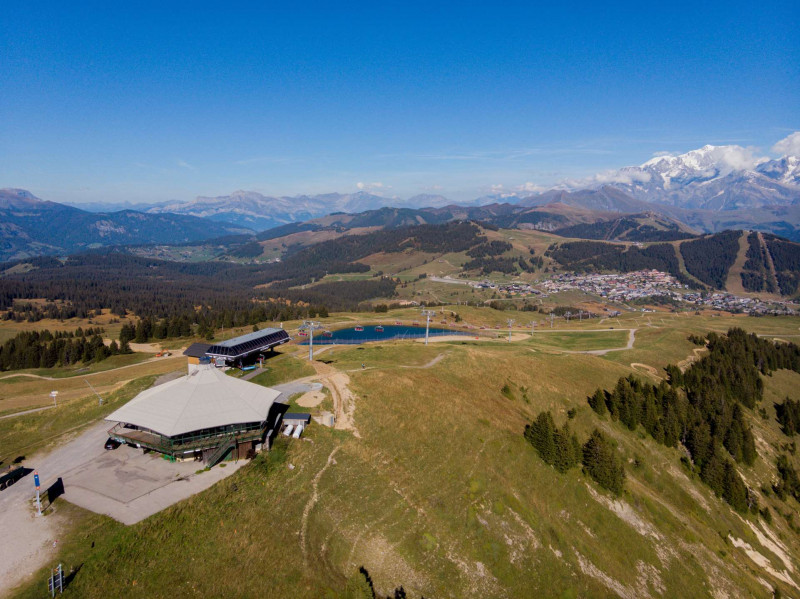



  • Vue
  • Vue
  • Plan
  • Divers
  • Divers
  • _lv_images___imme_0000000018_01_13401633
  • _lv_images___imme_0000000018_02_13401634
  • _lv_images___imme_0000000018_03_13401635
  • Les Saisies
  • Classification :
    • 2 stars
    • 1st floor
    • 28.00 square meters
    • Deux Pièces
  • south facing
  • television
  • Séjour
  • Cuisine
  • Plan

  • Chambre
  • Chambre
  • Chambre
  • Intérieure
  • Séjour
  • Divers
  • Plan

  • Vue été

  • Vue hiver
  • Les Saisies
  • Classification :
    • 2 stars
    • 2nd floor
    • 41.00 square meters
    • Trois Pièces
  • south facing
  • diswasher
  • p1050697.jpg
  • resized_20201219_161438_4107.jpeg
  • resized_20201219_161452_2773_1.jpeg
  • p1050703.jpg
  • resized_20201219_161214_8858.jpeg
  • p1050706.jpg
  • p1050705.jpg
  • p1050708.jpg
  • p1050698.jpg
  • p1050699.jpg
  • p1050700.jpg
  • Les Saisies
  • :
    • LES MYRTILLES
  • Classification :
    • 2 stars
  • :
    • Particulier
    • Ground floor
    • 19 square meters
    • Studio
  • diswasher
  • television
  • PHOTO-2025-08-23-18-35-21
  • po
  • res
  • ol4
  • IMG_2973
  • PHOTO-2026-07-07-10-41-04_1
  • PHOTO-2026-07-07-10-41-04_7
  • PHOTO-2026-07-07-10-41-04_4
  • PHOTO-2026-07-07-10-41-04_10
  • PHOTO-2026-07-07-10-41-04_11
  • PHOTO-2026-07-07-10-41-04_6
  • PHOTO-2026-07-07-10-41-04_2
  • PHOTO-2026-07-07-10-41-04_3
  • PHOTO-2026-07-07-10-41-04_8
  • PHOTO-2026-07-07-10-41-04_5
  • PHOTO-2026-07-07-10-41-04_9
  • PHOTO-2026-07-07-10-41-04
  • Les Saisies
  • :
    • ROND POINT
  • Classification :
    • 2 stars
  • :
    • Particulier
    • 1st floor
    • 31 square meters
    • Deux Pièces
  • south facing
  • baby equipment available
  • diswasher
  • _lv_images___lot_0700087203_01_13400994
  • _lv_images___lot_0700087203_02_13400995
  • _lv_images___lot_0700087203_03_13400996
  • _lv_images___lot_0700087203_04_13400997
  • _lv_images___lot_0700087203_05_13400998
  • _lv_images___lot_0700087203_06_13400999
  • _lv_images___lot_0700087203_07_13401000
  • _lv_images___lot_0700087203_09_13401001
  • _lv_images___lot_0700087203_10_13401002
  • _lv_images___lot_0700087203_11_13401003
  • _lv_images___lot_0700087203_16_13401004
  • _lv_images___imme_0000000020_01_13401005
  • _lv_images___imme_0000000020_02_13401006
  • _lv_images___imme_0000000020_03_13401007
  • Les Saisies
  • Classification :
    • 2 stars
    • 2nd floor
    • 23.00 square meters
    • Studio
  • south facing
  • _lv_images__lot_0001150007_01_23514802
  • _lv_images__lot_0001150007_02_23514803
  • Plan
  • Intérieure
  • Résidence
  • Vue
  • _lv_images__lot_0001150007_07_23514808
  • _lv_images__lot_0001150007_08_23514809
  • _lv_images__lot_0001150007_09_23514810
  • _lv_images__lot_0001150007_10_23514811
  • _lv_images__lot_0001150007_11_23514812
  • _lv_images__lot_0001150007_12_23514813
  • _lv_images__lot_0001150007_13_23514814
  • _lv_images__imme_0000000115_01_23514815
  • _lv_images__imme_0000000115_02_23514816
  • _lv_images__imme_0000000115_03_23514817
  • Intérieure
  • Résidence
  • Vue
  • _lv_images__imme_0000000115_08_23514821
  • Les Saisies
  • :
    • SKYLINE
  • Classification :
    • 2 stars
  • :
    • Professionnel
    • Ground floor
    • 29.49 square meters
    • Studio
  • south facing
  • baby equipment available
  • pets allowed
  • television
  • Intérieure
  • _lv_images___lot_0000180015_02_13401571
  • Plan
  • _lv_images___lot_0000180015_04_13401573
  • Résidence
  • Vue
  • _lv_images___lot_0000180015_07_13401576
  • _lv_images___lot_0000180015_08_13401577
  • _lv_images___lot_0000180015_09_13401578
  • _lv_images___lot_0000180015_10_13401579
  • _lv_images___lot_0000180015_11_13401580
  • _lv_images___lot_0000180015_12_13401581
  • _lv_images___imme_0000000018_01_13401582
  • _lv_images___imme_0000000018_02_13401583
  • _lv_images___imme_0000000018_03_13401584
  • Les Saisies
  • Classification :
    • 2 stars
    • 1st floor
    • 24.00 square meters
    • Deux Pièces
  • south facing
  • s-jour-20463731
  • s-jour-2-20463732
  • s-jour-cuisine-20463730
  • img-2782-20463734
  • cabine-1-15201547
  • cabine-15201549
  • 442422231501409195-002-17878435
  • salle-de-bains-1-17878436
  • salle-de-bains-17878437
  • couloir-entr-e-15201550
  • couloir-15201551
  • wc-15201558
  • img-3332-20463735
  • plan-appartement-20463733
  • Les Saisies
  • :
    • Forêt des Rennes n°1
  • Classification :
    • 2 stars
  • :
    • Particulier
    • Ground floor
    • Trois Pièces
  • baby equipment available
  • internet / wifi
  • parking / garage
  • diswasher
  • television
  • _lv_images__lot_0001100315_01_23515372
  • _lv_images__lot_0001100315_02_23515373
  • Plan
  • Intérieure
  • Résidence
  • Vue
  • _lv_images__lot_0001100315_07_23515378
  • _lv_images__lot_0001100315_08_23515379
  • _lv_images__imme_0000000110_01_23515380
  • _lv_images__imme_0000000110_02_23515381
  • _lv_images__imme_0000000110_03_23515382
  • Les Saisies
  • :
    • GRAND MONT BAT 3
  • Classification :
    • 2 stars
  • :
    • Professionnel
    • 2nd floor
    • 22 square meters
    • Studio
  • south facing
  • baby equipment available
  • pets allowed
  • Photo 0
  • Photo 1
  • Photo 2
  • Photo 3
  • Photo 4
  • Photo 5
  • Photo 6
  • Photo 7
  • Photo 8
  • Photo 9
  • Photo 10
  • Photo 11
  • Photo 12
  • Photo 13
  • Photo 14
  • Photo 15
  • Photo 16
  • Photo 17
  • Photo 18
  • Photo 19
  • Photo 20
  • Photo 21
  • Photo 22
  • Photo 23
  • Photo 24
  • Photo 25
  • Photo 26
  • Photo 27
  • Photo 28
  • Photo 30
  • Photo 31
  • Hauteluce
  • Classification :
    • 2 stars
  • :
    • Particulier
    • Ground floor
    • 34 square meters
    • Deux Pièces
  • washing machine
  • television
  • _lv_images__lot_0001850013_01_23514906
  • _lv_images__lot_0001850013_02_23514907
  • Plan
  • Intérieure
  • Résidence
  • Vue
  • _lv_images__lot_0001850013_07_23514912
  • _lv_images__lot_0001850013_08_23514913
  • _lv_images__lot_0001850013_09_23514914
  • _lv_images__lot_0001850013_10_23514915
  • _lv_images__lot_0001850013_11_23514916
  • _lv_images__imme_0000000185_01_23514917
  • _lv_images__imme_0000000185_02_23514918
  • Plan
  • Résidence
  • Les Saisies
  • :
    • FORET DES RENNES I C
  • Classification :
    • 2 stars
  • :
    • Professionnel
    • 2nd floor
    • 25.2 square meters
    • Deux Pièces
  • south facing
  • baby equipment available
  • washing machine
  • diswasher
  • _lv_images___lot_0000180023_01_13401651
  • _lv_images___lot_0000180023_02_13401652
  • Plan
  • Plan
  • Résidence
  • _lv_images___lot_0000180023_06_13401656
  • _lv_images___lot_0000180023_07_13401657
  • _lv_images___lot_0000180023_08_13401658
  • _lv_images___lot_0000180023_09_13401659
  • _lv_images___lot_0000180023_10_13401660
  • _lv_images___lot_0000180023_11_13401661
  • _lv_images___lot_0000180023_12_13401662
  • _lv_images___imme_0000000018_01_13401663
  • _lv_images___imme_0000000018_02_13401664
  • _lv_images___imme_0000000018_03_13401665
  • Les Saisies
  • Classification :
    • 2 stars
    • Extra height ground floor
    • 28.00 square meters
    • Deux Pièces
  • south facing
  • Photo 0
  • Photo 1
  • Photo 2
  • Photo 3
  • Photo 4
  • Photo 5
  • Photo 6
  • Photo 7
  • Photo 8
  • Photo 9
  • Photo 10
  • Photo 11
  • Photo 12
  • Photo 13
  • Photo 14
  • Photo 15
  • Photo 16
  • Photo 17
  • Photo 18
  • Photo 19
  • Photo 20
  • Photo 21
  • Photo 22
  • Photo 23
  • Photo 24
  • Photo 25
  • Photo 26
  • Photo 28
  • Hauteluce
  • Classification :
    • 2 stars
  • :
    • Particulier
    • Ground floor
    • 39 square meters
    • Trois Pièces
  • south facing
  • pets allowed
  • parking / garage
  • washing machine
  • diswasher
  • television
  • _lv_images___lot_0700087381_01_13401541
  • _lv_images___lot_0700087381_02_13401542
  • _lv_images___lot_0700087381_03_13401543
  • _lv_images___lot_0700087381_04_13401544
  • _lv_images___lot_0700087381_05_13401545
  • _lv_images___lot_0700087381_06_13401546
  • _lv_images___lot_0700087381_07_13401547
  • _lv_images___lot_0700087381_08_13401548
  • _lv_images___lot_0700087381_09_13401549
  • _lv_images___lot_0700087381_10_13401550
  • _lv_images___imme_0000000091_01_13401551
  • _lv_images___imme_0000000091_02_13401552
  • _lv_images___imme_0000000091_03_13401553
  • _lv_images___imme_0000000091_04_13401554
  • Les Saisies
  • Classification :
    • 2 stars
    • 2nd floor
    • 24.00 square meters
    • Studio
  • south facing
  • _lv_images__lot_0001700209_01_23514716
  • _lv_images__lot_0001700209_02_23514717
  • Plan
  • Intérieure
  • Résidence
  • Vue
  • _lv_images__lot_0001700209_07_23514722
  • _lv_images__lot_0001700209_08_23514723
  • _lv_images__lot_0001700209_09_23514724
  • _lv_images__lot_0001700209_10_23514725
  • _lv_images__lot_0001700209_11_23514726
  • _lv_images__lot_0001700209_12_23514727
  • _lv_images__lot_0001700209_13_23514728
  • _lv_images__imme_0000000170_01_23514729
  • _lv_images__imme_0000000170_02_23514730
  • Plan
  • Intérieure
  • Résidence
  • Vue
  • _lv_images__imme_0000000170_07_23514735
  • _lv_images__imme_0000000170_08_23514736
  • Les Saisies
  • :
    • CHALETS DU LAC BAT 2
  • Classification :
    • 2 stars
  • :
    • Professionnel
    • 1st floor
    • 24 square meters
    • Studio
  • south facing
  • baby equipment available
  • parking / garage
  • p1050715.jpg
  • p1050716.jpg
  • img_20201209_wa0015.jpg
  • p1050713.jpg
  • p1050714.jpg
  • Les Saisies
  • :
    • LES MYRTILLES
  • Classification :
    • 2 stars
  • :
    • Particulier
    • Ground floor
    • 21 square meters
    • Studio
  • diswasher
  • television
  • _lv_images__lot_0100000227_01_23514853
  • _lv_images__lot_0100000227_02_23514854
  • _lv_images__lot_0100000227_03_23514855
  • _lv_images__lot_0100000227_04_23514856
  • _lv_images__lot_0100000227_05_23514857
  • _lv_images__lot_0100000227_06_23514858
  • _lv_images__lot_0100000227_07_23514859
  • _lv_images__lot_0100000227_08_23514860
  • _lv_images__lot_0100000227_09_23514861
  • _lv_images__lot_0100000227_10_23514862
  • _lv_images__lot_0100000227_11_23514863
  • _lv_images__lot_0100000227_12_23514864
  • _lv_images__imme_0000000296_01_23514865
  • _lv_images__imme_0000000296_03_23514866
  • _lv_images__imme_0000000296_04_23514867
  • Bisanne 1500
  • Classification :
    • 2 stars
  • :
    • Professionnel
    • 1st floor
    • 37 square meters
    • Deux Pièces
  • south facing
  • pets allowed
  • diswasher
  • _lv_images___lot_0000660085_01_13401459
  • Intérieure
  • Plan
  • _lv_images___lot_0000660085_04_13401462
  • Résidence
  • Vue
  • _lv_images___lot_0000660085_07_13401465
  • _lv_images___lot_0000660085_08_13401466
  • _lv_images___lot_0000660085_09_13401467
  • _lv_images___lot_0000660085_10_13401468
  • _lv_images___lot_0000660085_11_13401469
  • _lv_images___lot_0000660085_12_13401470
  • _lv_images___imme_0000000066_01_13401471
  • _lv_images___imme_0000000066_02_13401472
  • Les Saisies
  • Classification :
    • 2 stars
    • 3rd floor
    • 24.00 square meters
    • Deux Pièces
  • south facing
  • pets allowed
  • _lv_images__lot_0001040207_01_23514891
  • _lv_images__lot_0001040207_02_23514892
  • Plan
  • Intérieure
  • Résidence
  • Vue
  • _lv_images__lot_0001040207_08_23514897
  • _lv_images__lot_0001040207_09_23514898
  • _lv_images__lot_0001040207_10_23514899
  • _lv_images__lot_0001040207_11_23514900
  • _lv_images__lot_0001040207_12_23514901
  • _lv_images__lot_0001040207_13_23514902
  • _lv_images__imme_0000000104_01_23514903
  • _lv_images__imme_0000000104_02_23514904
  • Résidence
  • Les Saisies
  • :
    • GRAND MONT BAT 2
  • Classification :
    • 2 stars
  • :
    • Professionnel
    • 25.5 square meters
    • Deux Pièces
  • south facing
  • baby equipment available
  • _lv_images___lot_0001130011_01_13401147
  • _lv_images___lot_0001130011_02_13401148
  • Plan
  • _lv_images___lot_0001130011_04_13401150
  • Résidence
  • _lv_images___lot_0001130011_06_13401152
  • _lv_images___lot_0001130011_07_13401153
  • _lv_images___lot_0001130011_08_13401154
  • _lv_images___lot_0001130011_09_13401155
  • _lv_images___lot_0001130011_10_13401156
  • _lv_images___imme_0000000113_01_13401157
  • Les Saisies
  • Classification :
    • 2 stars
    • 2nd floor
    • 26.50 square meters
    • Deux Pièces
  • south facing
  • parking / garage
  • washing machine
  • Résidence été
  • Résidence hiver
  • Séjour
  • Cuisine
  • Chambre 1
  • 3 rooms 4 pers - Forêt des Rennes 2 A14_Les Saisies
  • Balcon
  • Les Saisies
  • :
    • FORET DES RENNES 2 BAT A
  • Classification :
    • 2 stars
  • :
    • Particulier
    • 2nd floor
    • 31 square meters
    • Trois Pièces
  • parking / garage
  • washing machine
  • diswasher
  • television
  • _lv_images__lot_0001480205_01_23515064
  • _lv_images__lot_0001480205_02_23515065
  • Plan
  • Intérieure
  • Résidence
  • _lv_images__lot_0001480205_07_23515069
  • _lv_images__lot_0001480205_08_23515070
  • _lv_images__lot_0001480205_09_23515071
  • _lv_images__lot_0001480205_10_23515072
  • _lv_images__lot_0001480205_11_23515073
  • _lv_images__lot_0001480205_12_23515074
  • _lv_images__imme_0000000148_01_23515075
  • _lv_images__imme_0000000148_02_23515076
  • Les Saisies
  • :
    • VILLAGE BAT 2
  • Classification :
    • 2 stars
  • :
    • Professionnel
    • Ground floor
    • 20 square meters
    • Studio
  • south facing
  • baby equipment available
  • pets allowed
  • parking / garage
  • _lv_images___lot_0700087170_01_13401280
  • _lv_images___lot_0700087170_02_13401281
  • Plan
  • _lv_images___lot_0700087170_04_13401283
  • _lv_images___lot_0700087170_05_13401284
  • _lv_images___lot_0700087170_06_13401285
  • _lv_images___lot_0700087170_07_13401286
  • _lv_images___lot_0700087170_08_13401287
  • _lv_images___lot_0700087170_09_13401288
  • _lv_images___lot_0700087170_10_13401289
  • _lv_images___lot_0700087170_11_13401290
  • _lv_images___lot_0700087170_12_13401291
  • _lv_images___imme_0000000103_01_13401292
  • Les Saisies
  • Classification :
    • 2 stars
    • 1st floor
    • 27.23 square meters
    • Deux Pièces
  • south facing
  • diswasher
  • _clients_227362001_photos_17710a_23505816
  • _clients_227362001_photos_17710b_23505817
  • _clients_227362001_photos_17710c_23505818
  • _clients_227362001_photos_17710d_23505819
  • _clients_227362001_photos_17710e_23505820
  • _clients_227362001_photos_17710f_23505821
  • _clients_227362001_photos_17710g_23505822
  • _clients_227362001_photos_17710h_23505823
  • _clients_227362001_photos_17710i_23505824
  • _clients_227362001_photos_17710j_23505825
  • _clients_227362001_photos_17710k_23505826
  • _clients_227362001_photos_17710n_23505827
  • _clients_227362001_photos_17710o_23505828
  • _clients_227362001_photos_17710p_23505829
  • _clients_227362001_photos_17710q_23505830
  • Les Saisies
  • Classification :
    • 2 stars
  • :
    • Professionnel
    • 1st floor
    • 27 square meters
    • Deux Pièces
  • parking / garage