Apartments in Les Saisies - Page 6
  • _lv_images___lot_0000180023_01_13401651
  • _lv_images___lot_0000180023_02_13401652
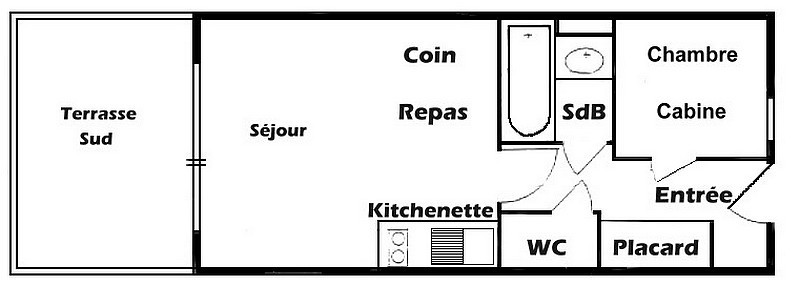
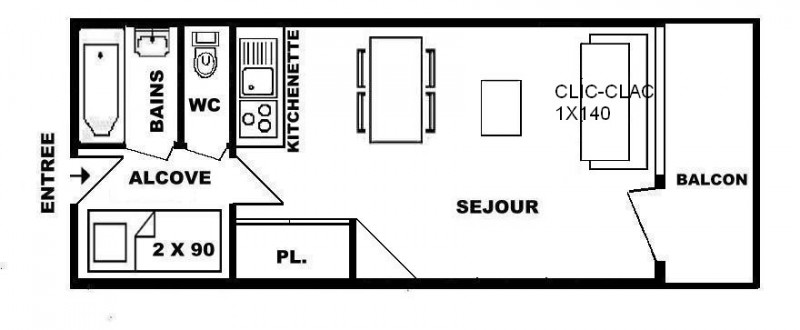
  • Plan
  • Plan
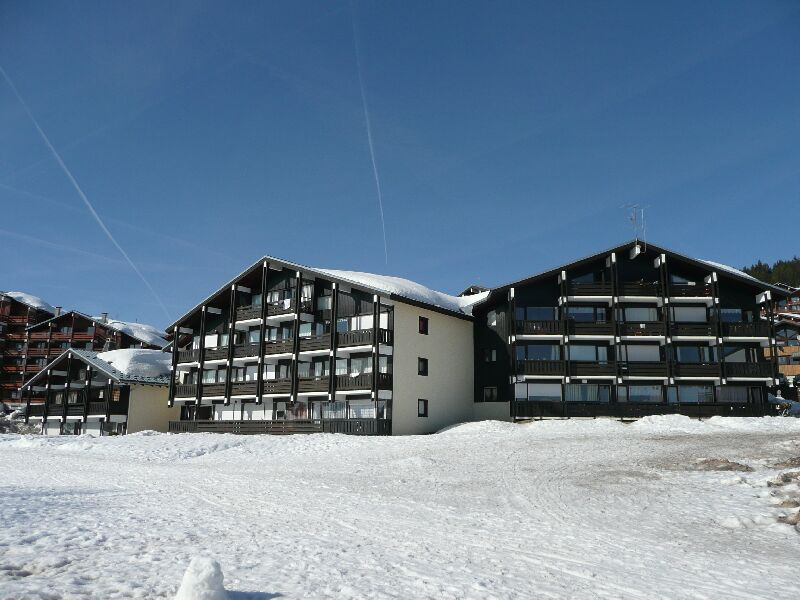
  • Résidence
  • _lv_images___lot_0000180023_06_13401656
  • _lv_images___lot_0000180023_07_13401657
  • _lv_images___lot_0000180023_08_13401658
  • _lv_images___lot_0000180023_09_13401659
  • _lv_images___lot_0000180023_10_13401660
  • _lv_images___lot_0000180023_11_13401661
  • _lv_images___lot_0000180023_12_13401662
  • _lv_images___imme_0000000018_01_13401663
  • _lv_images___imme_0000000018_02_13401664
  • _lv_images___imme_0000000018_03_13401665
  • Les Saisies
  • Classification :
    • 2 stars
    • Extra height ground floor
    • 28.00 square meters
    • Deux Pièces
  • south facing
  • Cuisine/salon
  • Cuisine/Salon
  • Coin cabine - Double
  • Coin cabine - double
  • Entrée
  • Appt studio cabine n° 113- Cristal 1_Hauteluce
  • Les Saisies
  • :
    • CRISTAL 1
  • Classification :
    • 2 stars
    • 2nd floor
    • Studio
  • south facing
  • washing machine
  • _lv_images___lot_0001150101_01_13401158
  • Séjour
  • Plan
  • Intérieure
  • Résidence
  • Séjour
  • _lv_images___lot_0001150101_07_13401164
  • _lv_images___lot_0001150101_09_13401165
  • Divers
  • Vue
  • Plan
  • Résidence
  • Les Saisies
  • Classification :
    • 2 stars
    • Extra height ground floor
    • 26.00 square meters
    • Studio
  • south facing
  • 231_1_MEL210_lv_images__lot_0100000013_01_20181126175148
  • 231_1_MEL210_lv_images__lot_0100000013_02_20171117173032
  • 231_1_MEL210_lv_images__lot_0100000013_03_20211117155144
  • 231_1_MEL210_lv_images__lot_0100000013_04_20160819175452
  • 231_1_MEL210_lv_images__lot_0100000013_05_20181126175149
  • 231_1_MEL210_lv_images__lot_0100000013_06_20181126175150
  • 231_1_MEL210_lv_images__lot_0100000013_07_20181126175150
  • 231_1_MEL210_lv_images__lot_0100000013_08_20181126175151
  • 231_1_MEL210_lv_images__lot_0100000013_09_20171117173034
  • 231_1_MEL210_lv_images__lot_0100000013_10_20160819175456
  • 231_1_MEL210_lv_images__lot_0100000013_11_20171117173035
  • 231_1_MEL210_lv_images__lot_0100000013_12_20181126175152
  • 231_1_MEL210_lv_images__lot_0100000013_13_20170912172946
  • 231_1_MEL210_lv_images__imme_0000000240_01_20171117173018
  • 231_1_MEL210_lv_images__imme_0000000240_02_20160819180944
  • 231_1_MEL210_lv_images__imme_0000000240_04_20171117173019
  • 231_1_MEL210_lv_images__imme_0000000240_05_20161109154156
  • Les Saisies
  • :
    • MELEZES BAT 2
  • Classification :
    • 2 stars
  • :
    • Professionnel
    • 1st floor
    • 20.3 square meters
    • Studio
  • south facing
  • diswasher
  • 231_1_CRI303_lv_images__lot_0001390303_01_20170809163609
  • 231_1_CRI303_lv_images__lot_0001390303_02_20170927111414
  • Plan
  • Intérieure
  • Résidence
  • Vue
  • 231_1_CRI303_lv_images__lot_0001390303_07_20170927111417
  • 231_1_CRI303_lv_images__lot_0001390303_08_20170927111417
  • 231_1_CRI303_lv_images__lot_0001390303_09_20170927111418
  • 231_1_CRI303_lv_images__lot_0001390303_10_20210709150830
  • 231_1_CRI303_lv_images__lot_0001390303_11_20210709150829
  • 231_1_CRI303_lv_images__lot_0001390303_12_20210709150828
  • 231_1_CRI303_lv_images__lot_0001390303_13_20210709150827
  • 231_1_CRI303_lv_images__imme_0000000139_01_20160502100257
  • 231_1_CRI303_lv_images__imme_0000000139_02_20160502100257
  • 231_1_CRI303_lv_images__imme_0000000139_03_20160606155249
  • Intérieure
  • Résidence
  • Les Saisies
  • :
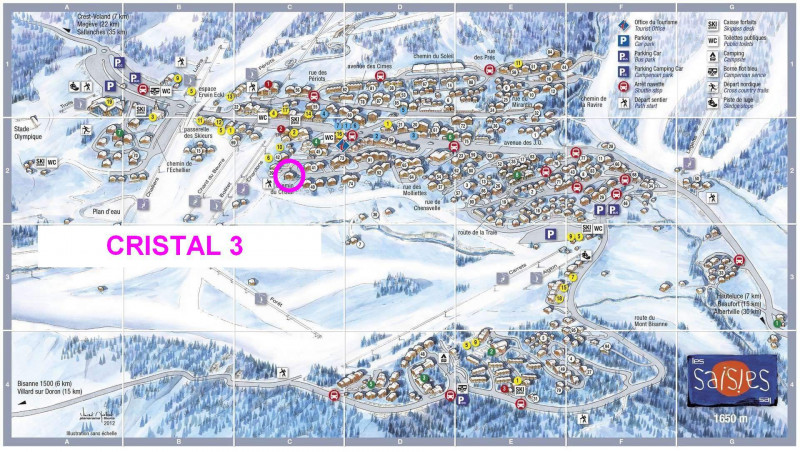
    • CRISTAL 3
  • Classification :
    • 2 stars
  • :
    • Professionnel
    • Ground floor
    • 24 square meters
    • Studio
  • south facing
  • baby equipment available
  • pets allowed
  • Photo 0
  • Photo 1
  • Photo 2
  • Photo 3
  • Photo 4
  • Photo 5
  • Photo 6
  • Photo 7
  • Photo 8
  • Photo 9
  • Photo 10
  • Photo 11
  • Photo 12
  • Photo 13
  • Photo 14
  • Photo 15
  • Photo 16
  • Photo 17
  • Photo 18
  • Photo 19
  • Photo 20
  • Photo 21
  • Photo 22
  • Photo 23
  • Photo 24
  • Photo 25
  • Photo 27
  • Hauteluce
  • Classification :
    • 2 stars
  • :
    • Particulier
    • Ground floor
    • 39 square meters
    • Trois Pièces
  • south facing
  • pets allowed
  • parking / garage
  • washing machine
  • diswasher
  • television
  • Séjour
  • Séjour
  • Plan
  • Chambre
  • Résidence été
  • Vue été
  • Vue été
  • _lv_images___lot_0037250450_08_13401190
  • _lv_images___lot_0037250450_09_13401191
  • Plan
  • Intérieure
  • Intérieure
  • Intérieure
  • Intérieure
  • Les Saisies
  • Classification :
    • 2 stars
    • 2nd floor
    • 26.00 square meters
    • Studio
  • south facing
  • pets allowed
  • diswasher
  • Intérieure
  • Cuisine
  • Plan
  • Chambre
  • Résidence
  • Vue
  • Intérieure
  • Divers
  • Résidence été
  • Vue été
  • _lv_images___lot_0000560006_11_13401406
  • _lv_images___lot_0000560006_12_13401407
  • _lv_images___imme_0000000056_01_13401408
  • Les Saisies
  • Classification :
    • 2 stars
    • 1st floor
    • 25.00 square meters
    • Studio
  • s-jour-4-18228197
  • s-jour-5-18228198
  • 3 pièces 4/5 pers  La Perle des Alpes H1_Villard-sur-Doron
  • 3 pièces 4/5 pers  La Perle des Alpes H1_Villard-sur-Doron
  • cuisine_1.jpg
  • couloir.jpg
  • chambre_1.jpg
  • chambre_2_bis.jpg
  • chambre_2.jpg
  • salle_de_douche.jpg
  • acces_piste_par_la_terrasse.jpg
  • couloir_2.jpg
  • piscine_couverte_bis.jpg
  • piscine_couverte.jpg
  • piste_bleue.jpg
  • plan.jpg
  • residence_1.jpg
  • residence.jpg
  • sejour_1.jpg
  • sejour_3.jpg
  • terrasse_3.jpg
  • terrasse_1.jpg
  • terrasse_2.jpg
  • terrasse_4.jpg
  • terrasse.jpg
  • vue.jpg
  • Bisanne 1500
  • Classification :
    • 2 stars
  • :
    • Particulier
    • Ground floor
    • 53 square meters
    • Trois Pièces
  • swimming-pool
  • south facing
  • baby equipment available
  • pets allowed
  • internet / wifi
  • parking / garage
  • washing machine
  • diswasher
  • television
  • 231_1_CRIN11_lv_images__lot_0001430011_01_20250516141001
  • 231_1_CRIN11_lv_images__lot_0001430011_02_20250516141001
  • Plan
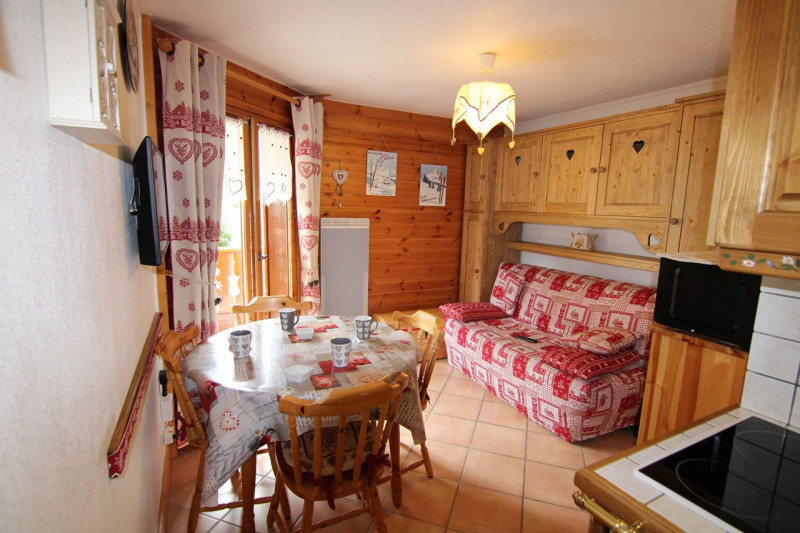
  • Intérieure
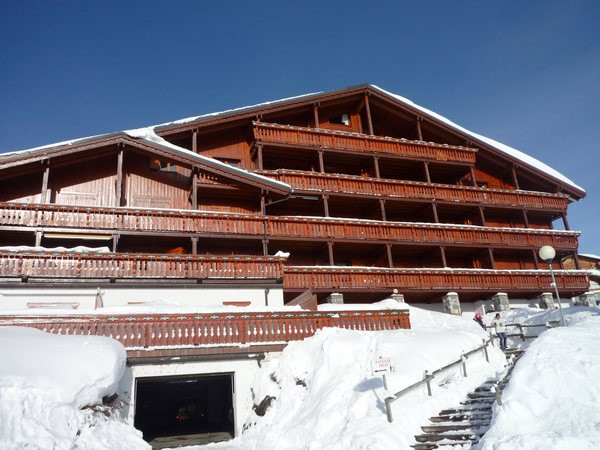
  • Résidence
  • Vue
  • 231_1_CRIN11_lv_images__lot_0001430011_07_20250516141000
  • 231_1_CRIN11_lv_images__lot_0001430011_08_20250516141000
  • 231_1_CRIN11_lv_images__lot_0001430011_09_20250516141001
  • 231_1_CRIN11_lv_images__lot_0001430011_10_20250516141001
  • 231_1_CRIN11_lv_images__imme_0000000143_01_20160502100306
  • 231_1_CRIN11_lv_images__imme_0000000143_02_20160502100306
  • 231_1_CRIN11_lv_images__imme_0000000143_03_20160606155252
  • Intérieure
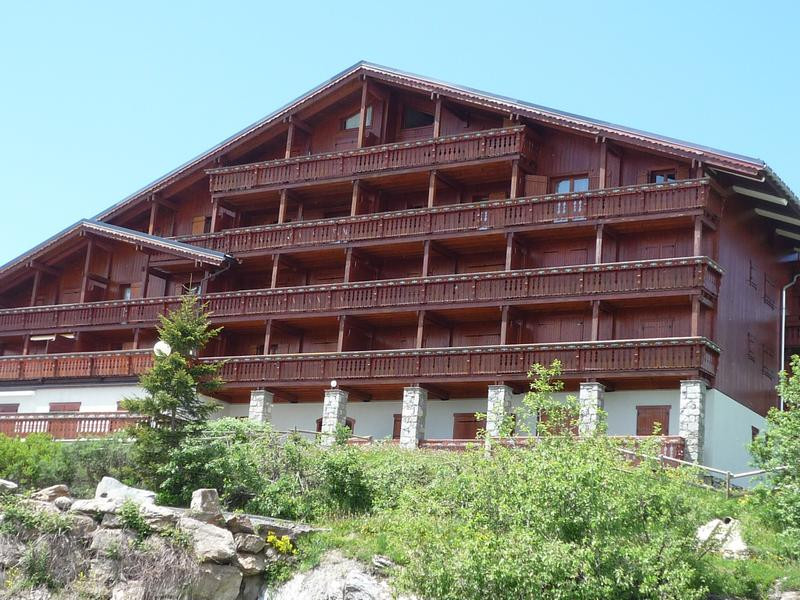
  • Résidence
  • Les Saisies
  • :
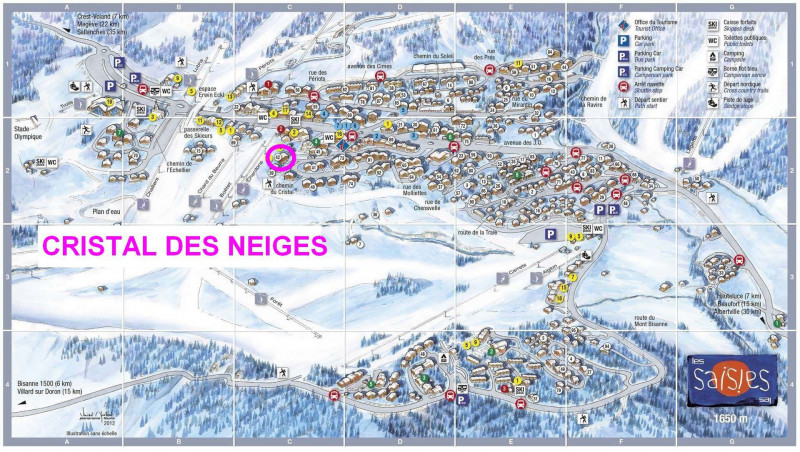
    • CRISTAL DES NEIGES
  • Classification :
    • 2 stars
  • :
    • Professionnel
    • 1st floor
    • 24 square meters
    • Deux Pièces
  • internet / wifi
  • 227362001_17710_17710a_1655220352.jpg
  • 227362001_17710_17710b_1655220353.jpg
  • 227362001_17710_17710c_1655220354.jpg
  • 227362001_17710_17710d_1698326175.jpg
  • 227362001_17710_17710e_1655220360.jpg
  • 227362001_17710_17710f_1655220359.jpg
  • 227362001_17710_17710g_1655220358.jpg
  • 227362001_17710_17710h_1655220357.jpg
  • 227362001_17710_17710i_1655220359.jpg
  • 227362001_17710_17710j_1655220356.jpg
  • 227362001_17710_17710k_1655220361.jpg
  • 227362001_17710_17710n_1665748283.jpg
  • 227362001_17710_17710o_1751642947.jpg
  • 227362001_17710_17710p_1751642952.jpg
  • 227362001_17710_17710q_1751642959.jpg
  • Les Saisies
  • Classification :
    • 2 stars
  • :
    • Professionnel
    • 1st floor
    • 27 square meters
    • Deux Pièces
  • parking / garage
  • Résidence été
  • Résidence hiver
  • Séjour
  • Cuisine
  • Chambre 1
  • 3 rooms 4 pers - Forêt des Rennes 2 A14_Les Saisies
  • Balcon
  • Les Saisies
  • :
    • FORET DES RENNES 2 BAT A
  • Classification :
    • 2 stars
  • :
    • Particulier
    • 2nd floor
    • 31 square meters
    • Trois Pièces
  • parking / garage
  • washing machine
  • diswasher
  • television
  • 231_1_PLSA16_lv_images__lot_0100000019_01_20181126173838
  • 231_1_PLSA16_lv_images__lot_0100000019_02_20181102145619
  • 231_1_PLSA16_lv_images__lot_0100000019_03_20161025101951
  • 231_1_PLSA16_lv_images__lot_0100000019_04_20161025101951
  • 231_1_PLSA16_lv_images__lot_0100000019_05_20181126173839
  • 231_1_PLSA16_lv_images__lot_0100000019_06_20161025101952
  • 231_1_PLSA16_lv_images__lot_0100000019_07_20181126173841
  • 231_1_PLSA16_lv_images__lot_0100000019_08_20181126173841
  • 231_1_PLSA16_lv_images__lot_0100000019_09_20181126173842
  • 231_1_PLSA16_lv_images__lot_0100000019_10_20181126173842
  • 231_1_PLSA16_lv_images__imme_0000000136_01_20160502100354
  • 231_1_PLSA16_lv_images__imme_0000000136_02_20160606155346
  • Résidence
  • Les Saisies
  • :
    • PLEIN SOLEIL BAT A
  • Classification :
    • 2 stars
  • :
    • Professionnel
    • 20.67 square meters
    • Studio
  • south facing
  • washing machine
  • diswasher
  • Séjour
  • Cuisine
  • Plan
  • Chambre
  • Résidence hiver
  • Vue
  • Divers
  • Vue
  • Plan
  • Séjour
  • Intérieure
  • _lv_images___imme_0000030400_02_13401381
  • Les Saisies
  • Classification :
    • 2 stars
    • 2nd floor
    • 24.00 square meters
    • Studio
  • south facing
  • diswasher
  • 231_1_ISAD33_lv_images__lot_0001220033_01_20251104111257
  • Plan
  • 231_1_ISAD33_lv_images__lot_0001220033_03_20251104111257
  • Intérieure
  • Résidence
  • Vue
  • 231_1_ISAD33_lv_images__lot_0001220033_07_20251104111257
  • 231_1_ISAD33_lv_images__lot_0001220033_08_20251104111257
  • 231_1_ISAD33_lv_images__lot_0001220033_10_20251104111257
  • 231_1_ISAD33_lv_images__lot_0001220033_11_20251104111257
  • 231_1_ISAD33_lv_images__imme_0000000122_01_20160502100334
  • 231_1_ISAD33_lv_images__imme_0000000122_02_20160502100334
  • 231_1_ISAD33_lv_images__imme_0000000122_03_20160606155326
  • Intérieure
  • Résidence
  • 231_1_ISAD33_lv_images__imme_0000000122_08_20160606155326
  • Les Saisies
  • :
    • ISABELLA D
  • Classification :
    • 2 stars
  • :
    • Professionnel
    • 1st floor
    • 28 square meters
    • Studio
  • south facing
  • baby equipment available
  • pets allowed
  • washing machine
  • diswasher
  • _lv_images___lot_0700087375_01_13401636
  • Séjour
  • _lv_images___lot_0700087375_03_13401638
  • Cuisine
  • _lv_images___lot_0700087375_05_13401640
  • _lv_images___lot_0700087375_06_13401641
  • Chambre
  • Chambre
  • _lv_images___lot_0700087375_09_13401644
  • _lv_images___lot_0700087375_10_13401645
  • _lv_images___lot_0700087375_11_13401646
  • Résidence été
  • Cuisine
  • Divers
  • _lv_images___imme_0000000085_01_13401650
  • Les Saisies
  • Classification :
    • 2 stars
    • 1st floor
    • 31.00 square meters
    • Studio
  • south facing
  • washing machine
  • diswasher
  • 231_1_LAC209_lv_images__lot_0001700209_01_20250623122140
  • 231_1_LAC209_lv_images__lot_0001700209_02_20250623122140
  • Plan
  • Intérieure
  • Résidence
  • Vue
  • 231_1_LAC209_lv_images__lot_0001700209_07_20250623122140
  • 231_1_LAC209_lv_images__lot_0001700209_08_20250623122140
  • 231_1_LAC209_lv_images__lot_0001700209_09_20250623122141
  • 231_1_LAC209_lv_images__lot_0001700209_10_20250623122140
  • 231_1_LAC209_lv_images__lot_0001700209_11_20250623122140
  • 231_1_LAC209_lv_images__lot_0001700209_12_20250623122140
  • 231_1_LAC209_lv_images__lot_0001700209_13_20250623122140
  • 231_1_LAC209_lv_images__imme_0000000170_01_20160511153934
  • 231_1_LAC209_lv_images__imme_0000000170_02_20160511153934
  • Plan
  • Intérieure
  • Résidence
  • Vue
  • 231_1_LAC209_lv_images__imme_0000000170_07_20160511153936
  • 231_1_LAC209_lv_images__imme_0000000170_08_20160606155235
  • Les Saisies
  • :
    • CHALETS DU LAC BAT 2
  • Classification :
    • 2 stars
  • :
    • Professionnel
    • 1st floor
    • 24 square meters
    • Studio
  • south facing
  • baby equipment available
  • parking / garage
  • Séjour
  • Cuisine
  • Plan
  • Chambre
  • Chambre
  • Chambre
  • Intérieure
  • Séjour
  • Divers
  • Plan
  • Vue été
  • Vue hiver
  • Les Saisies
  • Classification :
    • 2 stars
    • 2nd floor
    • 41.00 square meters
    • Trois Pièces
  • south facing
  • diswasher
  • _lv_images___lot_0000650049_01_13401473
  • _lv_images___lot_0000650049_02_13401474
  • Plan
  • _lv_images___lot_0000650049_04_13401476
  • Résidence
  • Vue
  • _lv_images___lot_0000650049_07_13401479
  • _lv_images___lot_0000650049_08_13401480
  • Intérieure
  • _lv_images___lot_0000650049_10_13401482
  • _lv_images___lot_0000650049_11_13401483
  • _lv_images___lot_0000650049_12_13401484
  • _lv_images___imme_0000000065_01_13401485
  • _lv_images___imme_0000000065_02_13401486
  • _lv_images___imme_0000000065_03_13401487
  • Les Saisies
  • Classification :
    • 2 stars
    • Extra height ground floor
    • 24.00 square meters
    • Deux Pièces
  • south facing
  • pets allowed
  • washing machine
  • diswasher
  • Séjour
  • Cuisine
  • Plan
  • Intérieure
  • Résidence
  • Vue
  • Cuisine
  • Intérieure
  • Séjour
  • Plan
  • Résidence été
  • Cuisine
  • Intérieure
  • Intérieure
  • Divers
  • Les Saisies
  • Classification :
    • 2 stars
    • 1st floor
    • 22.00 square meters
    • Studio
  • south facing
  • diswasher
  • _lv_images___lot_0700087170_01_13401280
  • _lv_images___lot_0700087170_02_13401281
  • Plan
  • _lv_images___lot_0700087170_04_13401283
  • _lv_images___lot_0700087170_05_13401284
  • _lv_images___lot_0700087170_06_13401285
  • _lv_images___lot_0700087170_07_13401286
  • _lv_images___lot_0700087170_08_13401287
  • _lv_images___lot_0700087170_09_13401288
  • _lv_images___lot_0700087170_10_13401289
  • _lv_images___lot_0700087170_11_13401290
  • _lv_images___lot_0700087170_12_13401291
  • _lv_images___imme_0000000103_01_13401292
  • Les Saisies
  • Classification :
    • 2 stars
    • 1st floor
    • 27.23 square meters
    • Deux Pièces
  • south facing
  • diswasher
  • Séjour
  • Cuisine
  • Intérieure
  • Chambre
  • Vue hiver
  • Séjour
  • Intérieure
  • Plan
  • Résidence été
  • Résidence été
  • _lv_images___imme_0000000020_01_13401621
  • _lv_images___imme_0000000020_02_13401622
  • _lv_images___imme_0000000020_03_13401623
  • Les Saisies
  • Classification :
    • 1 star
    • 1st floor
    • 24.00 square meters
    • Studio
  • south facing
  • pets allowed
  • Séjour-cuisine
  • Séjour cuisine
  • Coin cuisine
  • Equipement cuisine
  • Canapé-lit séjour
  • Coin cabine
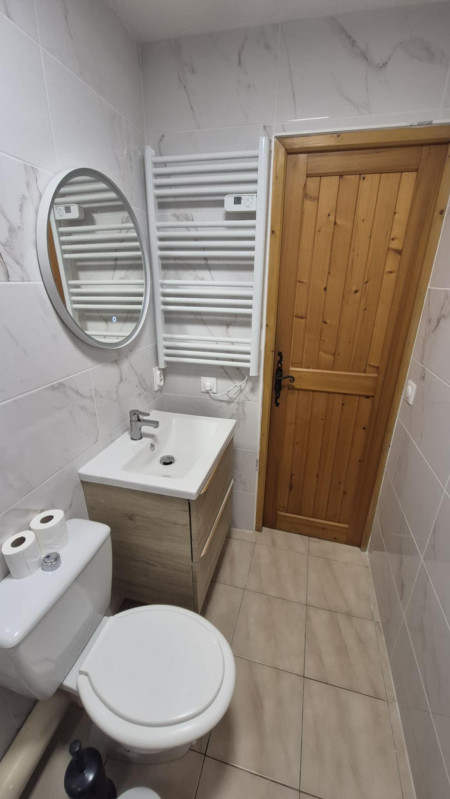
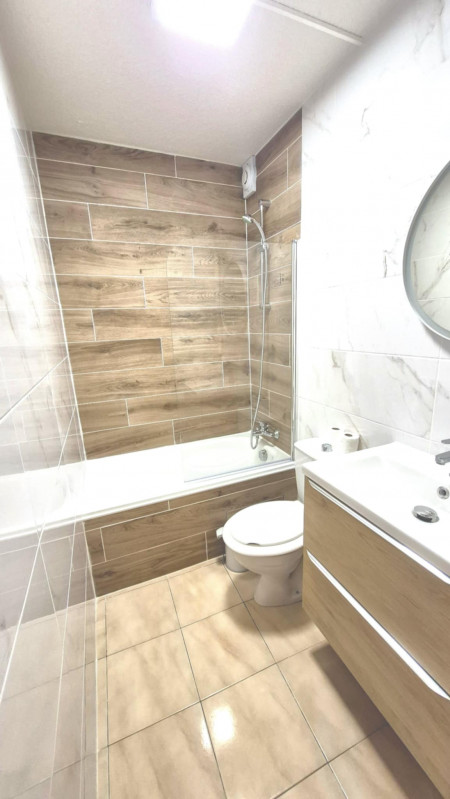
  • salle de bain
  • Salle de bain
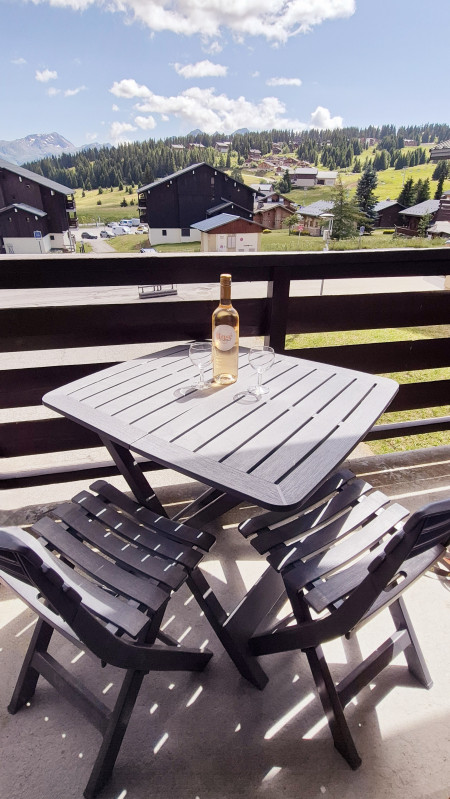
  • Balcon exposition sud
  • Les Crocus
  • Chalet les Crocus
  • Les Saisies
  • :
    • CROCUS
  • Classification :
    • 1 star
  • :
    • Particulier
    • 1st floor
    • 20 square meters
    • Studio
  • south facing
  • baby equipment available
  • parking / garage
  • television
  • 231_1_MTC314_lv_images__lot_0001460314_01_20210126163602
  • 231_1_MTC314_lv_images__lot_0001460314_02_20210126163603
  • Plan
  • Intérieure
  • Résidence
  • Vue
  • 231_1_MTC314_lv_images__lot_0001460314_07_20210126163605
  • 231_1_MTC314_lv_images__imme_0000000146_01_20160502100348
  • 231_1_MTC314_lv_images__imme_0000000146_02_20160502100348
  • 231_1_MTC314_lv_images__imme_0000000146_03_20160606155340
  • Intérieure
  • Résidence
  • Les Saisies
  • :
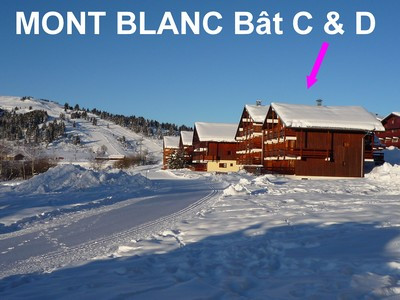
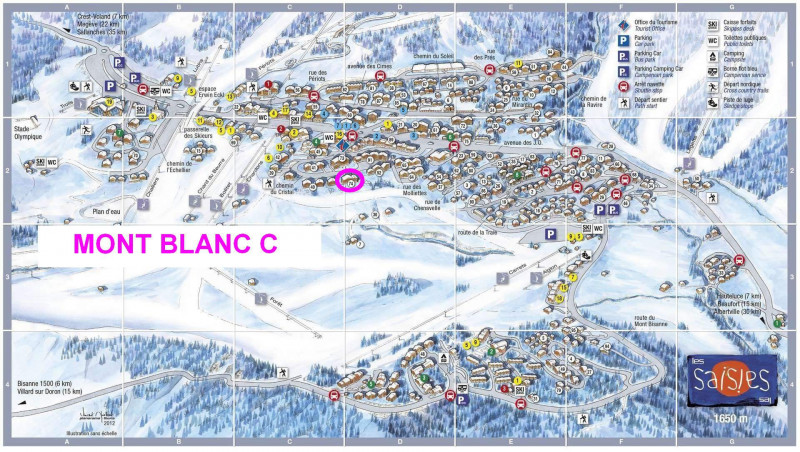
    • MONT BLANC C
  • Classification :
    • 1 star
  • :
    • Professionnel
    • 2nd floor
    • 24.3 square meters
    • Studio
  • south facing
  • baby equipment available
  • pets allowed
  • diswasher